1 / 40
For Sale
$799,000
2 bd · 2.0 ba · 1,190 sq ft
1495 Graham Street Unit# 401, Kelowna V1Y3B2
MLS®# 10405328
Est. mortgage
$3,031/mo
About This Home
Property Type
Condo, Condo Apt
Parking
Garage: No, 2 parking
MLS #
10405328
Size
1190 sqft
Year Built
2008
Maintenance Fee
$686.76
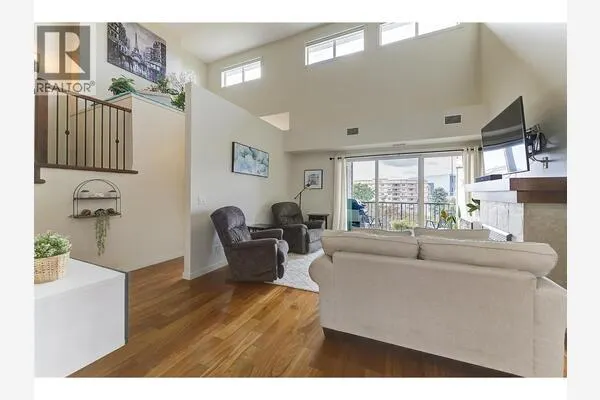
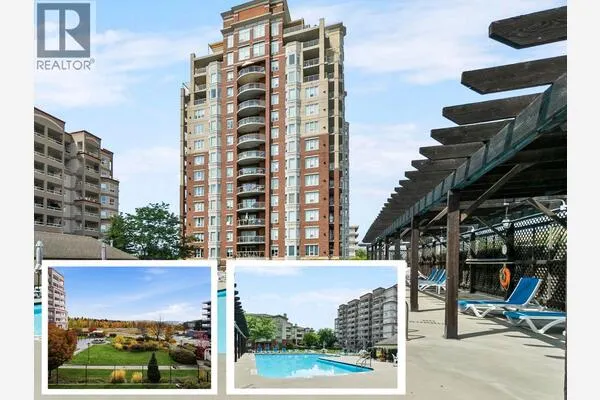
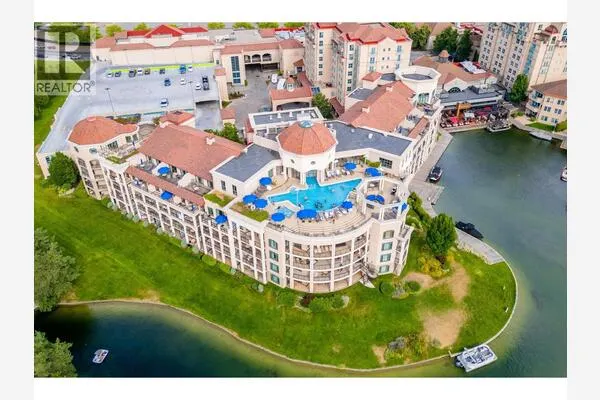
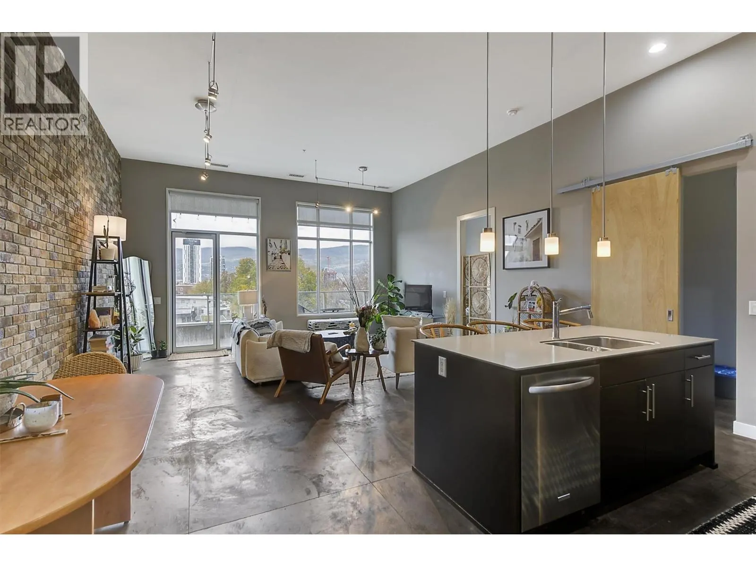
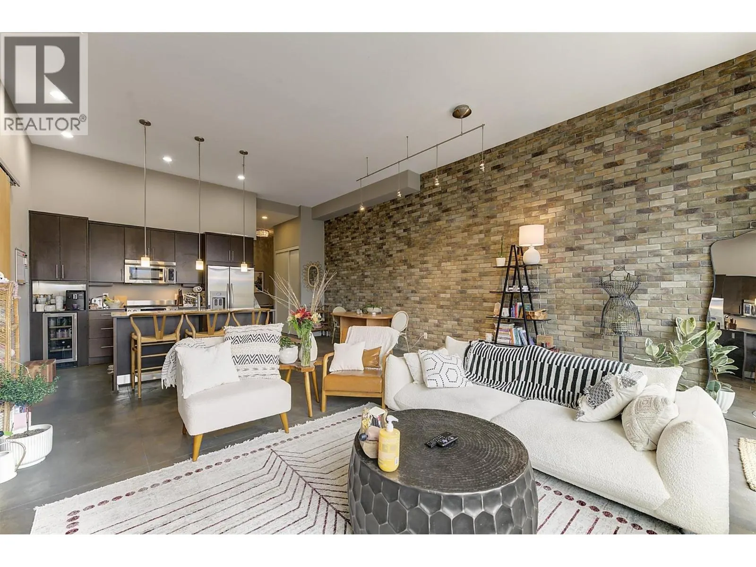
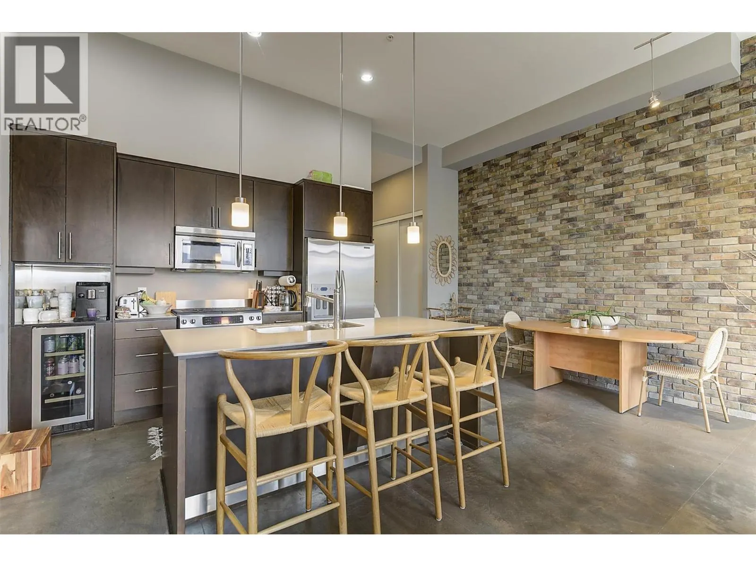
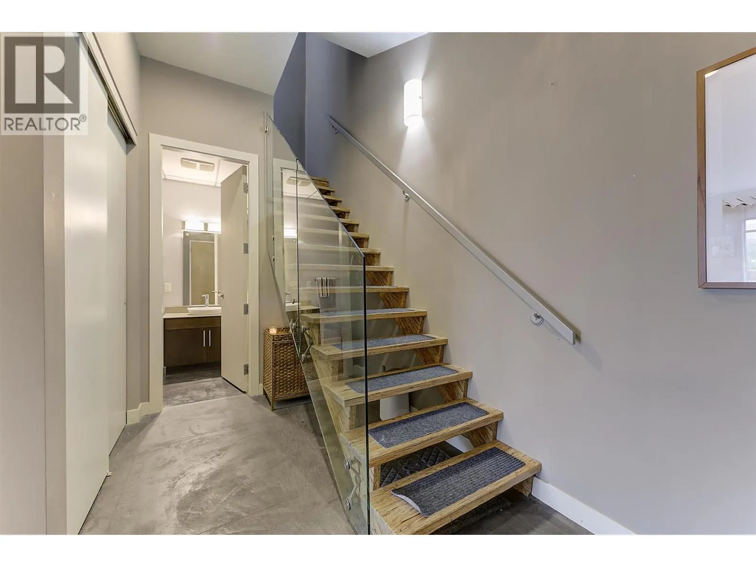
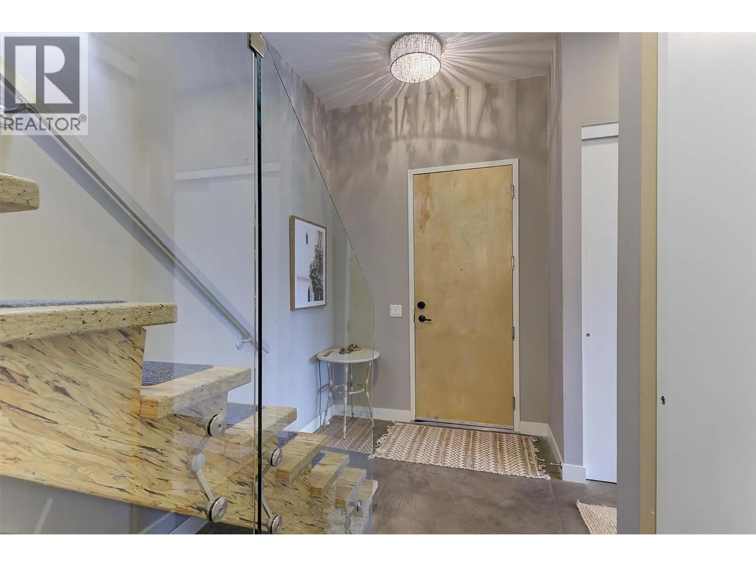
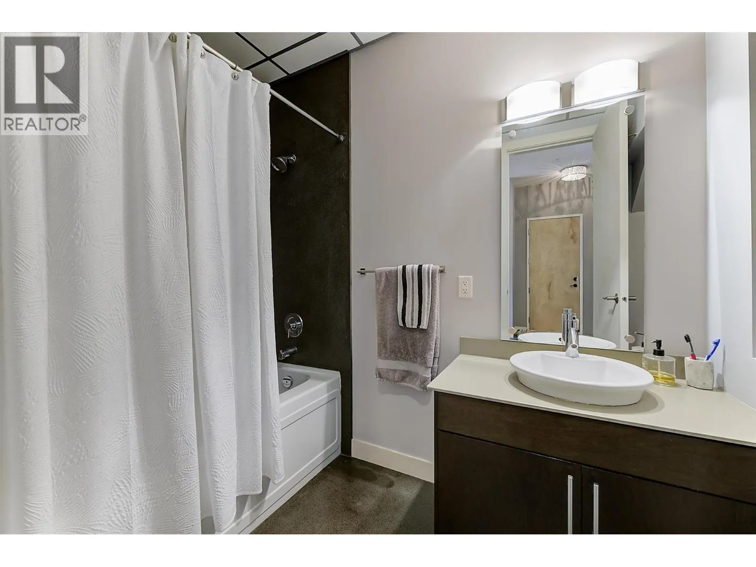
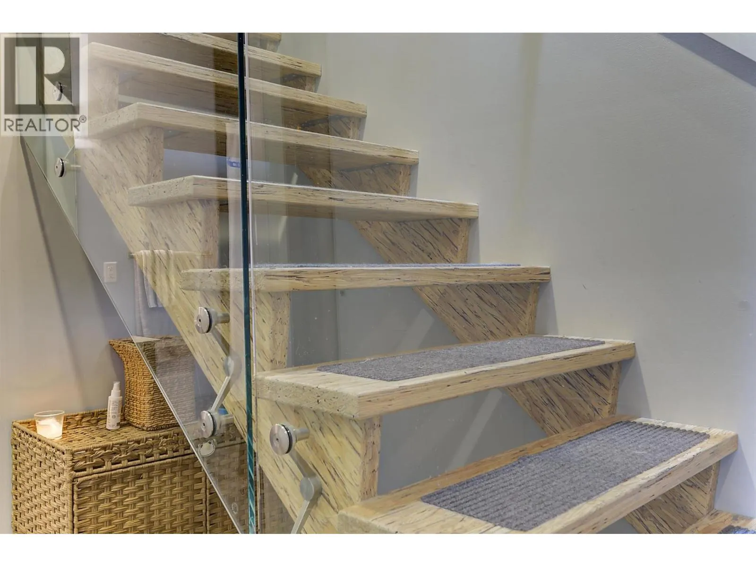
Welcome home to this modern 2-bedroom, 2-bathroom condo with over 1,000 sq. ft. of designer living space, and a private rooftop patio of about 1,000 sq. ft. on top of that. You’re minutes from Downtown Kelowna, the shores of Okanagan Lake and the trails of Knox Mountain, so it works equally well as a home or a long-term investment. Inside, soaring vaulted ceilings and floor-to-ceiling windows fill the home with natural light, and warm tones keep it inviting. The open-concept layout is made for entertaining. Luxury finishes run throughout: polished concrete floors, a striking feature brick wall, high-end stainless steel appliances and a commercial-grade washer and dryer. Two private balconies give you more ways to enjoy the outdoors. One opens off both the primary bedroom and the living area, and the other is off the second bedroom. The real showpiece is upstairs: a completely private rooftop retreat engineered for a hot tub. Picture evening soaks under the stars, summer sunsets and plenty of room to host friends. The building offers resort-style amenities, including a pool, sauna, fitness centre and a communal fire pit. You also get two oversized side-by-side parking stalls in a secure underground parkade, plus visitor parking and a car wash bay. There are available guest suites to rent. Rooftop living, upscale finishes and an unbeatable location all come together here. Book your private showing today. (id:10452)
Property Details
Full Property Details
Interior
Bedrooms
2
Washrooms
2.0
Square Footage
1190 sqft
Heating Type
Forced air
Air Conditioning
Central air conditioning
Kitchens
1
Full Bathrooms
2
Half Bathrooms
0
Flooring Type
Concrete
Exterior
Acreage
under 1 acre
Pool
Outdoor pool
Parking Spaces
2
Garage Spaces Y/N
No
Land Amenities
Public Transit, Recreation, Schools, Shopping
Building Description
Home Type
Condo
Subtype
Condo Apt
Year Built
2008
Exterior
Stucco
Sewers
Municipal sewage system
Water Supply
Municipal water
Fire Protection
Sprinkler System-Fire, Smoke Detector Only
Community
Community
Kelowna North
Area Code
Kelowna
Features
Recreational Facilities, Pet Restrictions, Pets Allowed With Restrictions
Taxes & Fees
Maintenance Fee
$686.76
Other
Virtual Tour Link
Pets
Yes
Room Types
| Room | Dimensions | Area | Description |
|---|---|---|---|
| 3pc Ensuite bath | 5'5'' x 11'1'' | 60.03 sqft | - |
| 4pc Bathroom | 5'4'' x 11'9'' | 62.67 sqft | - |
| Bedroom | 10'10'' x 13'3'' | 143.54 sqft | - |
| Dining room | 6'4'' x 9'6'' | 60.17 sqft | - |
| Kitchen | 9'11'' x 11'3'' | 111.56 sqft | - |
| Living room | 16'7'' x 17'7'' | 291.59 sqft | - |
| Other | 29'5'' x 26'9'' | 786.9 sqft | - |
| Primary Bedroom | 16'8'' x 10'10'' | 180.56 sqft | - |
| Storage | 4' x 11' | 44 sqft | - |
Est. mortgage
$3,031/mo

Tyler Zeeman
Royal LePage Kelowna
Listed by Scott Smith
0 days on site
Listing Broker
Royal LePage Kelowna
Courtesy
Royal LePage Kelowna