1 / 30
For Sale
$350,000
3 bd · 2.0 ba · 1,566 sq ft
1850 Shannon Lake Road Unit# 177, West Kelowna V4T1L6
MLS®# 10405856
Est. mortgage
$1,328/mo
About This Home
Property Type
Manufactured, Manufactured Home
Parking
Garage: No, 2 parking
MLS #
10405856
Size
1566 sqft
Year Built
2000
Maintenance Fee
$725
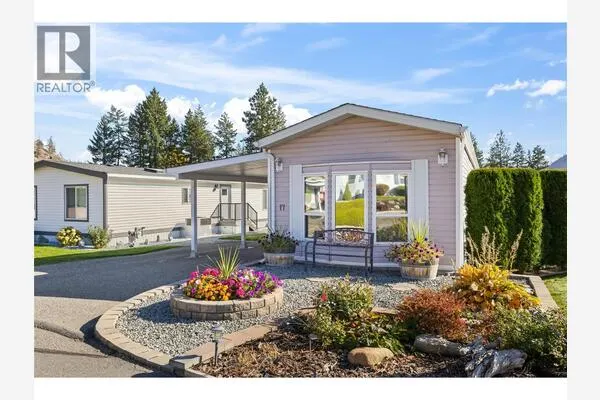
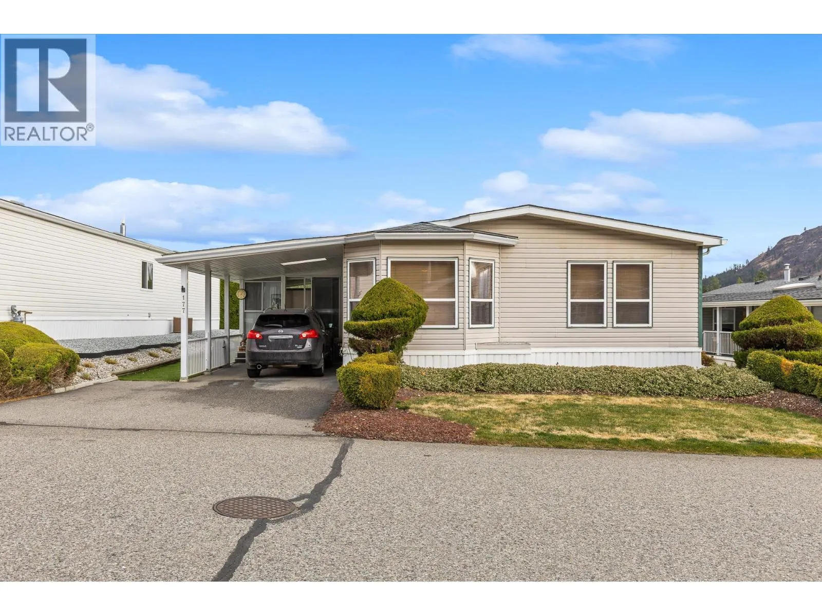
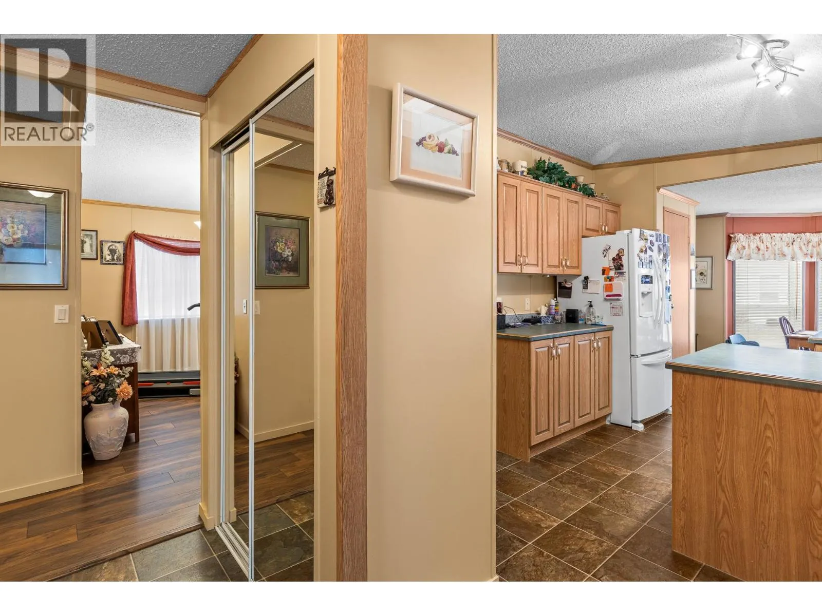
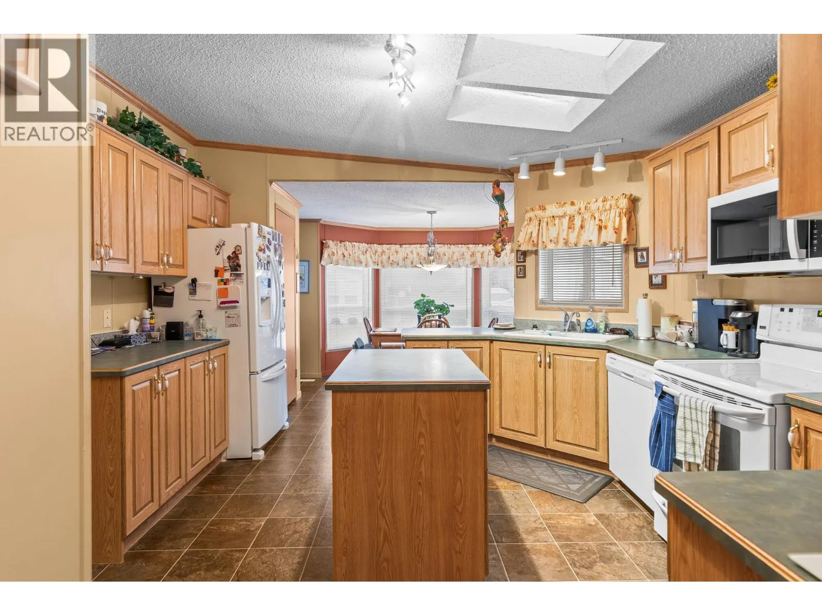
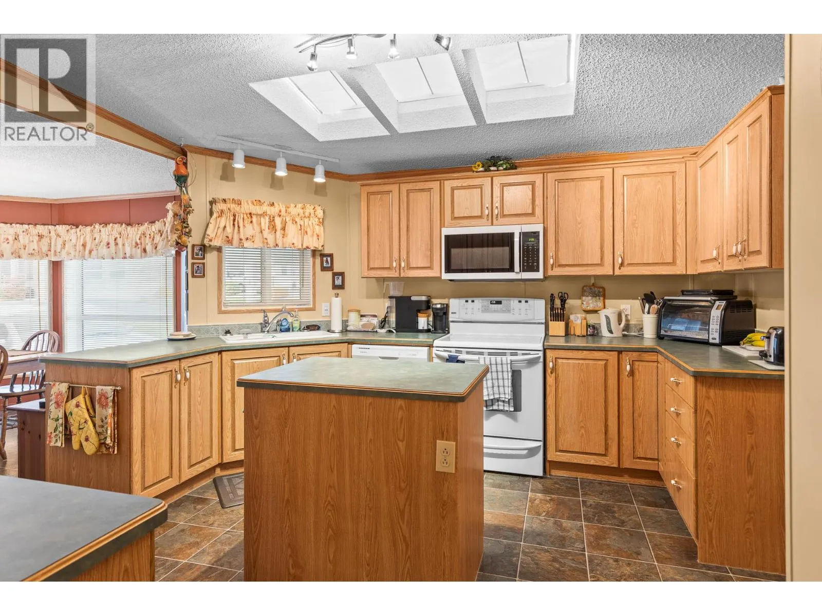
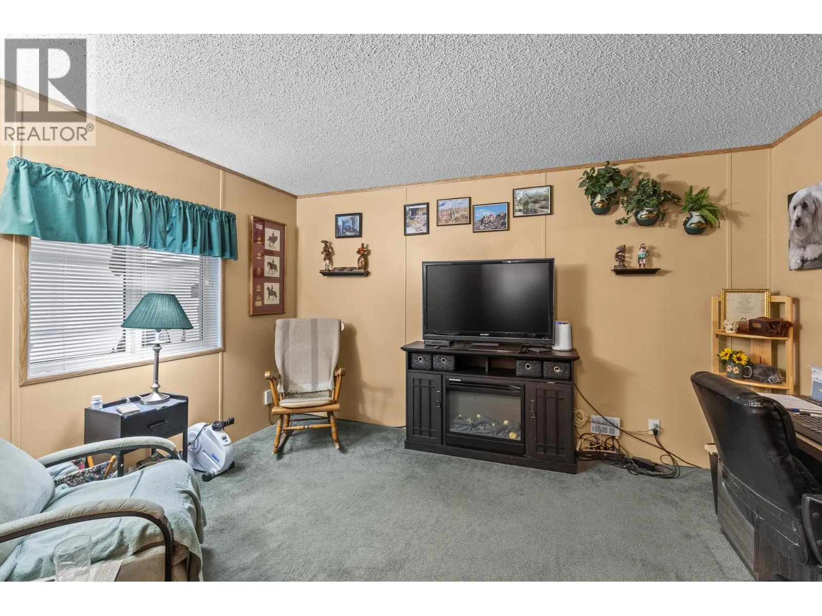
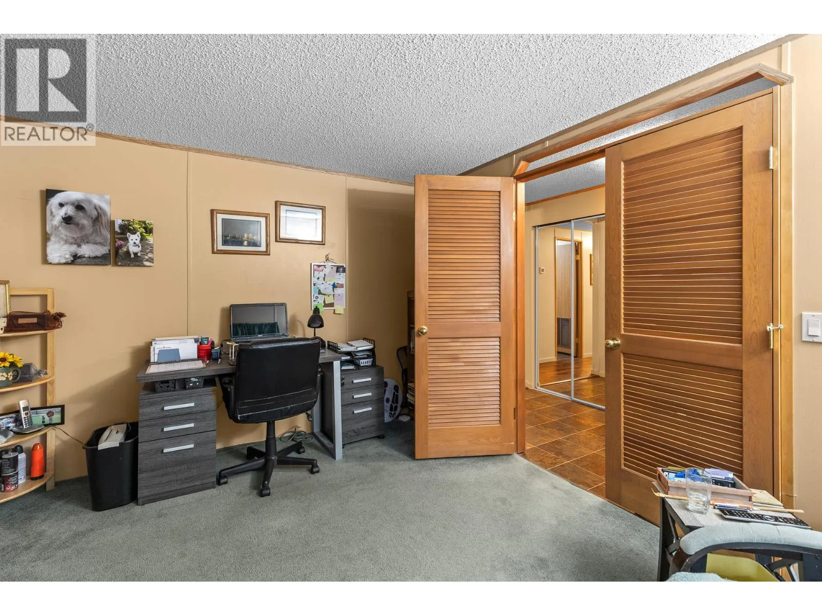
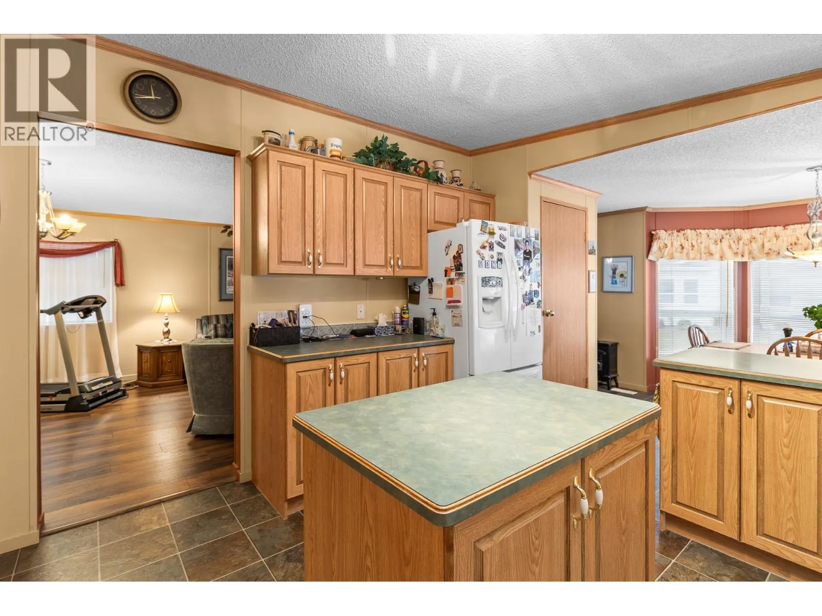
Enjoy peaceful living in a desirable West Kelowna location, close to shopping, restaurants, golf, and walking trails. Set in the welcoming 55+ community of Crystal Springs, this very tidy and beautifully cared-for home offers three bedrooms, two bathrooms, and a bright, spacious layout. The kitchen features an island, and the sunroom is a lovely place to relax. Outside, the private backyard offers a patio, synthetic lawn, shrubs, and timed irrigation. An insulated workshop with power and air conditioning provides extra space for hobbies or storage. Crystal Springs residents enjoy a clubhouse, guest suites, and beautifully landscaped grounds. The park offers front yard mowing, and rental spaces for boats, RVs, and trailers may be available in the onsite storage lot, subject to availability. One cat or one dog is permitted, subject to park approval, and not to exceed 12 pounds or 14"". Long-term rentals are also permitted, subject to park approval. Crystal Springs offers a lovely blend of privacy, convenience, and community. (id:10452)
Property Details
Full Property Details
Interior
Bedrooms
3
Washrooms
2.0
Square Footage
1566 sqft
Heating Type
Forced air, See remarks
Air Conditioning
Central air conditioning
Kitchens
1
Full Bathrooms
2
Half Bathrooms
0
Flooring Type
Carpeted, Laminate, Tile
Exterior
Acreage
under 1 acre
Parking Spaces
2
Garage Spaces Y/N
No
Roof Material
Asphalt shingle
Building Description
Home Type
Manufactured
Subtype
Manufactured Home
Year Built
2000
Sewers
Municipal sewage system
Water Supply
Municipal water
Community
Community
Shannon Lake
Area Code
West Kelowna
Features
Rentals Allowed With Restrictions, Seniors Oriented
Taxes & Fees
Maintenance Fee
$725
Room Types
| Room | Dimensions | Area | Description |
|---|---|---|---|
| 3pc Bathroom | Measurements not available x Measurements not available | 0 sqft | - |
| 4pc Bathroom | Measurements not available x Measurements not available | 0 sqft | - |
| Bedroom | 12'7'' x 10'4'' | 130.03 sqft | - |
| Dining room | 13'3'' x 10'7'' | 140.23 sqft | - |
| Kitchen | 13'3'' x 12'11'' | 171.15 sqft | - |
| Laundry room | 9'4'' x 8'6'' | 79.33 sqft | - |
| Living room | 22'10'' x 12'7'' | 287.32 sqft | - |
| Primary Bedroom | 13'1'' x 12'11'' | 168.99 sqft | - |
| Sunroom | 19'6'' x 14'6'' | 282.75 sqft | - |
Est. mortgage
$1,328/mo

Tyler Zeeman
Royal LePage Kelowna
Listed by Melanie Barber
4 days on site
Listing Broker
REMAX Kelowna
Courtesy
REMAX Kelowna