1 / 43
For Sale
$889,000
4 bd · 3.0 ba · 2,741 sq ft
2421 Glacier Court Unit# 16, Kelowna V1V3A6
MLS®# 10406035
Est. mortgage
$3,373/mo
About This Home
Property Type
Townhome, Att/Row/Townhouse, Ranch
Parking
Garage: Yes, 2 parking
MLS #
10406035
Size
2741 sqft
Basement
Full
Year Built
2010
Maintenance Fee
$410
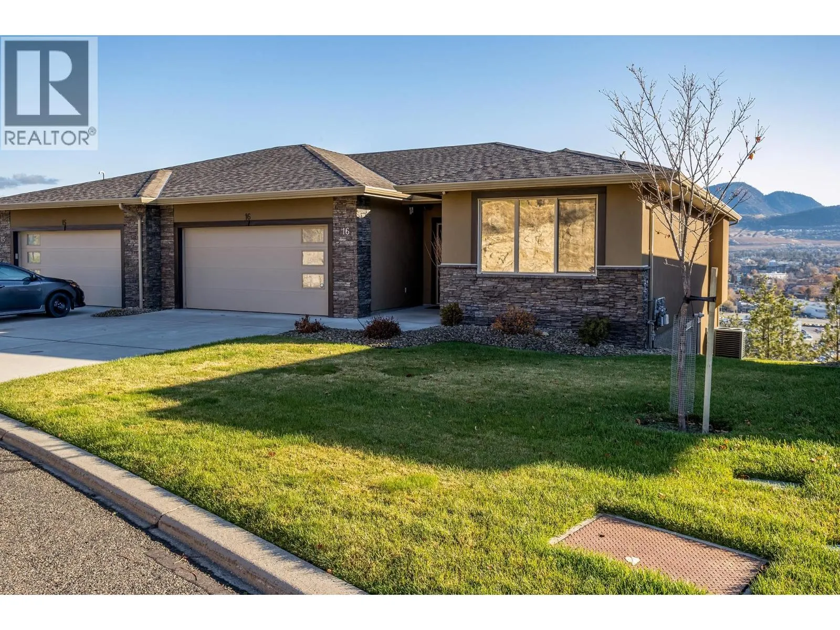
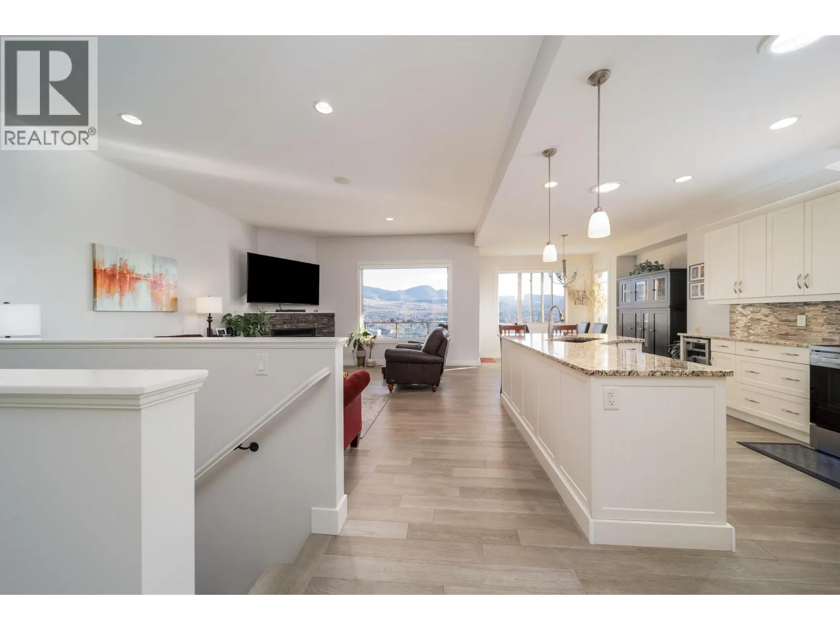
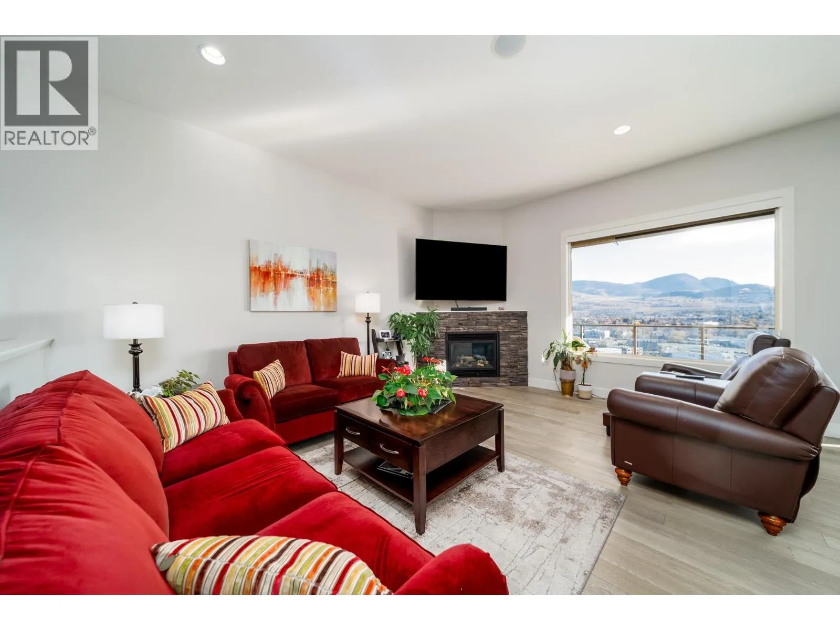
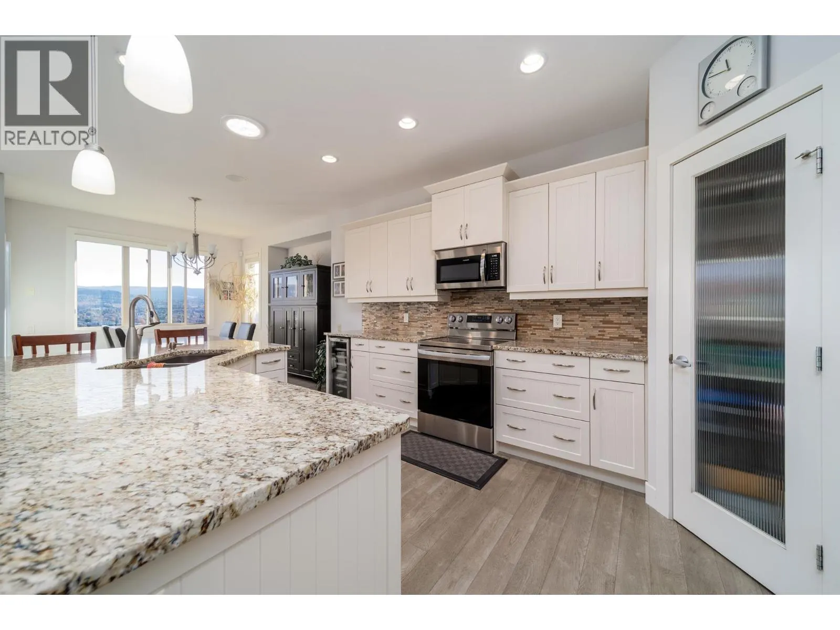
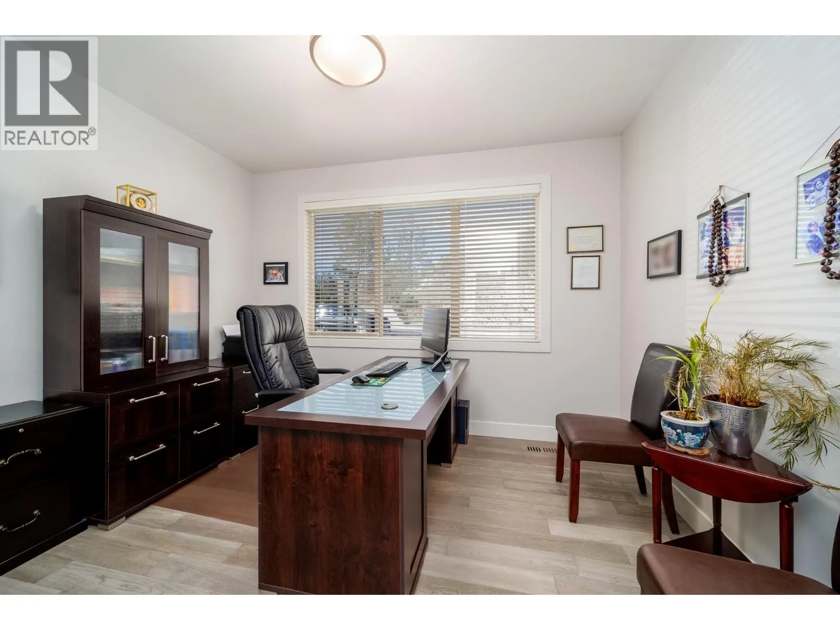
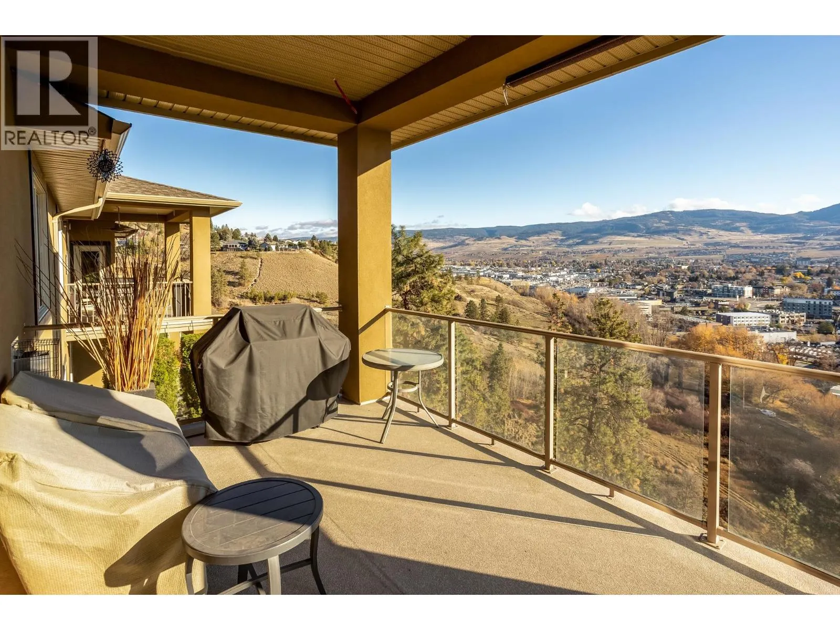
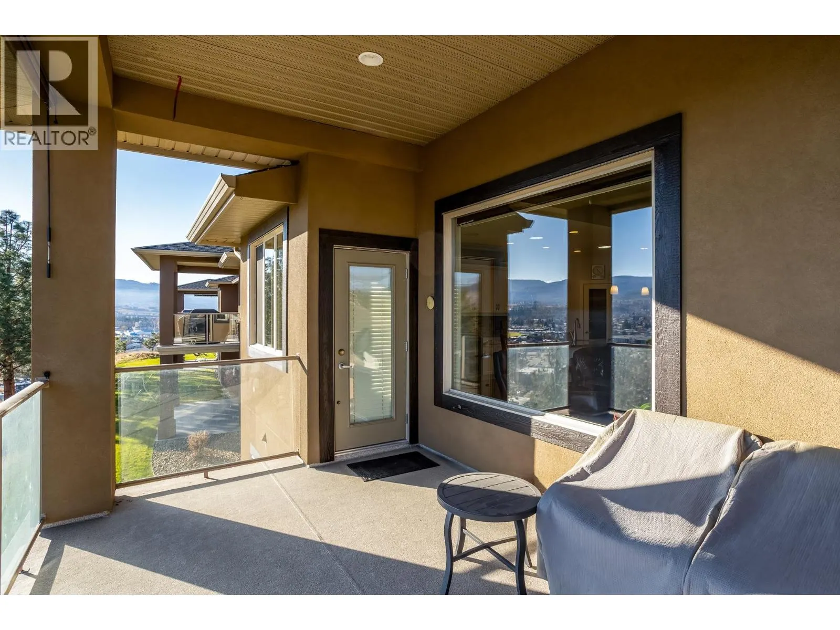
Unobstructed valley and mountain views from a private setting at the top of Cascade Pointe! Built by Dilworth Homes, this beautifully maintained 4-bedroom, 3-bathroom walkout rancher townhouse offers approximately 2,741 sq.ft. of interior living space in Kelowna's desirable Dilworth Mountain neighbourhood. Situated at the end of a no-through driveway, the home enjoys sweeping views toward Black Mountain. The bright main floor features 9-foot ceilings, engineered hardwood flooring updated in 2020, a gas fireplace and an open living and dining area leading to a covered view deck. The kitchen offers granite countertops, a kitchen island, updated appliances, a wine fridge and pantry. The spacious primary bedroom includes a walk-in closet and 4-piece ensuite, while a second bedroom and full bathroom complete the main level. On the lower walkout level, you'll find two additional bedrooms, a full bathroom and an expansive recreation room with full wet bar and access to the lower patio. Nine-foot ceilings on both levels, generous storage and a double garage with built in storage cabinets add to the home's appeal. Enjoy a peaceful setting with convenient access to shopping, recreation and everyday amenities. Quick possession available! (id:10452)
Property Details
Full Property Details
Interior
Bedrooms
4
Washrooms
3.0
Square Footage
2741 sqft
Basement
Full
Heating Source
Electric
Heating Type
See remarks
Air Conditioning
Central air conditioning
Kitchens
1
Full Bathrooms
3
Half Bathrooms
0
Fireplace Type
Insert
Flooring Type
Hardwood, Tile
Exterior
Acreage
under 1 acre
Parking Spaces
2
Garage Spaces Y/N
Yes
Roof Material
Asphalt shingle
Land Amenities
Recreation, Shopping
Building Description
Style
Ranch
Home Type
Townhome
Subtype
Att/Row/Townhouse
Year Built
2010
Exterior
Stucco
Sewers
Municipal sewage system
Water Supply
Municipal water
Architectural Style
Ranch
Community
Community
Dilworth Mountain
Area Code
Kelowna
Features
Pets Allowed, Pet Restrictions
Taxes & Fees
Maintenance Fee
$410
Other
Virtual Tour Link
Pets
Yes
Room Types
| Room | Dimensions | Area | Description |
|---|---|---|---|
| 3pc Bathroom | 5'10'' x 7'8'' | 44.72 sqft | - |
| 4pc Bathroom | 6'1'' x 8'4'' | 50.69 sqft | - |
| 4pc Ensuite bath | 7'8'' x 11'7'' | 88.81 sqft | - |
| Bedroom | 12' x 12' | 144 sqft | - |
| Bedroom | 9'10'' x 15'4'' | 150.78 sqft | - |
| Bedroom | 9'11'' x 14'7'' | 144.62 sqft | - |
| Dining room | 6' x 10'11'' | 65.5 sqft | - |
| Other | 9'8'' x 7'4'' | 70.89 sqft | - |
| Primary Bedroom | 14'2'' x 18'2'' | 257.36 sqft | - |
| Recreation room | 29'8'' x 16'10'' | 499.39 sqft | - |
| Storage | 10'10'' x 9'11'' | 107.43 sqft | - |
| Utility room | 17'1'' x 16'6'' | 281.87 sqft | - |
Est. mortgage
$3,373/mo

Tyler Zeeman
Royal LePage Kelowna
Listed by Audrey Houghton
0 days on site
Listing Broker
REMAX Kelowna
Courtesy
REMAX Kelowna