1 / 74
For Sale
$7,498,000
6 bd · 6.5 ba · 7,855 sq ft
4382 Hobson Road, Kelowna V1W1Y3
MLS®# 10329279
Est. mortgage
$28,445/mo
About This Home
Property Type
House
Parking
Garage: Yes, 9 parking
MLS #
10329279
Size
7855 sqft
Basement
Full
Year Built
1992
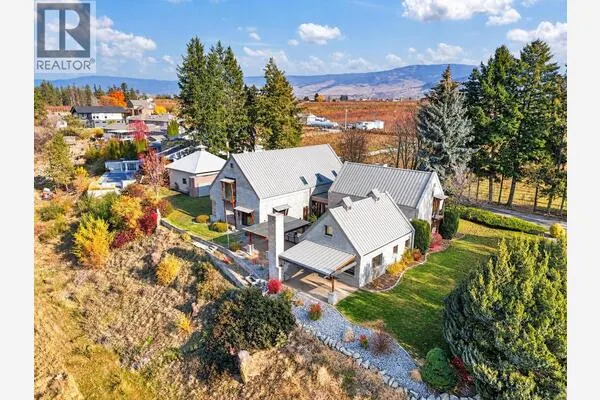
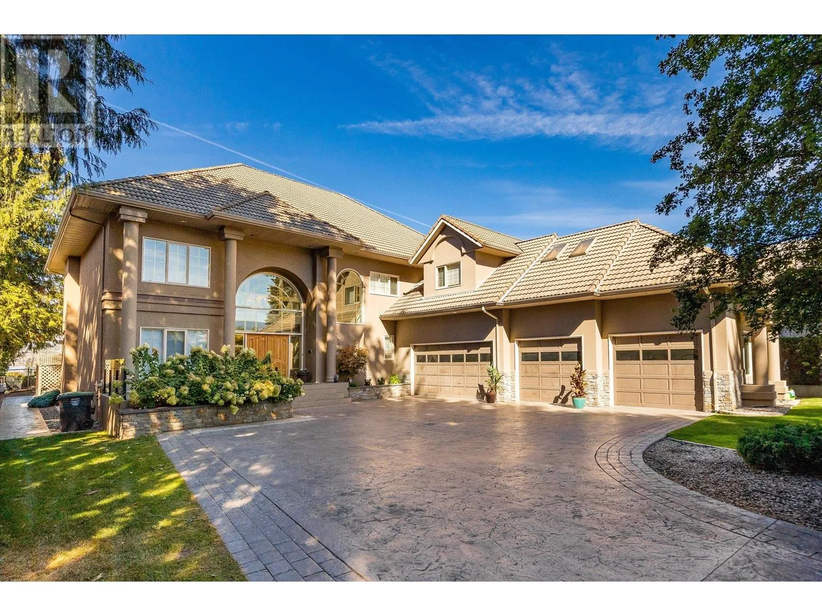
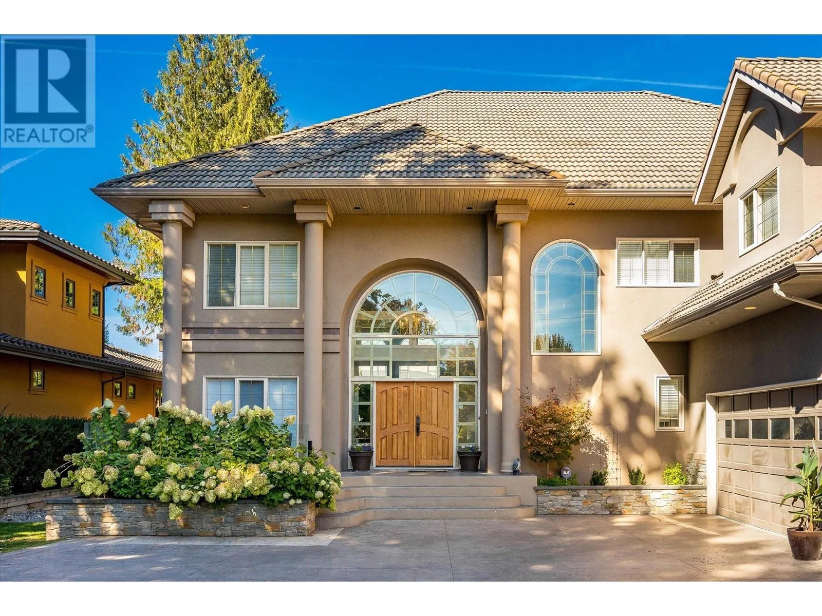
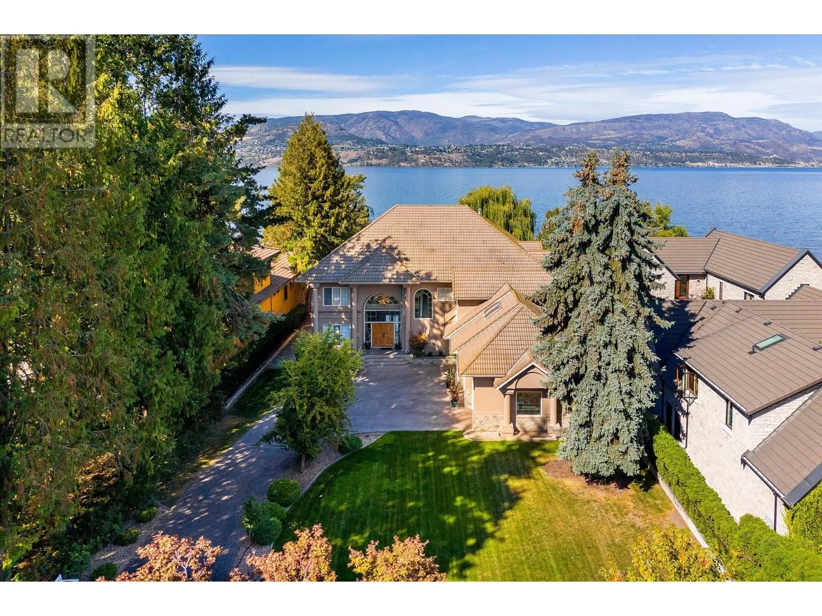
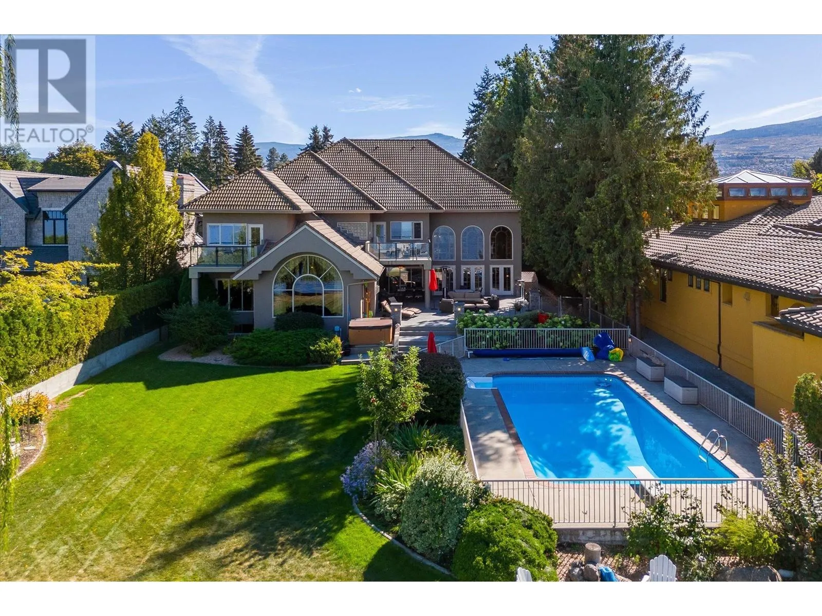
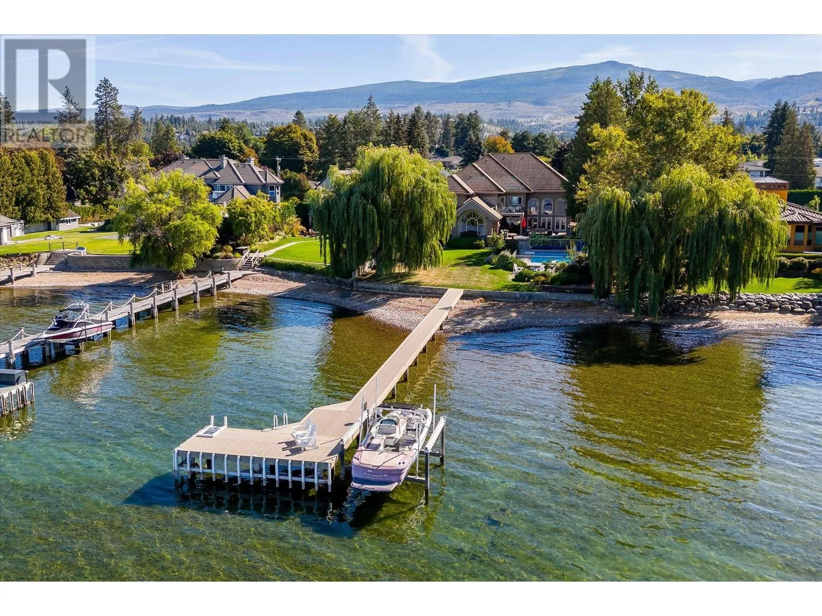
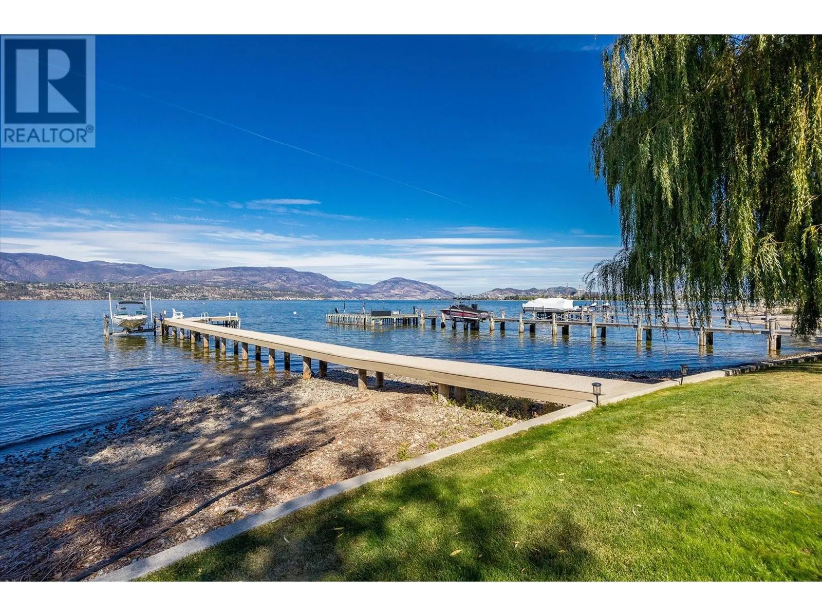
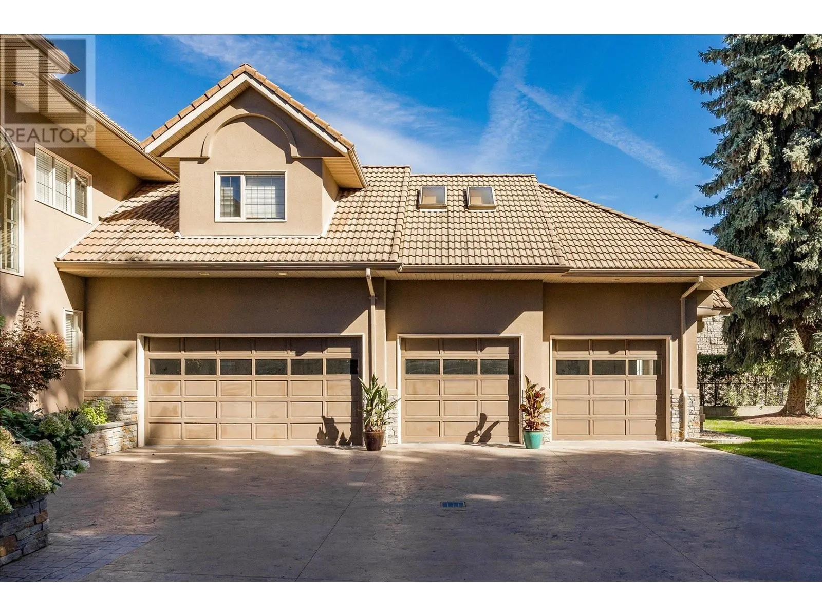
ELEGANCE AT ITS FINEST is showcased on one of Kelowna’s most prestigious streets! Tree lined and private, this 7,000 sq. ft home sits on a picture pretty .63 acre lot and boasts an oversized entry driveway, a spacious 4 car garage, and a welcoming outdoor oasis. Enter the bright foyer to a grand entertainment space with a crafted rich wood bar, a formal dining room and a living space with an impressive fireplace feature. High ceilings throughout! The impressive arched windows are frames to the remarkable outdoor settings and stellar lake views. The craftsmen style kitchen is a chef’s dream! High-end appliances, granite countertops and a custom curved island for family and friends to gather ...Feel the timeless elegance throughout! Head on over to the large family entertainment area for more memories to be made. Downstairs offers bonus spaces for a variety of activities. The upstairs takes you to the spacious 6 bedrooms, including the primary with a private balcony with lake views, a master 5 piece ensuite and a custom walk-in closet. On the adjacent side you’ll find the massive bright office and the nanny suite with small kitchen and private space. Great for guests! Out in the beautifully grassed yard you’ll enter into a private outdoor space like no other. A full depth 18 x 36 fenced pool is spotlighted as you pass the massive stone-laid lounging area and the perfectly situated hot tub. Nestled at the water’s edge a grand willow tree welcomes you out to the over-sized private dock where summer fun awaits you! VIEW TODAY! (id:10452)
Property Details
Full Property Details
Interior
Bedrooms
6
Washrooms
6.5
Square Footage
7855 sqft
Basement
Full
Heating Type
Forced air
Air Conditioning
Central air conditioning
Kitchens
2
Full Bathrooms
7
Half Bathrooms
1
Fireplace Type
Unknown
Flooring Type
Carpeted, Tile
Exterior
Acreage
0.63 ac|under 1 acre
Pool
Inground pool, Outdoor pool, Pool
Waterfront
Waterfront on lake
Parking Spaces
9
Garage Spaces Y/N
Yes
Roof Material
Tile
Land Amenities
Park, Schools, Shopping
Building Description
Home Type
House
Subtype
House
Year Built
1992
Exterior
Stucco
Sewers
Municipal sewage system
Water Supply
Municipal water
Fire Protection
Security system, Smoke Detector Only
Community
Community
Lower Mission
Area Code
Kelowna
Features
Family Oriented
Room Types
| Room | Dimensions | Area | Description |
|---|---|---|---|
| 4pc Bathroom | 6'0'' x 11'11'' | 71.5 sqft | - |
| 4pc Bathroom | 6'2'' x 11'5'' | 70.4 sqft | - |
| 5pc Ensuite bath | 16'0'' x 11'8'' | 186.67 sqft | - |
| Bedroom | 13'11'' x 13'11'' | 193.67 sqft | - |
| Bedroom | 13'11'' x 14'0'' | 194.83 sqft | - |
| Bedroom | 14'10'' x 12'8'' | 187.89 sqft | - |
| Bedroom | 16'3'' x 12'1'' | 196.35 sqft | - |
| Bedroom | 9'7'' x 13'10'' | 132.57 sqft | - |
| Den | 15'7'' x 11'9'' | 183.1 sqft | - |
| Kitchen | 8'10'' x 7'0'' | 61.83 sqft | - |
| Living room | 20'11'' x 15'11'' | 332.92 sqft | - |
| Primary Bedroom | 20'10'' x 17'8'' | 368.06 sqft | - |
Est. mortgage
$28,445/mo

Tyler Zeeman
Royal LePage Kelowna
Listed by Mark Boppre
721 days on site
Listing Broker
Century 21 Assurance Realty Ltd
Courtesy
Century 21 Assurance Realty Ltd