1 / 53
For Sale
$619,000
2 bd · 2.0 ba · 1,010 sq ft
255 Feathertop Way Unit# 207, Big White V1P1T4
MLS®# 10398121
Est. mortgage
$2,348/mo
About This Home
Property Type
Condo, Condo Apt
Parking
Garage: No, 1 parking
MLS #
10398121
Size
1010 sqft
Year Built
2004
Maintenance Fee
$588
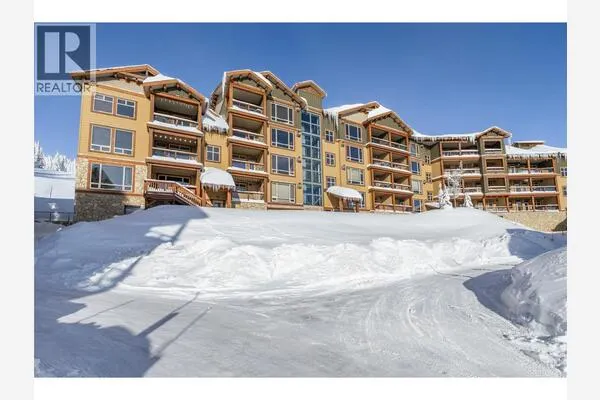
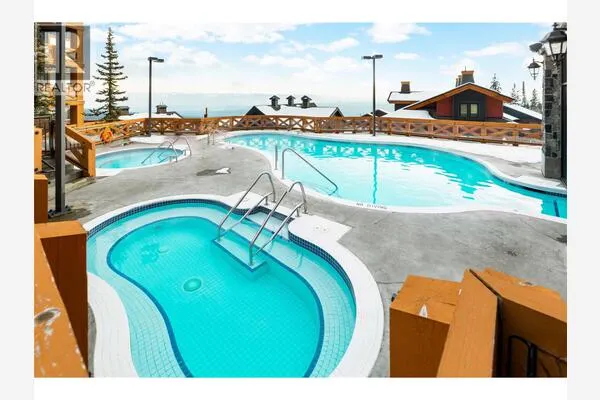
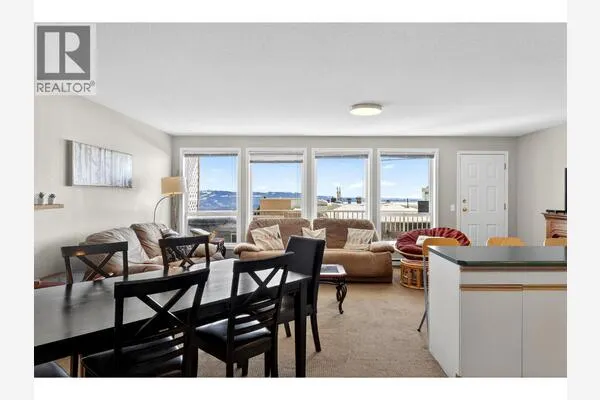
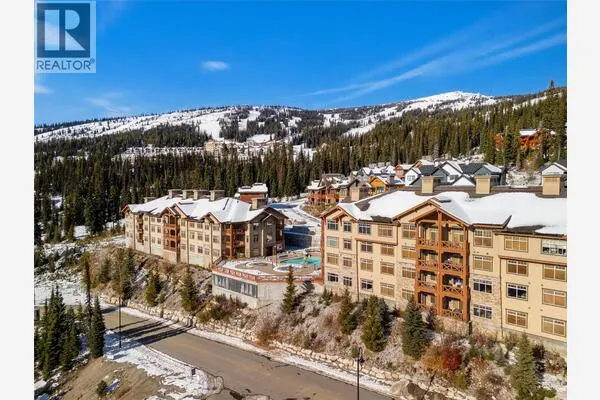
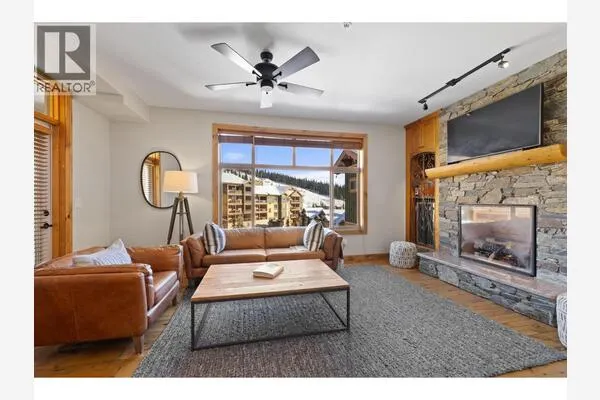
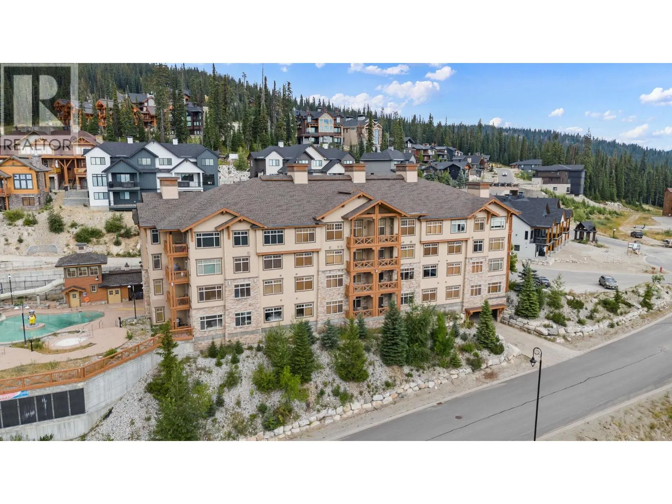
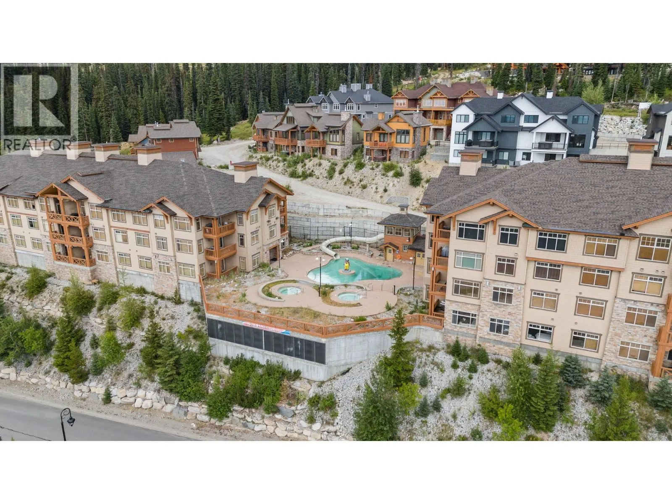
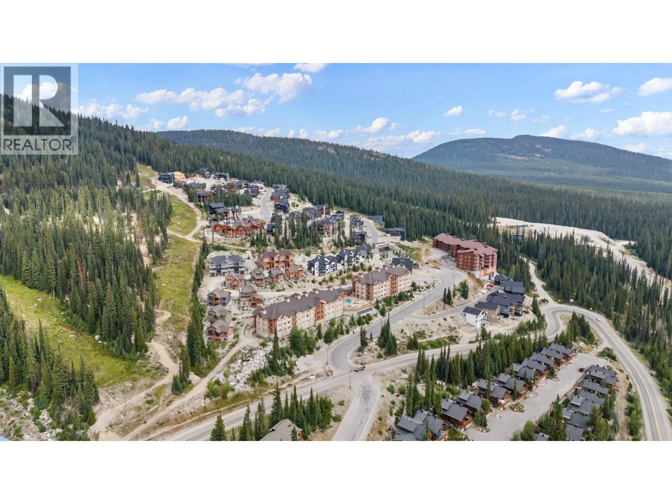
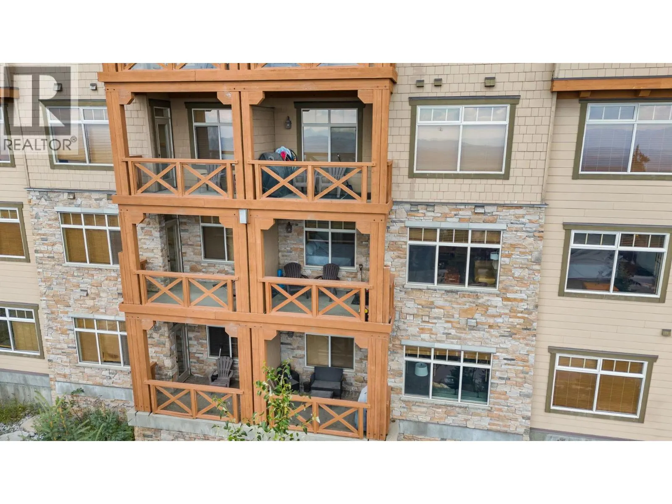
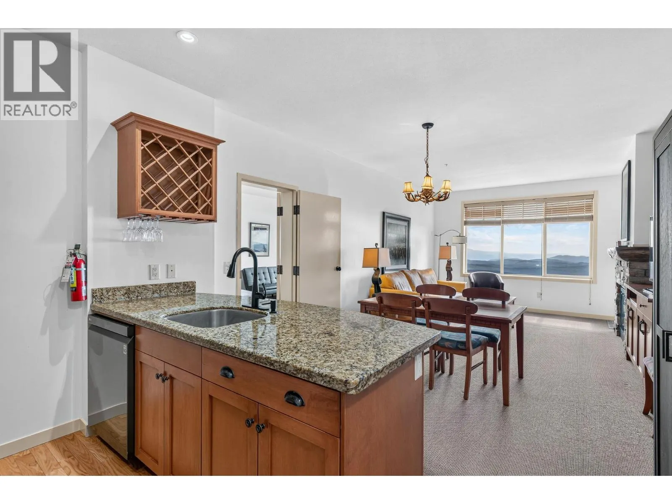
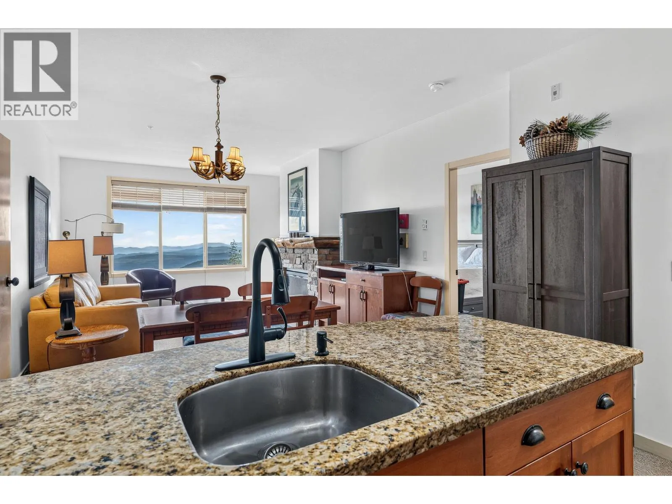
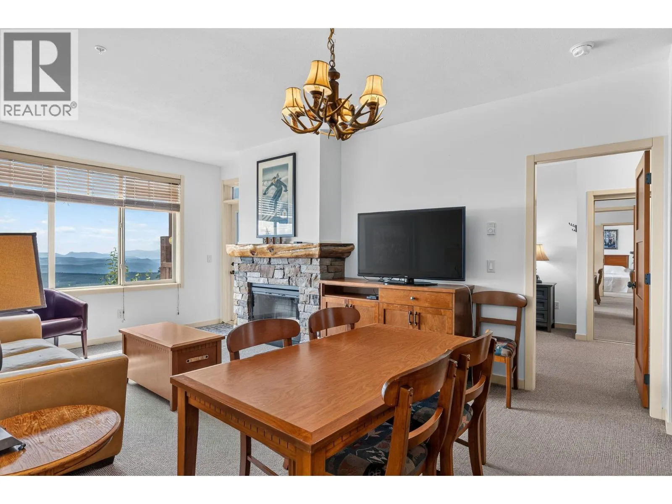
Welcome to Unit 207 at 255 Feathertop Way, part of the Sundance Resort at Big White. This suite offers a rare opportunity: a one-bedroom lock-off, giving you the flexibility to live in privacy while renting out the second unit for seasonal income, or simply closing it off when you want the whole space to yourselves. This southern-facing two bedroom, two bathroom suite enjoys sweeping views of the Monashee Mountains and endless sunsets. The ski-in / ski-out unit comes fully furnished as-is and features newer leather furniture, a king bed set in the primary suite, newer stove, fridge, and microwave, three large TVs, and a hot water heater that's approximately five years old. It also includes in-suite laundry with a stacked washer and dryer. Sundance Resort offers a large outdoor in-ground pool, hot tubs, a media room and kids' play room, fitness centre and steam room, full-time concierge and building manager, and underground parking. Book your private viewing today. All measurements are approximate; buyer to confirm if important. (id:10452)
Property Details
Full Property Details
Interior
Bedrooms
2
Washrooms
2.0
Square Footage
1010 sqft
Heating Source
Electric
Heating Type
Baseboard heaters
Kitchens
1
Full Bathrooms
2
Half Bathrooms
0
Fireplace Type
Unknown
Exterior
Acreage
under 1 acre
Pool
Inground pool, Outdoor pool, Pool
Parking Spaces
1
Garage Spaces Y/N
No
Building Description
Home Type
Condo
Subtype
Condo Apt
Year Built
2004
Sewers
Municipal sewage system
Water Supply
Community Water User's Utility
Community
Community
Big White
Area Code
Big White
Features
Recreational Facilities, Pets Allowed
Taxes & Fees
Maintenance Fee
$588
Other
Pets
Yes
Room Types
| Room | Dimensions | Area | Description |
|---|---|---|---|
| 4pc Bathroom | Measurements not available x Measurements not available | 0 sqft | - |
| Dining room | 7'4'' x 12'5'' | 91.06 sqft | - |
| Kitchen | 9'10'' x 11'7'' | 113.9 sqft | - |
| Living room | 11'4'' x 12'5'' | 140.72 sqft | - |
| Primary Bedroom | 18'1'' x 10'6'' | 189.88 sqft | - |
| Primary Bedroom | 26'8'' x 12'2'' | 324.44 sqft | - |
Est. mortgage
$2,348/mo

Tyler Zeeman
Royal LePage Kelowna
Listed by Trevor E Finch
91 days on site
Listing Broker
eXp Realty (Kamloops)
Courtesy
eXp Realty (Kamloops)