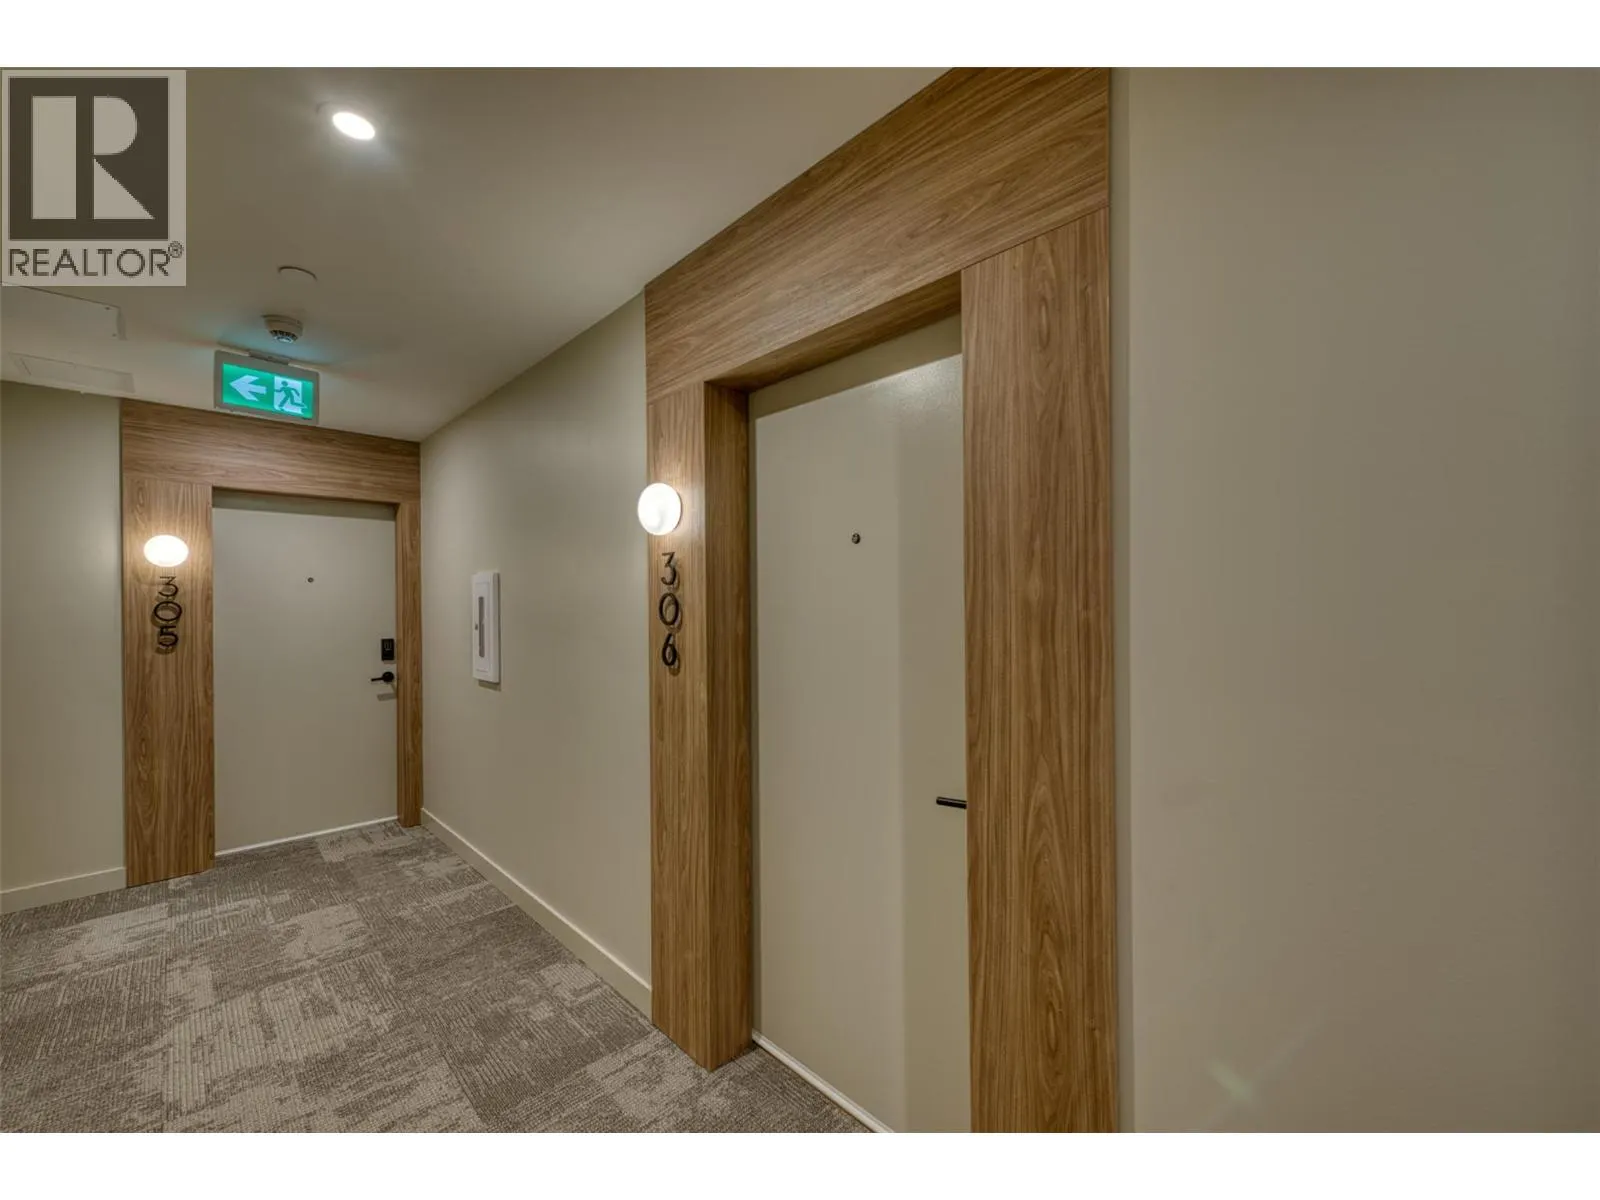
1 / 33
For Sale
$999,000
2 bd · 2.5 ba · 1,319 sq ft
9652 Benchland Drive Unit# 306, Lake Country V4V0C4
MLS®# 10399258
Est. mortgage
$3,790/mo
About This Home
Property Type
Condo, Condo Apt, Other
Parking
Garage: Yes, 2 parking
MLS #
10399258
Size
1319 sqft
Year Built
2025
Maintenance Fee
$485.95
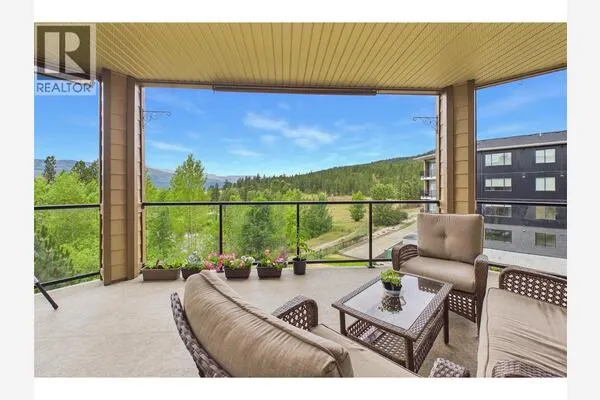
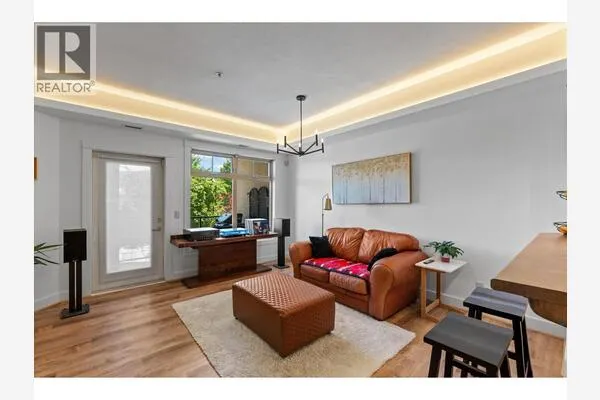
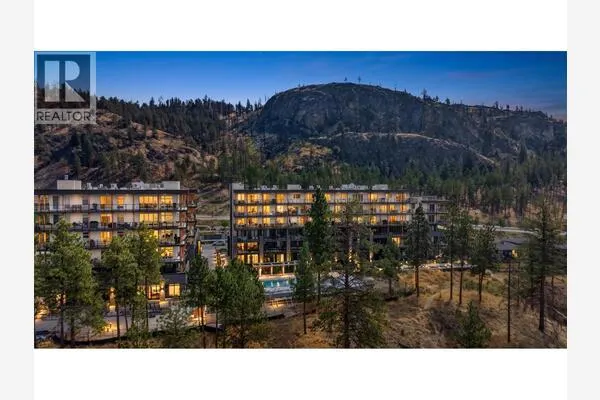
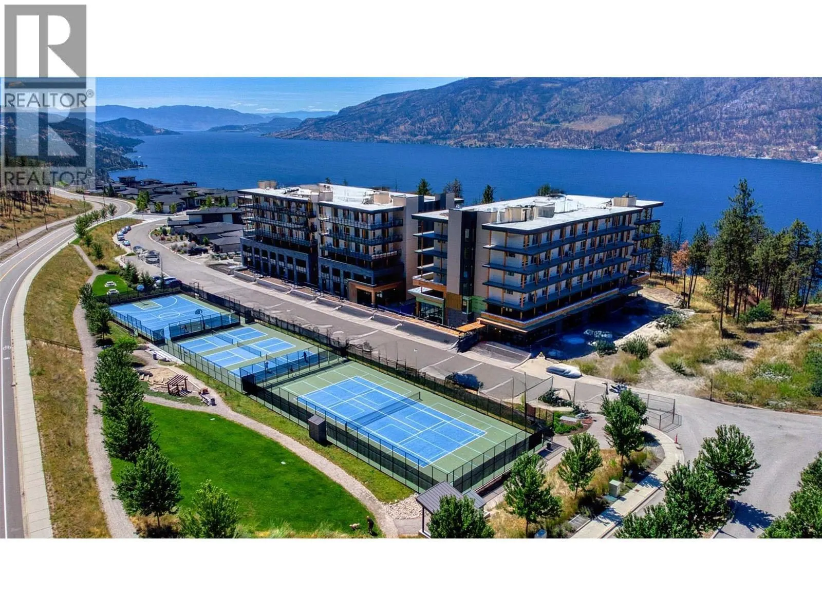
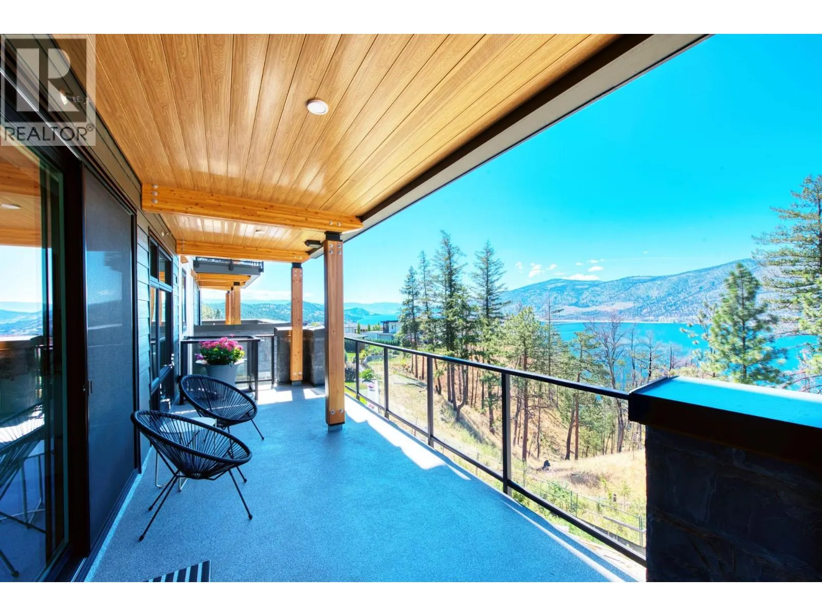
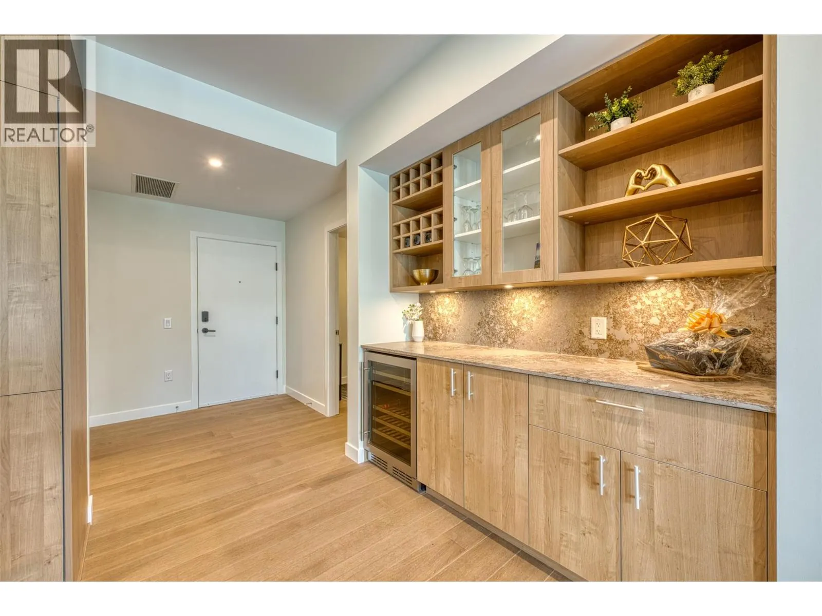
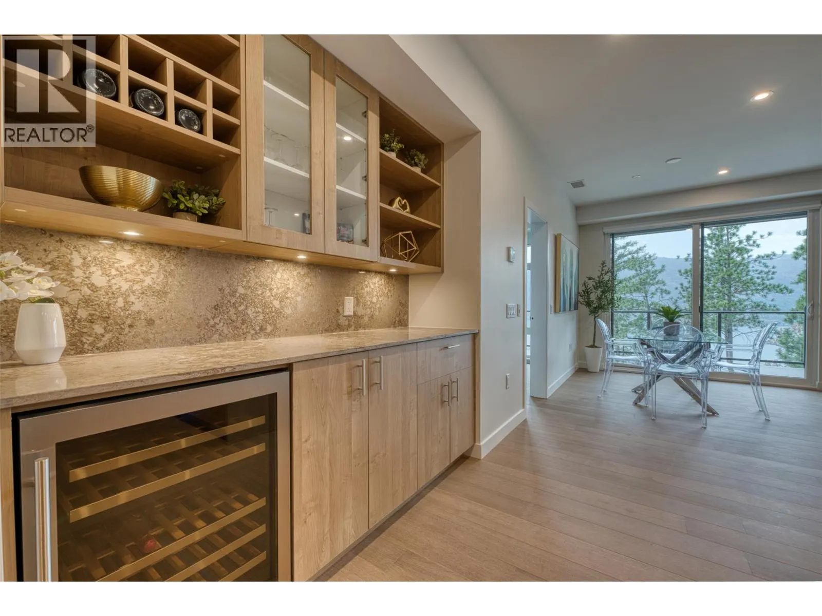
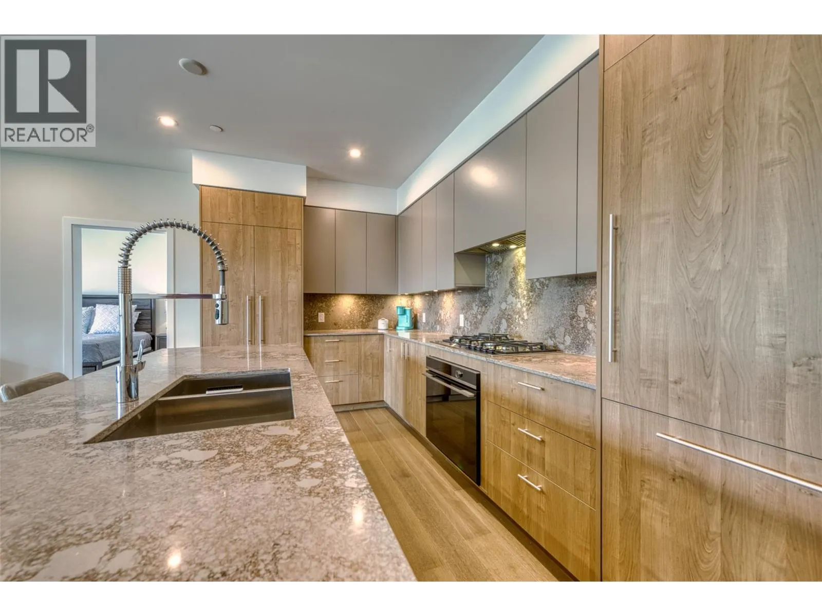
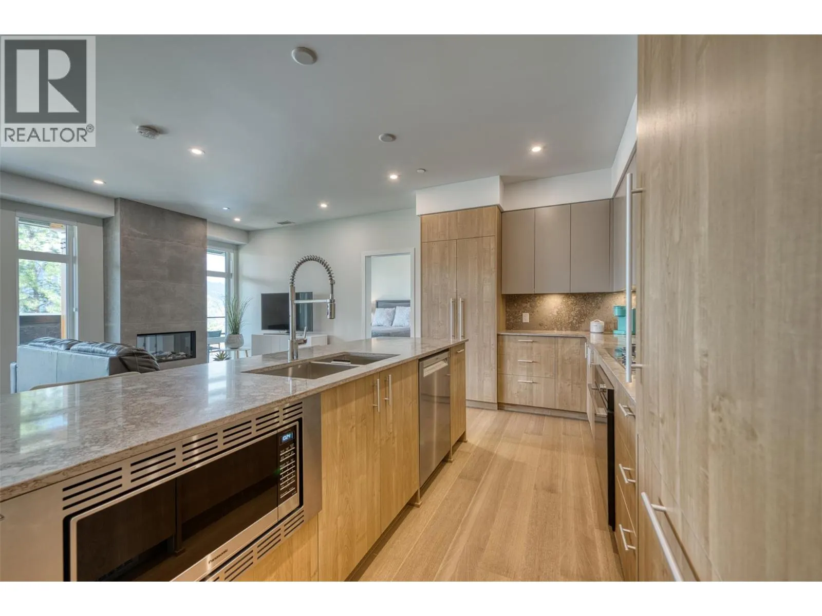
Welcome to ZARA at Lakestone – where luxury and lifestyle meet. This stunning, brand-new 3rd floor home offers unobstructed Okanagan Lake views. Designed for entertaining, the open-concept 3-bedroom, 2.5-bath layout features a gourmet kitchen w/rich cabinetry, gas stove, high-end appliances, built-in wine bar, & dual-zone fridge. Expansive windows flood the living space w/natural light, while the cozy fireplace invites you to relax and take in the views. The primary suite is a true retreat w/private patio access, walk-in closet & spa-inspired 5-piece ensuite w/soaker tub & heated floors. The 2nd bedroom features floor-to-ceiling windows, walk-in closet & ensuite. A 3rd bedroom or den adds versatility. Includes PARKING for 2 VEHICLES & storage locker. ZARA allows short-term rentals in up to 30% of building -an exceptional opportunity for lifestyle buyers & investors. One of the standout features is the expansive 400 sq ft private deck, perfect for entertaining or soaking in the scenery. Life at ZARA means resort-style living: infinity-edge pool, hot tub, future restaurant with patio, steam room, sauna, co-working space, and fitness centre. FULLY FURNISHED —turnkey and ready for you to embrace the quintessential lake life. Steps to 28 km of trails, 5 minutes to shopping and wineries, & 15-20 minutes to Airport, Downtown Kelowna, and UBCO. Live where luxury, lifestyle, and investment potential meet – ZARA at Lakestone. Buyer to verify suitability. Price + GST. (id:10452)
Property Details
Full Property Details
Interior
Bedrooms
2
Washrooms
2.5
Square Footage
1319 sqft
Heating Type
Heat Pump
Air Conditioning
Central air conditioning
Kitchens
1
Full Bathrooms
3
Half Bathrooms
1
Fireplace Type
Unknown
Flooring Type
Ceramic Tile, Hardwood
Exterior
Acreage
under 1 acre
Pool
Outdoor pool
Parking Spaces
2
Garage Spaces Y/N
Yes
Building Description
Style
Other
Home Type
Condo
Subtype
Condo Apt
Year Built
2025
Sewers
Municipal sewage system
Water Supply
Municipal water
Fire Protection
Security, Sprinkler System-Fire, Controlled entry, Smoke Detector Only
Architectural Style
Other
Community
Community
Lake Country South West
Area Code
Lake Country
Features
Pets Allowed With Restrictions
Taxes & Fees
Maintenance Fee
$485.95
Other
Virtual Tour Link
Pets
Yes
Room Types
| Room | Dimensions | Area | Description |
|---|---|---|---|
| 2pc Bathroom | 4'11'' x 6'7'' | 32.37 sqft | - |
| 3pc Ensuite bath | 8' x 5'1'' | 40.67 sqft | - |
| 5pc Ensuite bath | 12' x 9' | 108 sqft | - |
| Bedroom | 10' x 10'9'' | 107.5 sqft | - |
| Den | 9'1'' x 7'7'' | 68.88 sqft | - |
| Dining room | 9'7'' x 13'10'' | 132.57 sqft | - |
| Foyer | 6'7'' x 7'7'' | 49.92 sqft | - |
| Kitchen | 21'9'' x 8'3'' | 179.44 sqft | - |
| Living room | 10'2'' x 13'10'' | 140.64 sqft | - |
| Primary Bedroom | 12' x 12'10'' | 154 sqft | - |
Est. mortgage
$3,790/mo

Tyler Zeeman
Royal LePage Kelowna
Listed by Gino Dal Ponte
77 days on site
Listing Broker
Coldwell Banker Executives Realty
Courtesy
Coldwell Banker Executives Realty