1 / 22
For Sale
$484,900
2 bd · 2.0 ba · 1,004 sq ft
2551 Shoreline Drive Unit# 204, Lake Country V4P2P2
MLS®# 10404953
Est. mortgage
$1,840/mo
About This Home
Property Type
Condo, Condo Apt, Ranch
Parking
Garage: No, 1 parking
MLS #
10404953
Size
1004 sqft
Year Built
2007
Maintenance Fee
$502.11
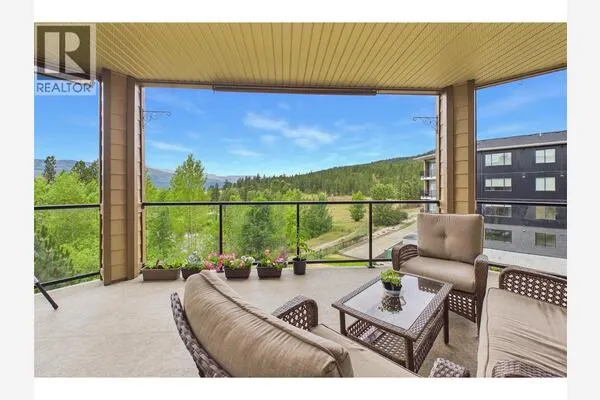
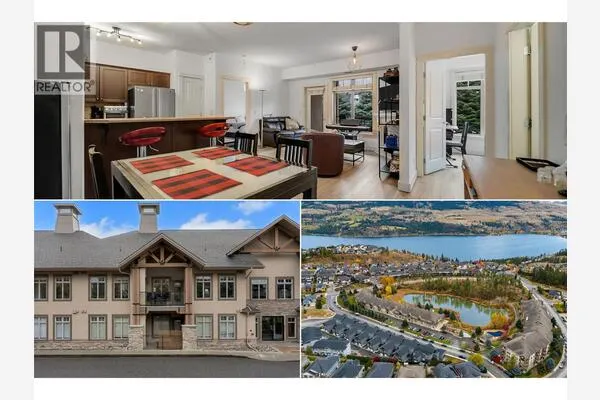
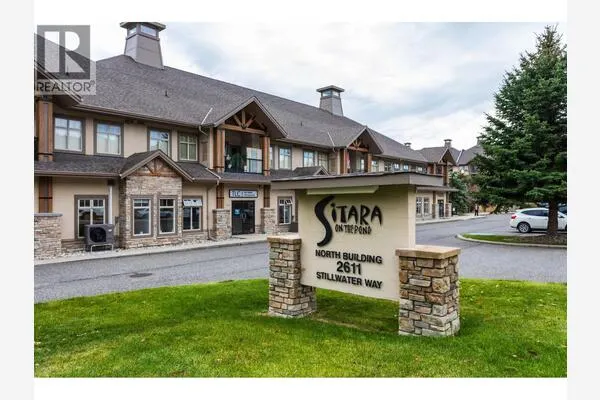
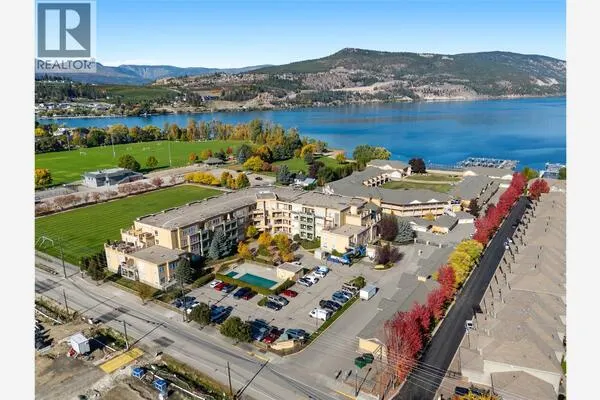
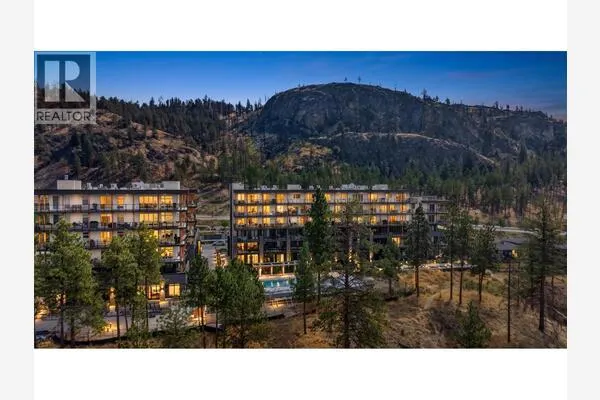
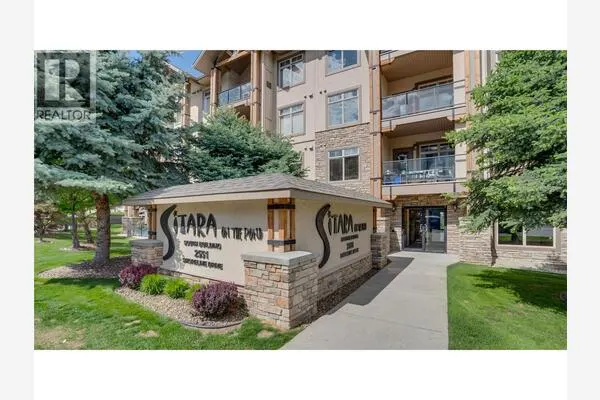
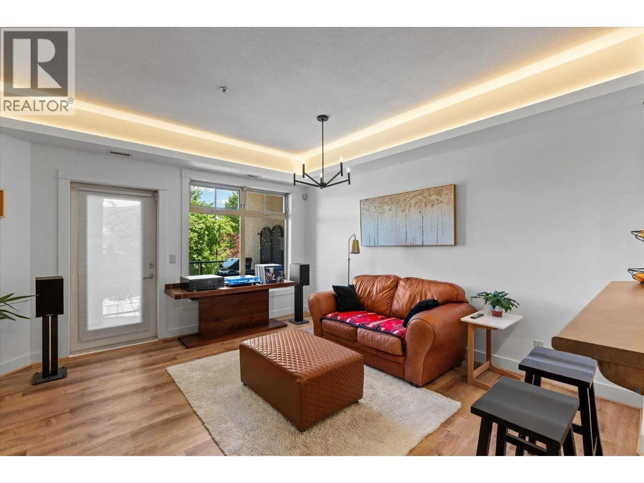
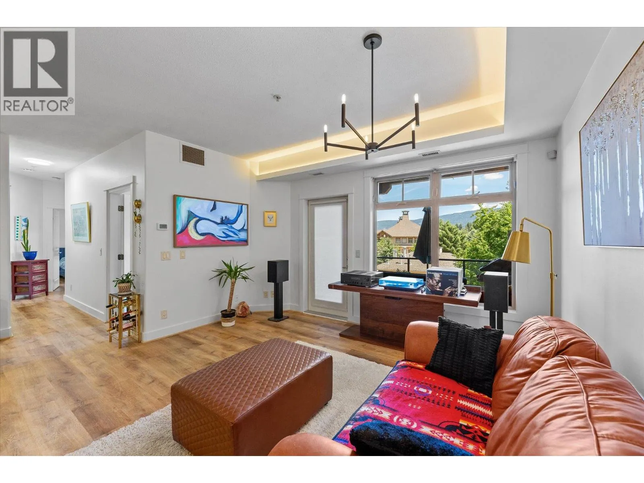
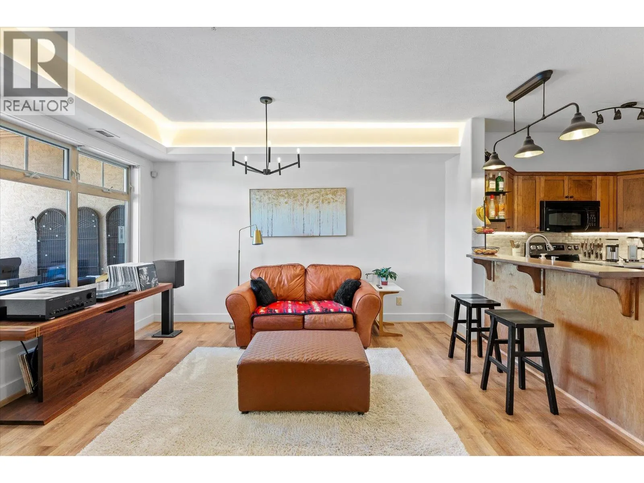
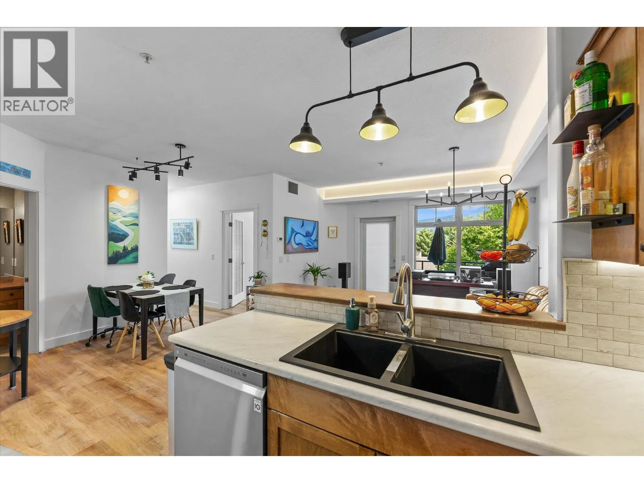
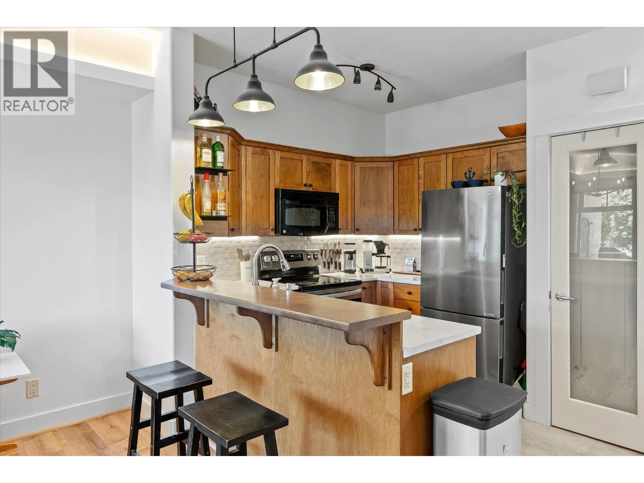
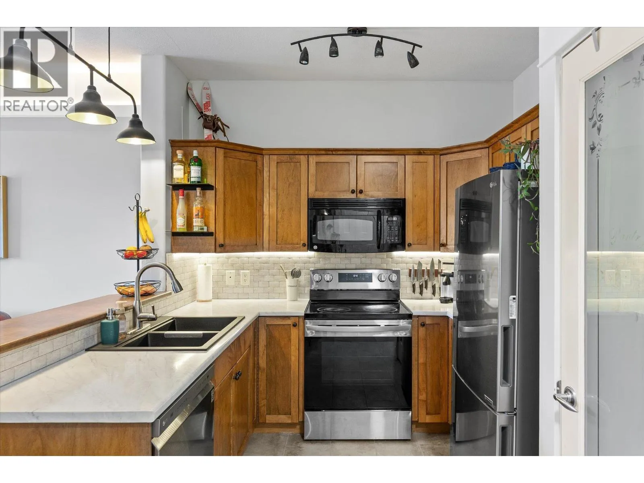
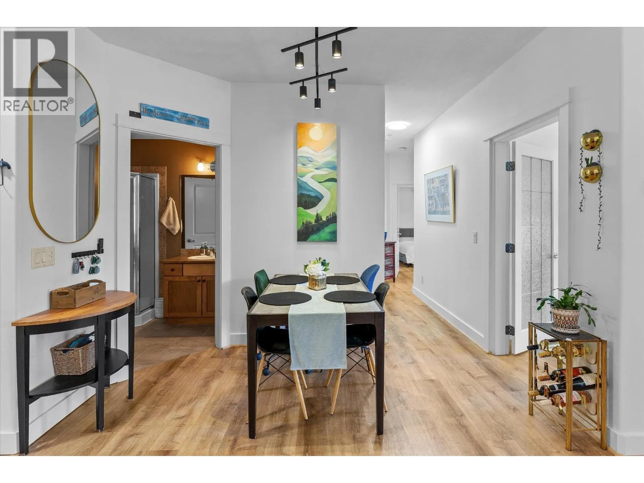
convenience at Lake Country's Sitara on the Pond. Enjoy an open-concept layout with a breakfast bar and seamless flow into the bright dining area and living room. Recent updates include new flooring, fresh paint, modern lighting and a new HVAC & heat pump unit—move-in ready! The private deck overlooks Pollard’s Pond (turned ice-skating rink in winter!) and the large pool—perfect for relaxing morning coffee with serene views. The primary suite offers resort-style ease with plenty of space, natural light, and ensuite access. The second bedroom is spacious with access to the second full bath. Features include in-suite laundry, central heating/cooling, 9 foot ceilings, one secure underground parking stall, an extra visitor parking spot and a storage locker. This pet- and rental-friendly complex has an outdoor pool, hot tub, gym and social room in a quiet, beautifully landscaped location with hiking trails and bird watching in your backyard. An unbeatable location: minutes from 3 lakes, highly sought-after Davidson Elementary plus 3 more schools, Turtle Bay Marina, shopping, and the famous Rail Trail for biking. Spion Kop offers panoramic hiking trails. Nearby are wineries, cafes, orchards, and local farms. Bonus: UBCO, YLW, Predator Ridge Golf Course, and Sparkling Hill Spa are just 15 minutes away. (id:10452)
Property Details
Full Property Details
Interior
Bedrooms
2
Washrooms
2.0
Square Footage
1004 sqft
Heating Source
Electric
Heating Type
Forced air, Heat Pump
Air Conditioning
Central air conditioning, Heat Pump
Kitchens
1
Full Bathrooms
2
Half Bathrooms
0
Exterior
Acreage
under 1 acre
Pool
Outdoor pool, Pool
Waterfront
Waterfront on pond
Parking Spaces
1
Garage Spaces Y/N
No
Roof Material
Asphalt shingle
Land Amenities
Airport, Park, Recreation, Shopping
Building Description
Style
Ranch
Home Type
Condo
Subtype
Condo Apt
Year Built
2007
Exterior
Stucco
Sewers
Municipal sewage system
Water Supply
Municipal water
Architectural Style
Ranch
Community
Community
Lake Country North West
Area Code
Lake Country
Features
Family Oriented, Recreational Facilities
Taxes & Fees
Maintenance Fee
$502.11
Other
Virtual Tour Link
Room Types
| Room | Dimensions | Area | Description |
|---|---|---|---|
| 4pc Ensuite bath | Measurements not available x Measurements not available | 0 sqft | - |
| Bedroom | 11'7'' x 10'10'' | 125.49 sqft | - |
| Den | 7'3'' x 10'7'' | 76.73 sqft | - |
| Dining room | 10'11'' x 9'4'' | 101.89 sqft | - |
| Foyer | 5'2'' x 4'5'' | 22.82 sqft | - |
| Full bathroom | Measurements not available x Measurements not available | 0 sqft | - |
| Kitchen | 9'1'' x 9'10'' | 89.32 sqft | - |
| Laundry room | 4'5'' x 3'5'' | 15.09 sqft | - |
| Living room | 13'8'' x 14'2'' | 193.61 sqft | - |
| Primary Bedroom | 11'3'' x 12'0'' | 135 sqft | - |
Est. mortgage
$1,840/mo

Tyler Zeeman
Royal LePage Kelowna
Listed by Ryan Peterson
18 days on site
Listing Broker
Royal LePage Kelowna
Courtesy
Royal LePage Kelowna