1 / 40
For Sale
$499,900
2 bd · 2.0 ba · 1,133 sq ft
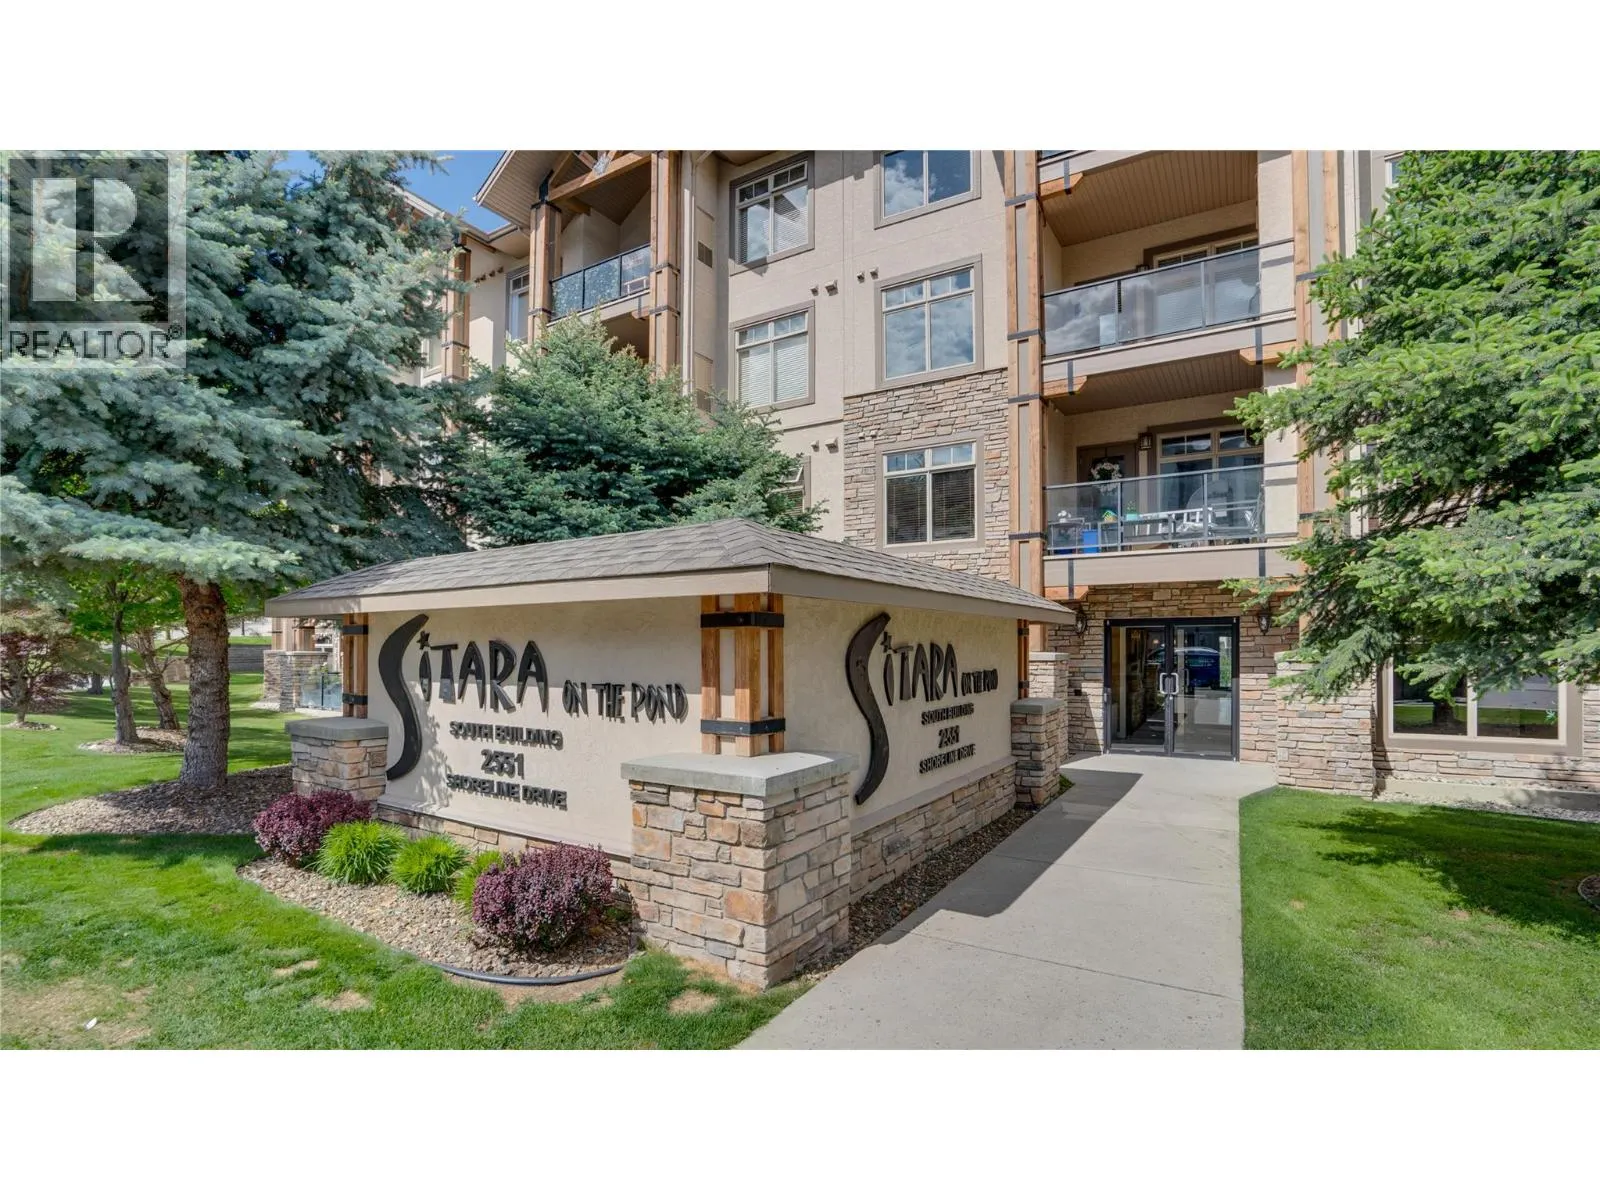
2551 Shoreline Drive Unit# 412, Lake Country V4V2P2
MLS®# 10403255
Est. mortgage
$1,896/mo
About This Home
Property Type
Condo, Condo Apt
Parking
Garage: No, 1 parking
MLS #
10403255
Size
1133 sqft
Year Built
2007
Maintenance Fee
$573.84
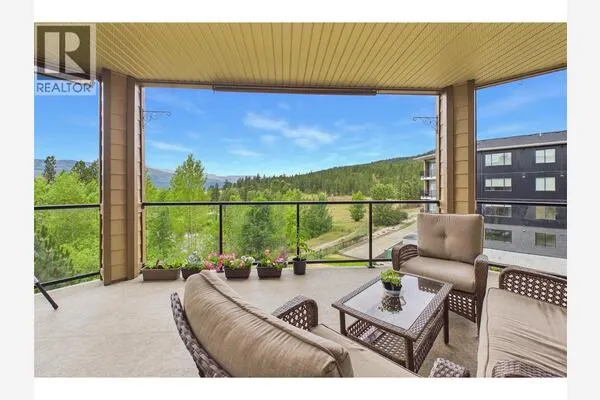
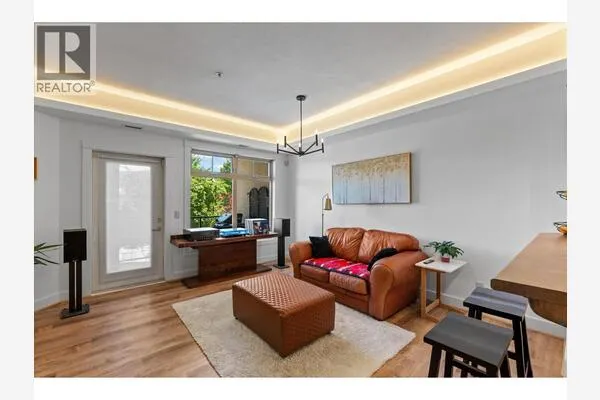
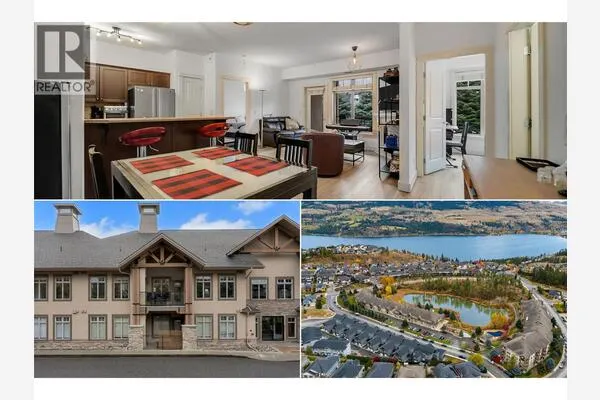
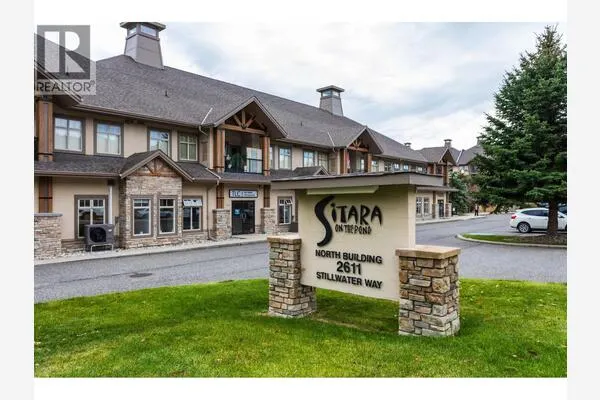
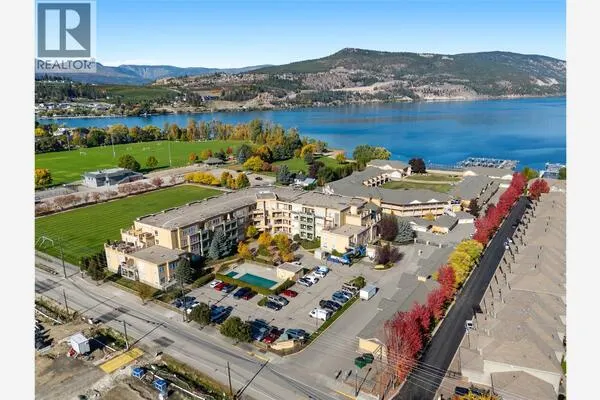
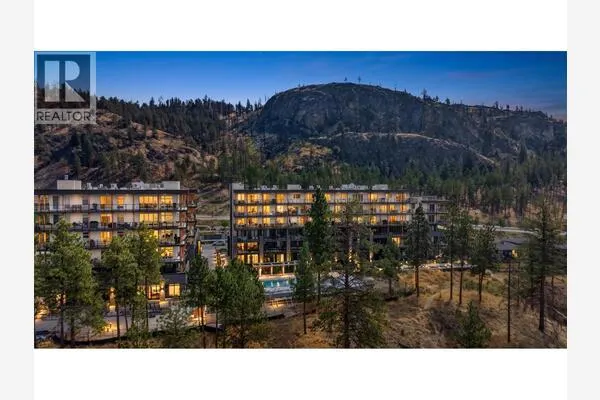
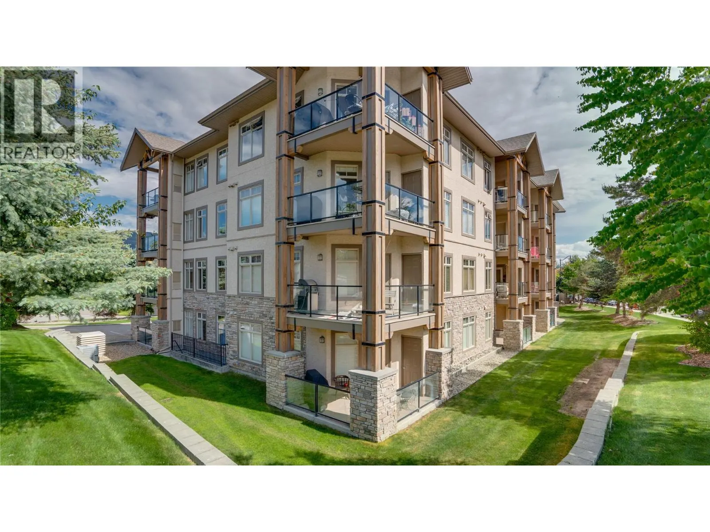
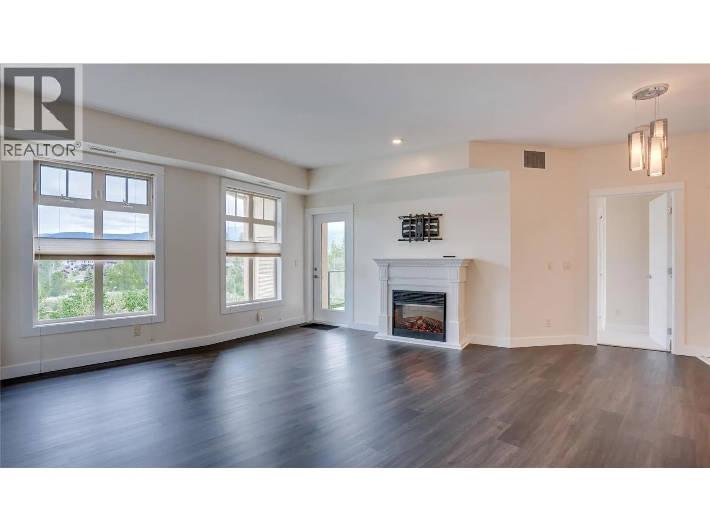
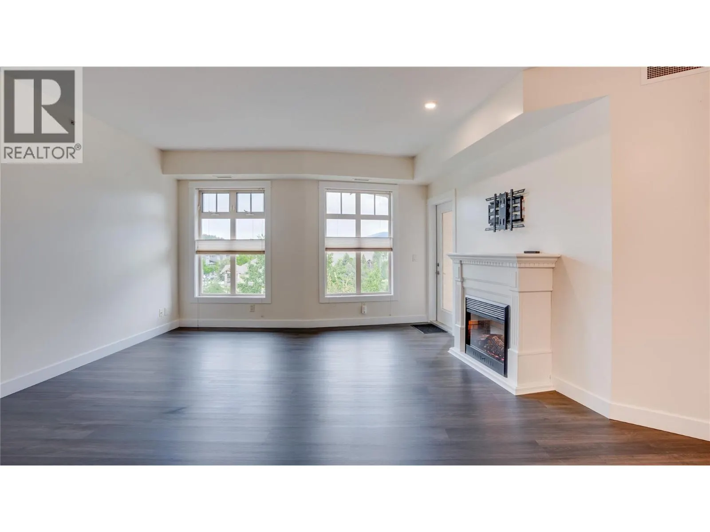
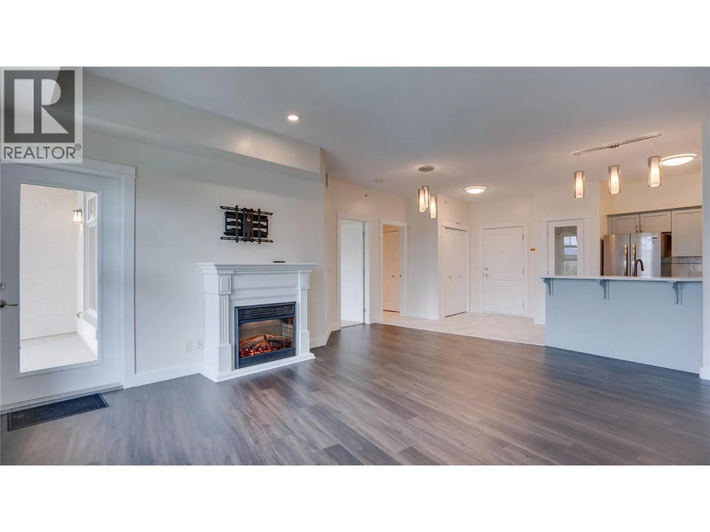
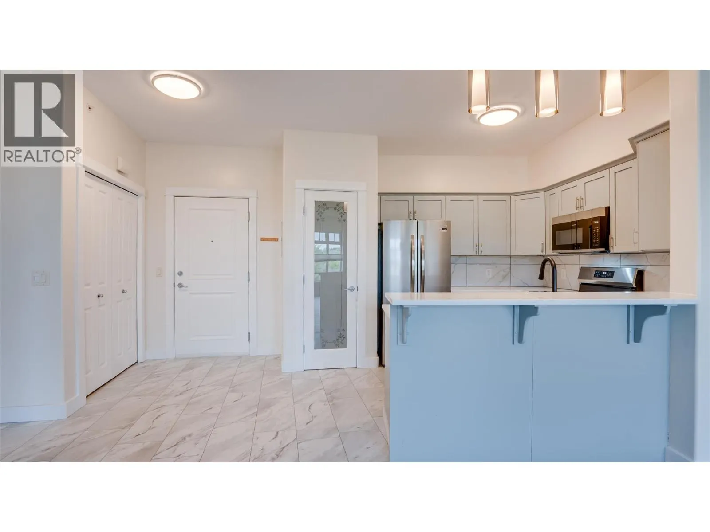
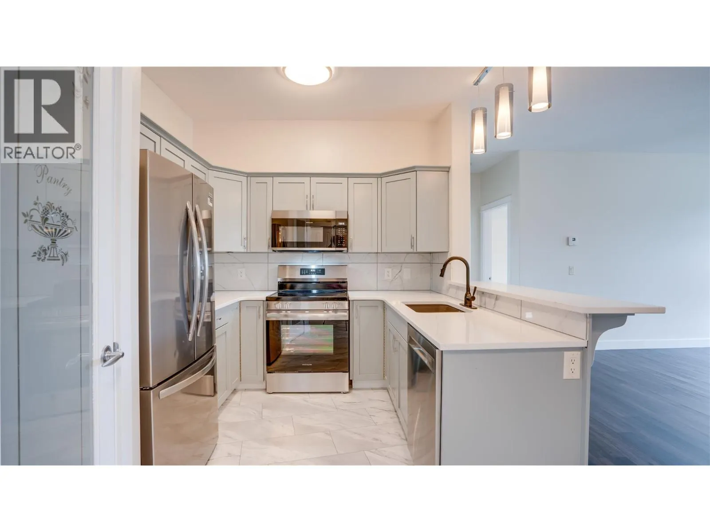
Top floor living on the quiet back side of the building, with noboby above you, overlooking Pollard’s Pond with fountains, outdoor pool and the surrounding mountains. This fully renovatedbright and spacious, 1133 Square foot, 2 bedroom plus den, 2 bathroom home offers one of the building’s most sought after open floor plans with 9’ ceilings, forced air heating, electric fireplace and central air conditioning. The updated kitchen features ample cabinetry, granite counter tops, generous counter space, pantry storage, and updated appliances, flowing into the bright and spacious living area. The primary bedroom includes a walk-in closet and full ensuite and incredible views. The large second bedroom, full bath, and den provide excellent flexibility for guests, extra storage or a home office. Enjoy the 11’9 x 8’6 covered balcony with peaceful pond, pool, and mountain views. Sitara on the Pond is a pet-friendly, well-managed community offering an outdoor pool, hot tub, fitness room, lounge with pool table, secured parking, and storage. Additional parking available. Ideally located minutes from Wood and Kalamalka Lakes, the Rail Trail, wineries, golf, shopping, UBCO, and Kelowna International Airport. (id:10452)
Property Details
Full Property Details
Interior
Bedrooms
2
Washrooms
2.0
Square Footage
1133 sqft
Heating Source
Electric
Air Conditioning
Central air conditioning
Kitchens
1
Full Bathrooms
2
Half Bathrooms
0
Fireplace Type
Decorative
Flooring Type
Tile, Vinyl
Exterior
Acreage
under 1 acre
Pool
Outdoor pool
Waterfront
Waterfront on pond
Parking Spaces
1
Garage Spaces Y/N
No
Roof Material
Asphalt shingle
Building Description
Home Type
Condo
Subtype
Condo Apt
Year Built
2007
Exterior
Stone, Stucco
Sewers
Municipal sewage system
Water Supply
Municipal water
Community
Community
Lake Country North West
Area Code
Lake Country
Features
Recreational Facilities, Pets Allowed With Restrictions
Taxes & Fees
Maintenance Fee
$573.84
Other
Pets
Yes
Room Types
| Room | Dimensions | Area | Description |
|---|---|---|---|
| 3pc Ensuite bath | 7'4'' x 7'5'' | 54.39 sqft | - |
| 4pc Bathroom | 9'1'' x 9'4'' | 84.78 sqft | - |
| Bedroom | 11'9'' x 13'11'' | 163.52 sqft | - |
| Den | 5'6'' x 9'7'' | 52.71 sqft | - |
| Foyer | 5'1'' x 9'1'' | 46.17 sqft | - |
| Kitchen | 9'2'' x 10'8'' | 97.78 sqft | - |
| Living room | 17'8'' x 18'3'' | 322.42 sqft | - |
| Primary Bedroom | 11'9'' x 13'11'' | 163.52 sqft | - |
Est. mortgage
$1,896/mo

Tyler Zeeman
Royal LePage Kelowna
Listed by Dan English
40 days on site
Listing Broker
Coldwell Banker Executives Realty
Courtesy
Coldwell Banker Executives Realty