1 / 37
For Sale
$884,900
3 bd · 2.5 ba · 1,305 sq ft
9652 Benchland Drive Unit# 404, Lake Country V4V0A4
MLS®# 10402574
Est. mortgage
$3,357/mo
About This Home
Property Type
Condo, Condo Apt
Parking
Garage: Yes, 2 parking
MLS #
10402574
Size
1305 sqft
Year Built
2025
Maintenance Fee
$558.74
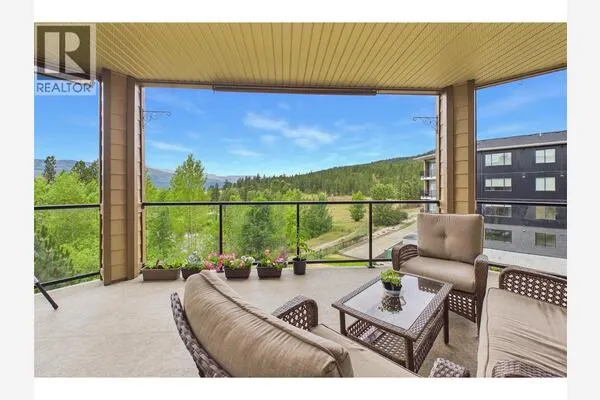
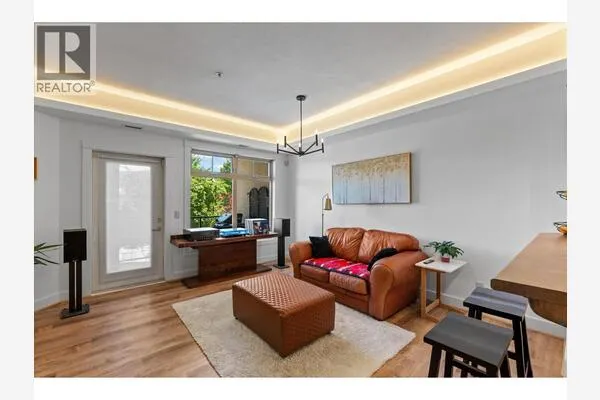
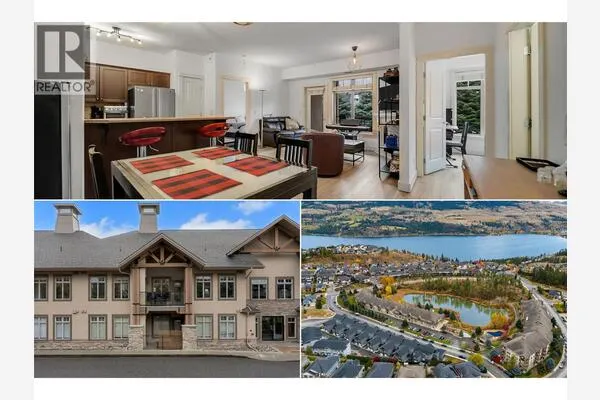
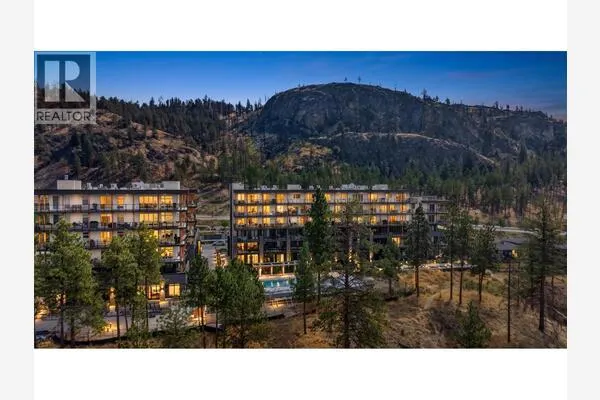
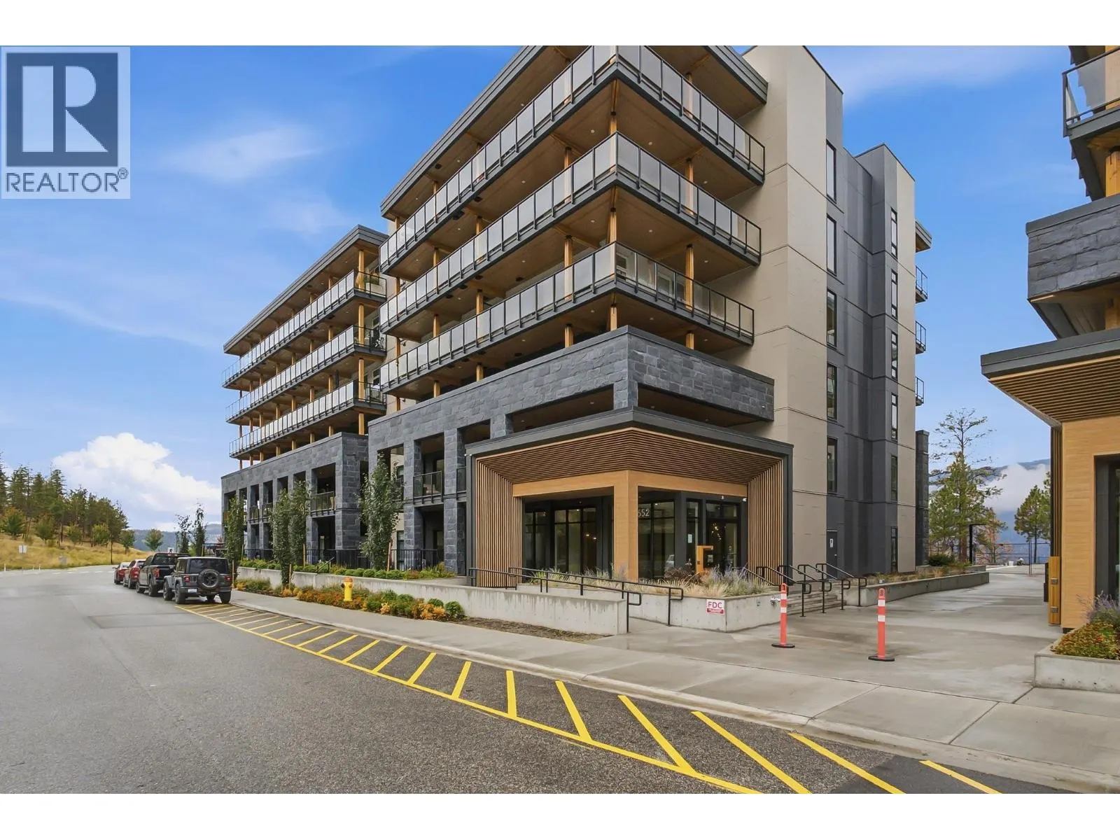
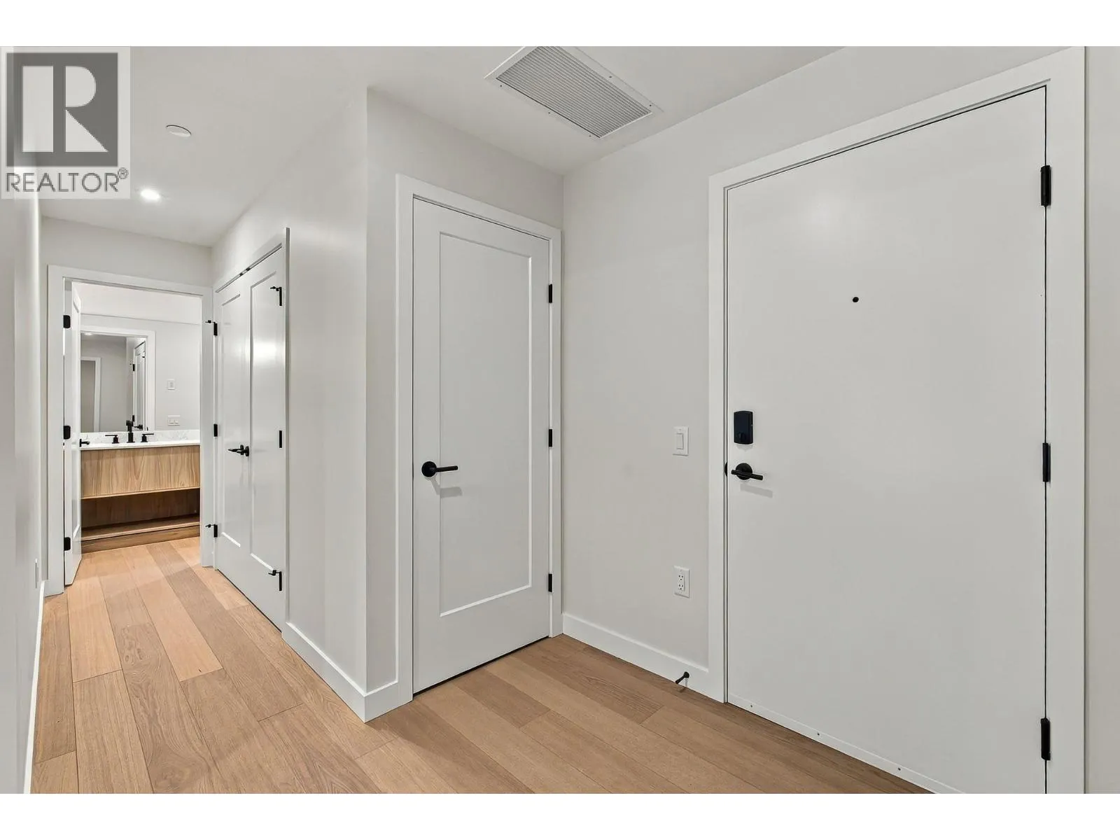
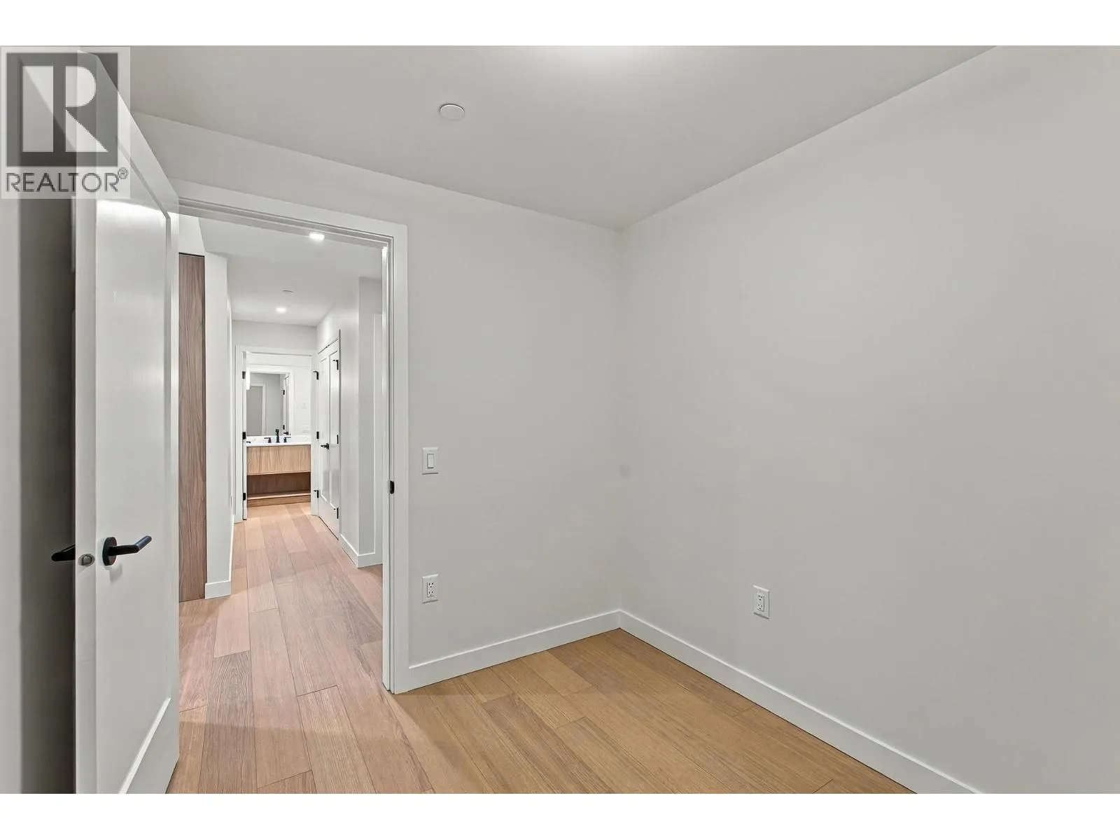
Welcome to Unit 404 at ZARA at Lakestone—a brand-new unit with a lake nearby in one of the Okanagan’s most desirable communities. This bright open-concept home features a gourmet kitchen with rich cabinetry, a gas range, a Fisher & Paykel refrigerator, and a built-in wine bar. It flows into spacious living and dining areas that open onto a wrap-around corner deck, perfect for relaxing or entertaining while enjoying the scenic surroundings. The 2-bedroom, 2-bathroom layout includes a spacious primary suite with balcony access, mountain views, a walk-in closet, and a luxurious 5-piece ensuite, while the second bedroom offers its own full ensuite for added privacy. One parking stall and storage locker are included. With short-term rentals permitted in up to 30% of the building, ZARA offers excellent flexibility for both homeowners and investors. Planned resort-style amenities include an infinity-edge pool, year-round hot tub, restaurant and patio, steam room, sauna, fitness centre, and co-working space. Enjoy 28 km of nearby trails, with shopping and wineries just 5 minutes away and Kelowna International Airport, Downtown Kelowna, and UBCO approximately 15–20 minutes away. Experience the perfect blend of luxury, lifestyle, and investment potential in this move-in-ready Lakestone home. GST applicable. (id:10452)
Property Details
Full Property Details
Interior
Bedrooms
3
Washrooms
2.5
Square Footage
1305 sqft
Heating Type
Heat Pump
Air Conditioning
Central air conditioning
Kitchens
1
Full Bathrooms
3
Half Bathrooms
1
Exterior
Acreage
under 1 acre
Parking Spaces
2
Garage Spaces Y/N
Yes
Building Description
Home Type
Condo
Subtype
Condo Apt
Year Built
2025
Sewers
Municipal sewage system
Water Supply
Municipal water
Community
Community
Lake Country South West
Area Code
Lake Country
Features
Pets Allowed With Restrictions
Taxes & Fees
Maintenance Fee
$558.74
Other
Pets
Yes
Room Types
| Room | Dimensions | Area | Description |
|---|---|---|---|
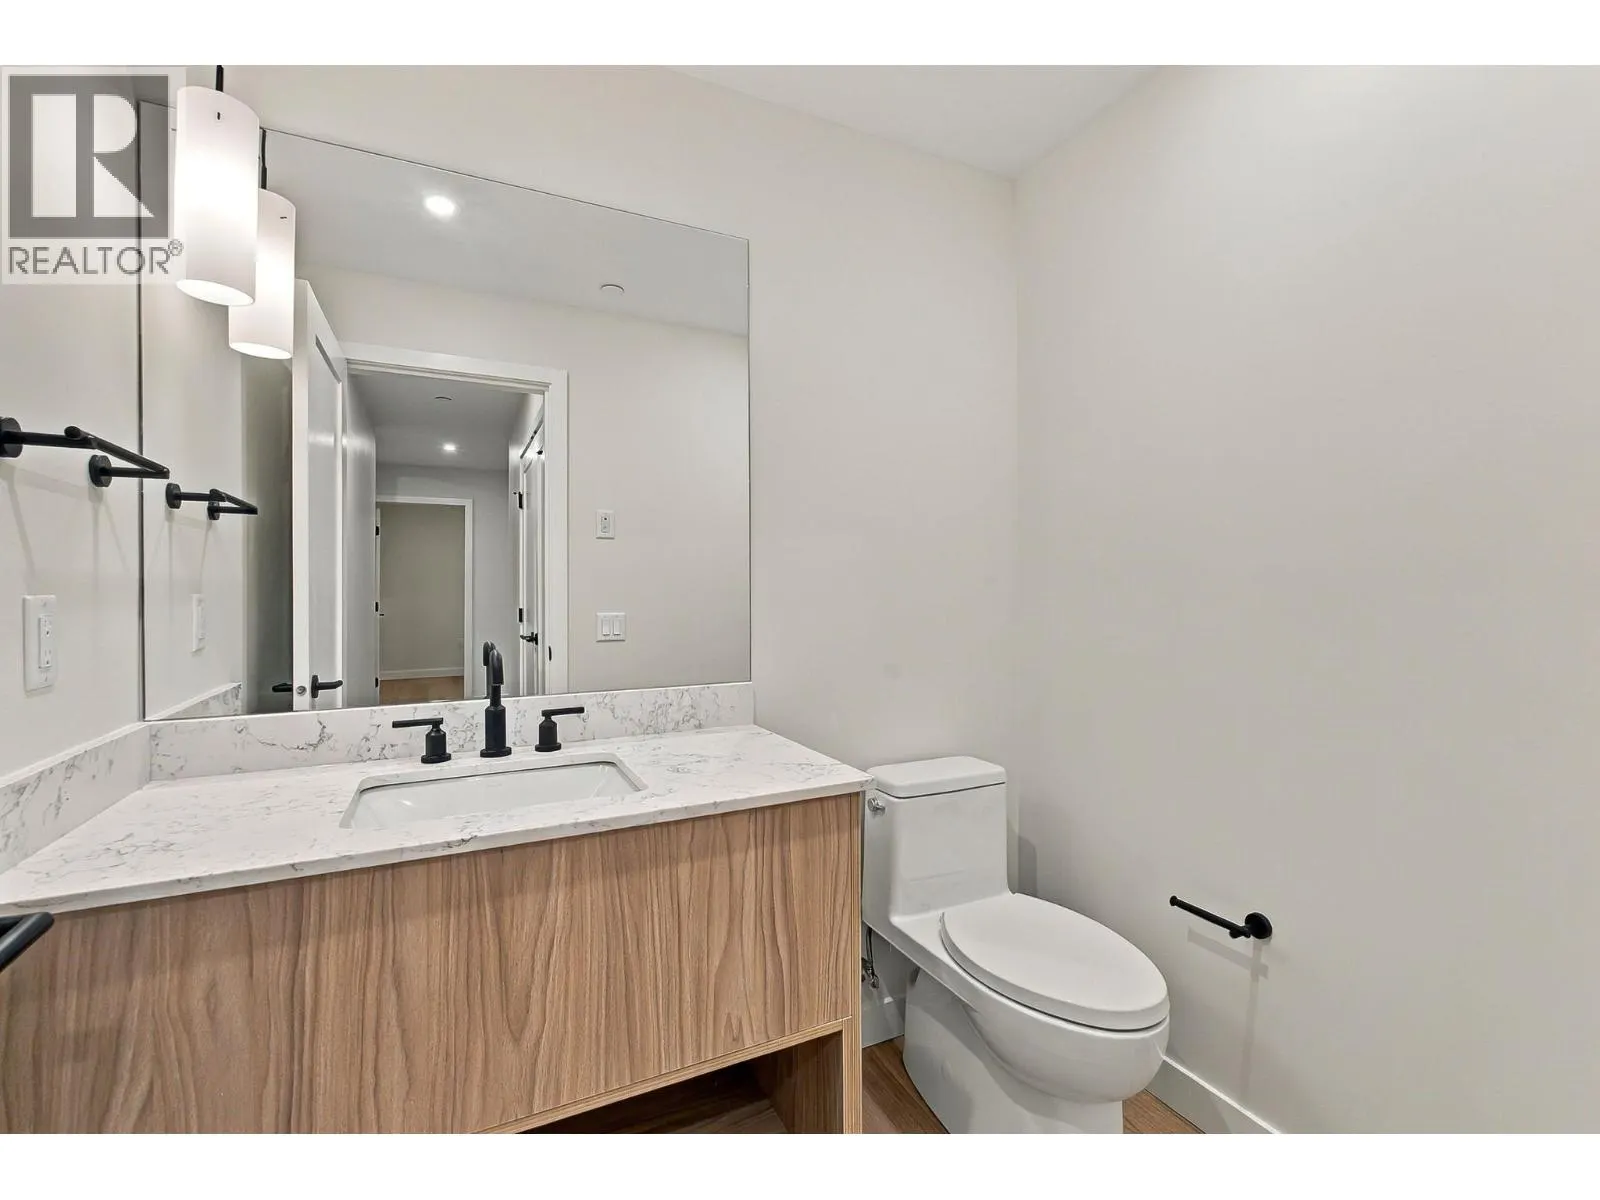
| 2pc Bathroom | 6'6'' x 5'1'' | 33.04 sqft | - |
| 3pc Bathroom | Measurements not available x Measurements not available | 0 sqft | - |
| 5pc Ensuite bath | 9' x 12'2'' | 109.5 sqft | - |
| Bedroom | 11'3'' x 10'7'' | 119.06 sqft | - |
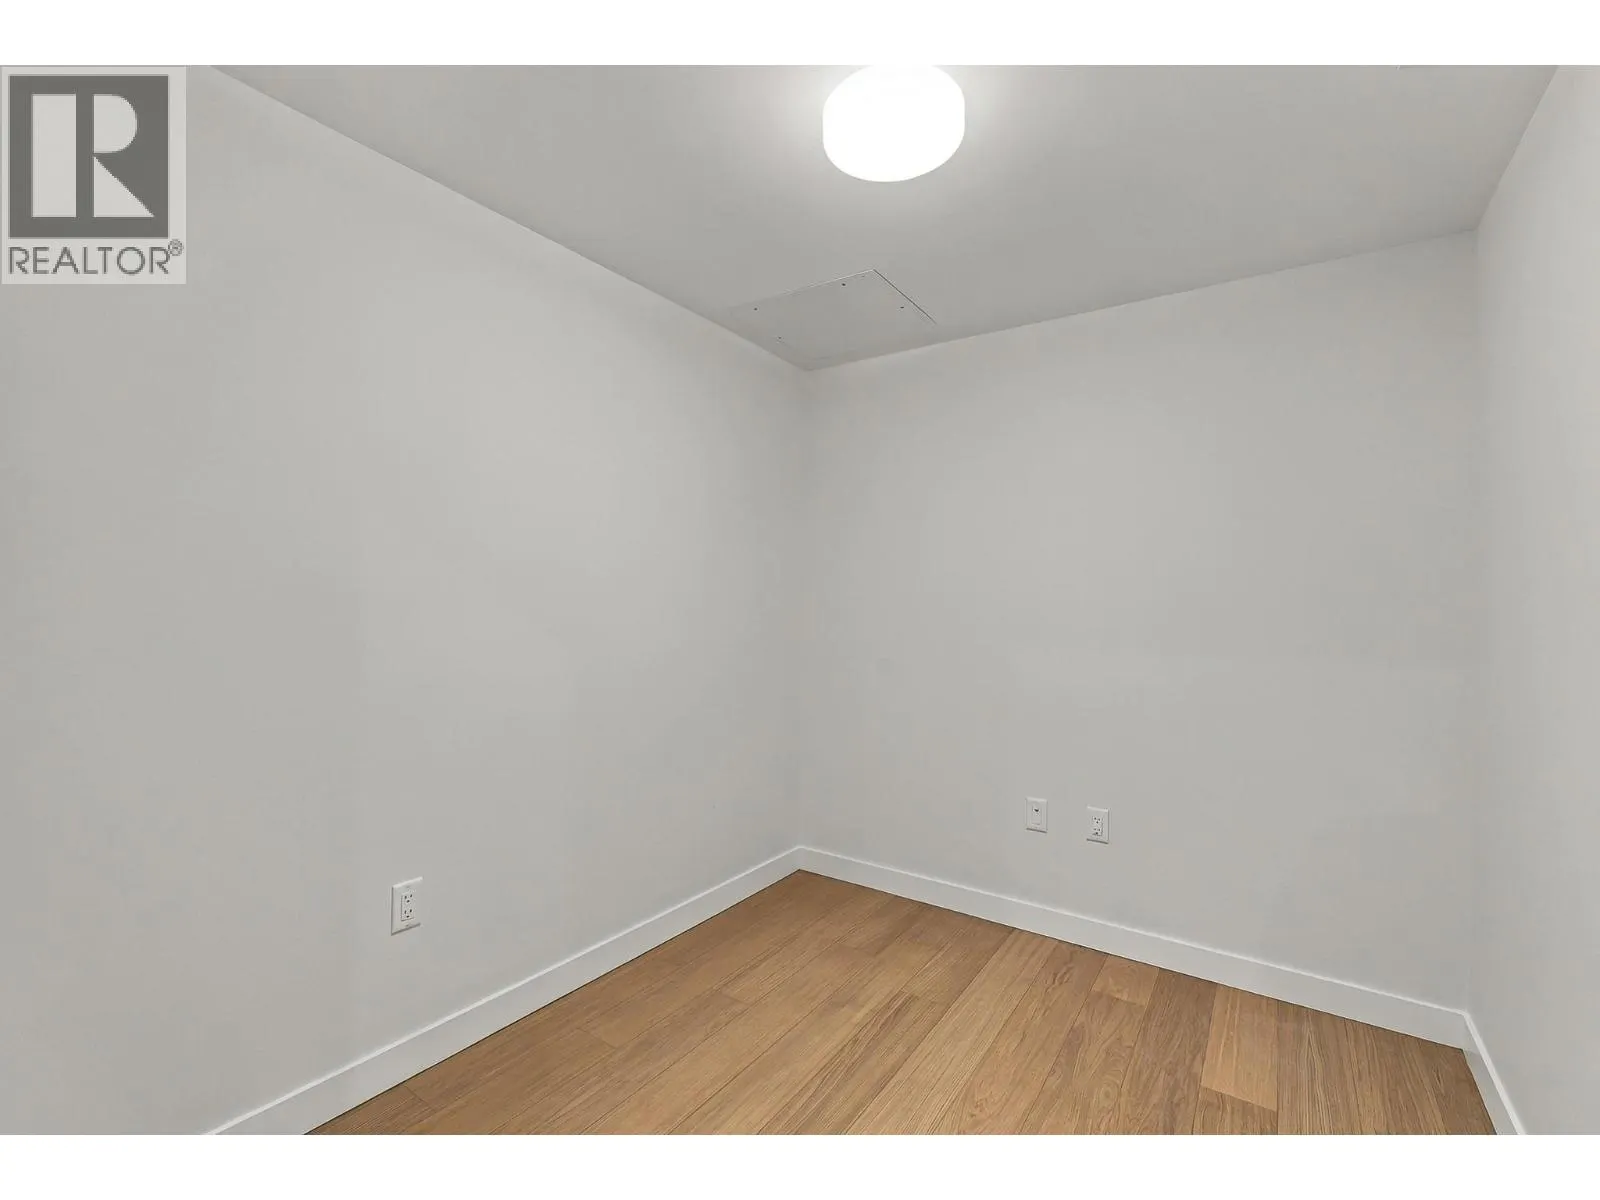
| Bedroom | 7'8'' x 9'4'' | 71.56 sqft | - |
| Kitchen | 21'7'' x 8'3'' | 178.06 sqft | - |
| Living room | 14'2'' x 19'7'' | 277.43 sqft | - |
| Primary Bedroom | 13'3'' x 12'2'' | 161.21 sqft | - |
Est. mortgage
$3,357/mo

Tyler Zeeman
Royal LePage Kelowna
Listed by Saagar Gakhar
43 days on site
Listing Broker
Royal LePage Global Force Realty
Courtesy
Royal LePage Global Force Realty