1 / 31
For Sale
$499,500
1 bd · 1.0 ba · 816 sq ft
5300B Big White Road Unit# 108, Big White V1P1P3
MLS®# 10404268
Est. mortgage
$1,895/mo
About This Home
Property Type
Condo, Condo Apt
Parking
Garage: No, 1 parking
MLS #
10404268
Size
816 sqft
Year Built
2018
Maintenance Fee
$772.74
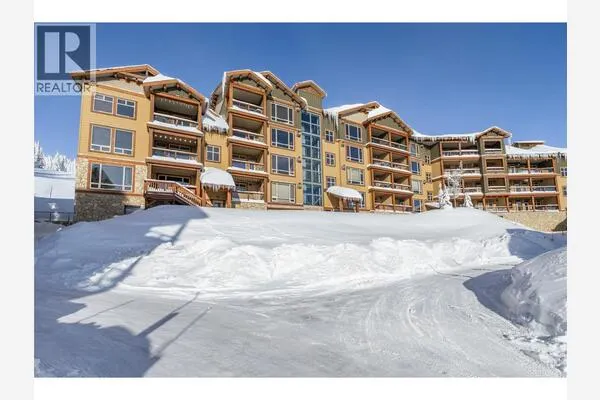
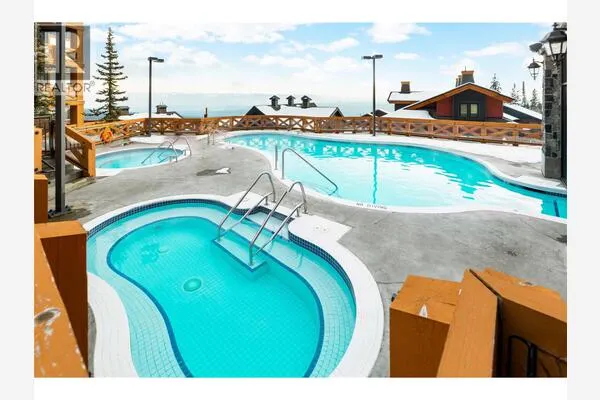
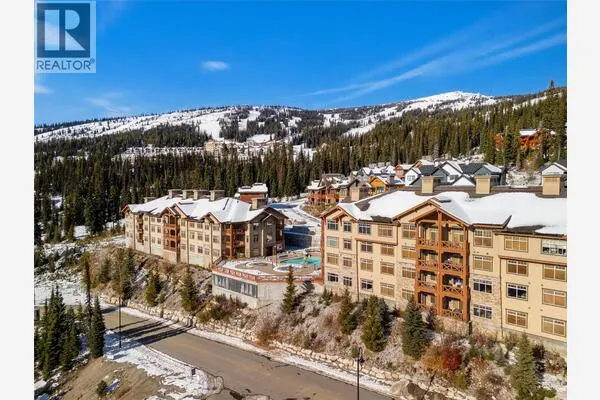
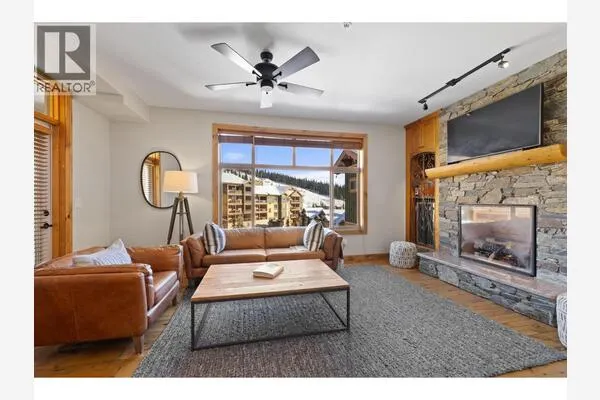
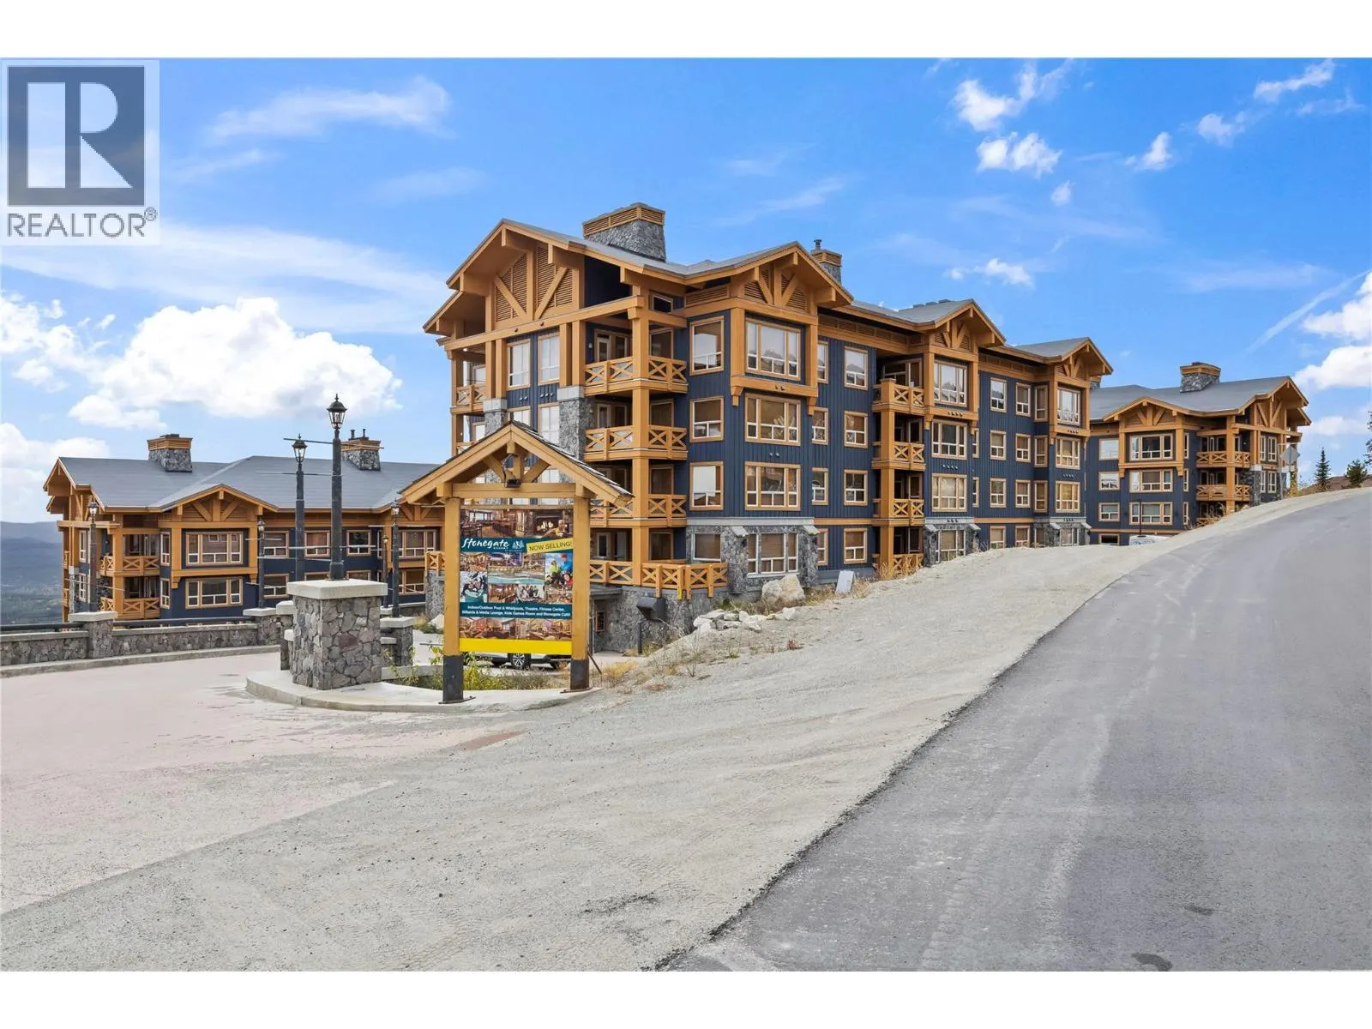
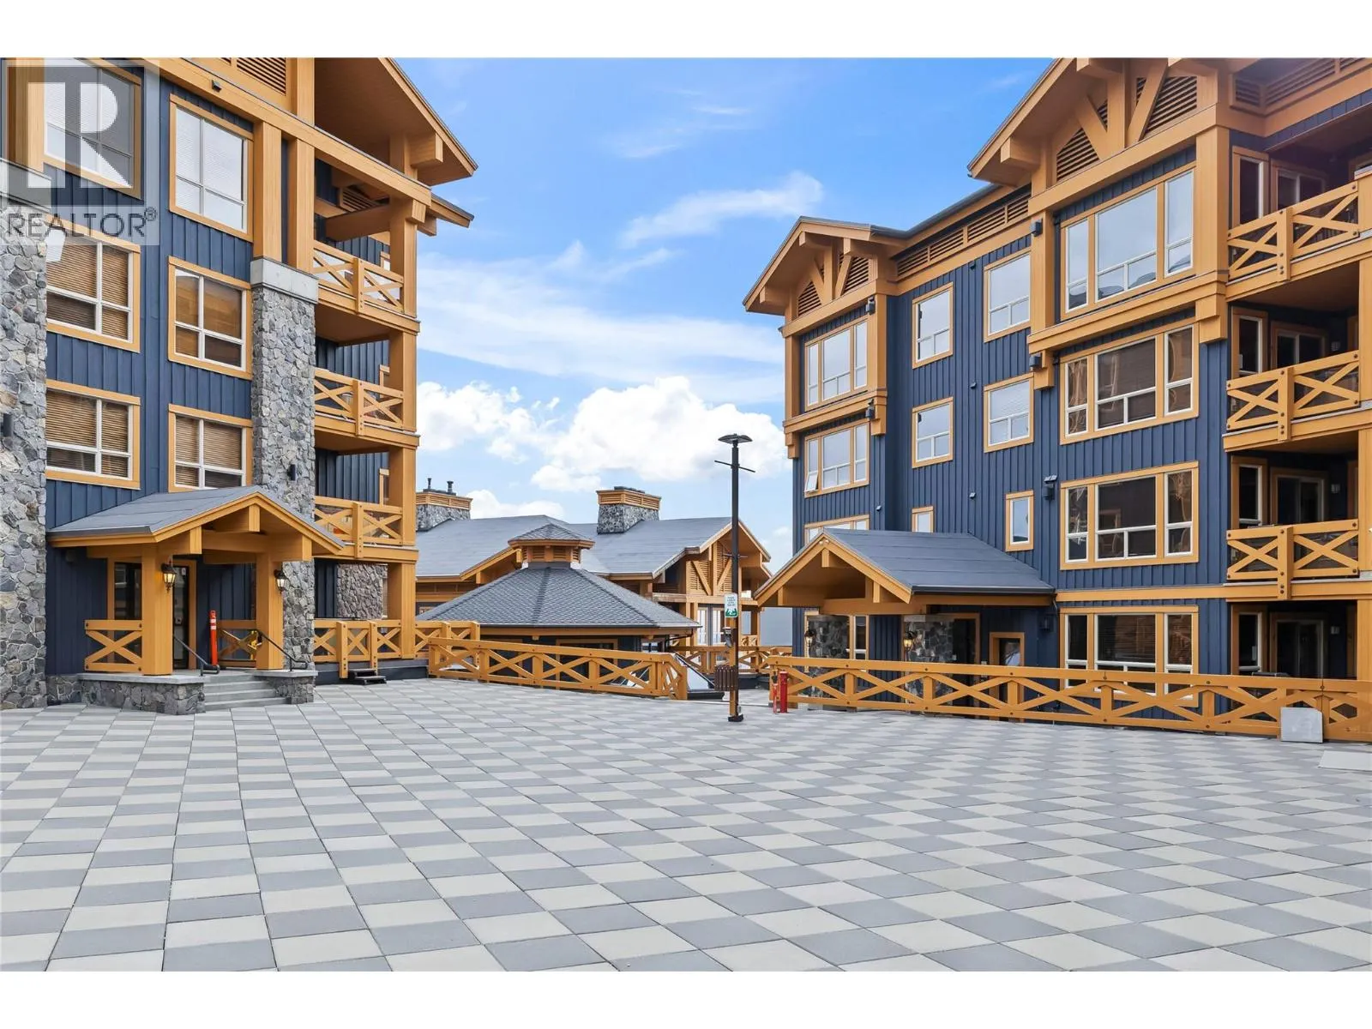
Ski-in, ski-out living at its finest! Located in one of Big White’s most desirable buildings, Stonegate offers exceptional amenities and an incredible investment opportunity. This 1-bedroom, 1-bathroom condo offers a comfortable mountain retreat in a resort-style complex featuring a heated indoor/outdoor pool, hot tubs, fitness centre, theatre, games room and more! Enjoy secure underground parking, a private storage locker, and pet-friendly living with restrictions. With a reputable rental management company handling the details, this is truly a set-it-and-forget-it investment! Generate rental income while reserving the dates you want for your own personal enjoyment. Steps from the slopes, Ski lifts, village amenities, restaurants and shopping, Stonegate offers the perfect combination of convenience, lifestyle and income potential. Ski, stay, rent and repeat! (id:10452)
Property Details
Full Property Details
Interior
Bedrooms
1
Washrooms
1.0
Square Footage
816 sqft
Heating Source
Electric
Heating Type
Baseboard heaters, See remarks
Kitchens
1
Full Bathrooms
1
Half Bathrooms
0
Fireplace Type
Unknown
Flooring Type
Ceramic Tile, Vinyl
Exterior
Acreage
under 1 acre
Pool
Inground pool, Outdoor pool, Pool
Parking Spaces
1
Garage Spaces Y/N
No
Roof Material
Other
Land Amenities
Ski area
Building Description
Home Type
Condo
Subtype
Condo Apt
Year Built
2018
Sewers
Municipal sewage system
Water Supply
Private Utility
Fire Protection
Sprinkler System-Fire, Controlled entry, Smoke Detector Only
Community
Community
Big White
Area Code
Big White
Features
Family Oriented, Pets Allowed
Taxes & Fees
Maintenance Fee
$772.74
Other
Virtual Tour Link
Pets
Yes
Room Types
| Room | Dimensions | Area | Description |
|---|---|---|---|
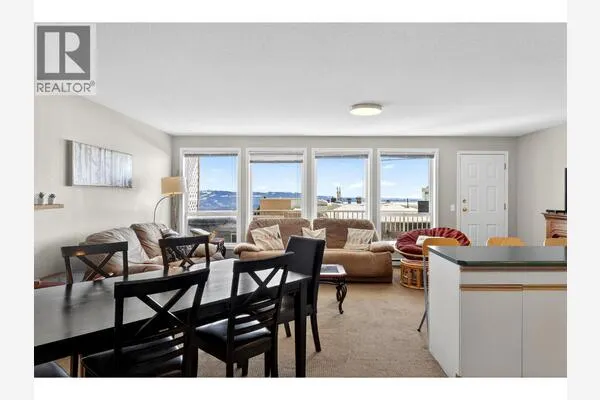
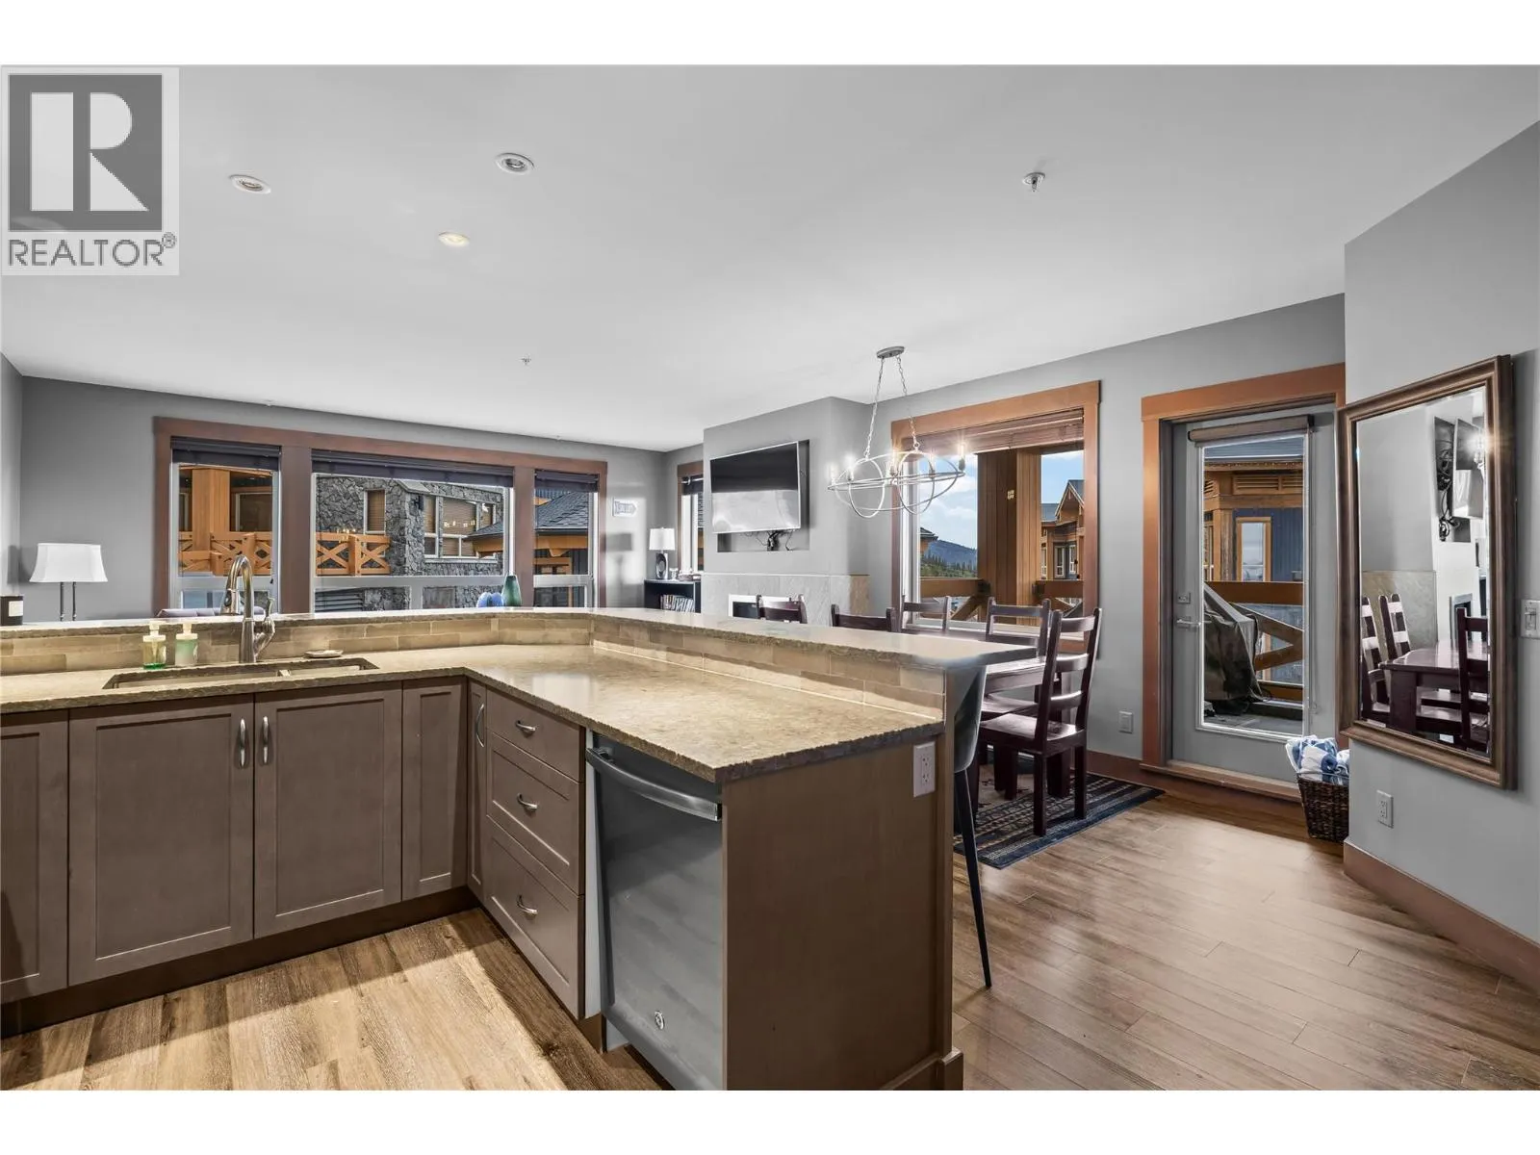
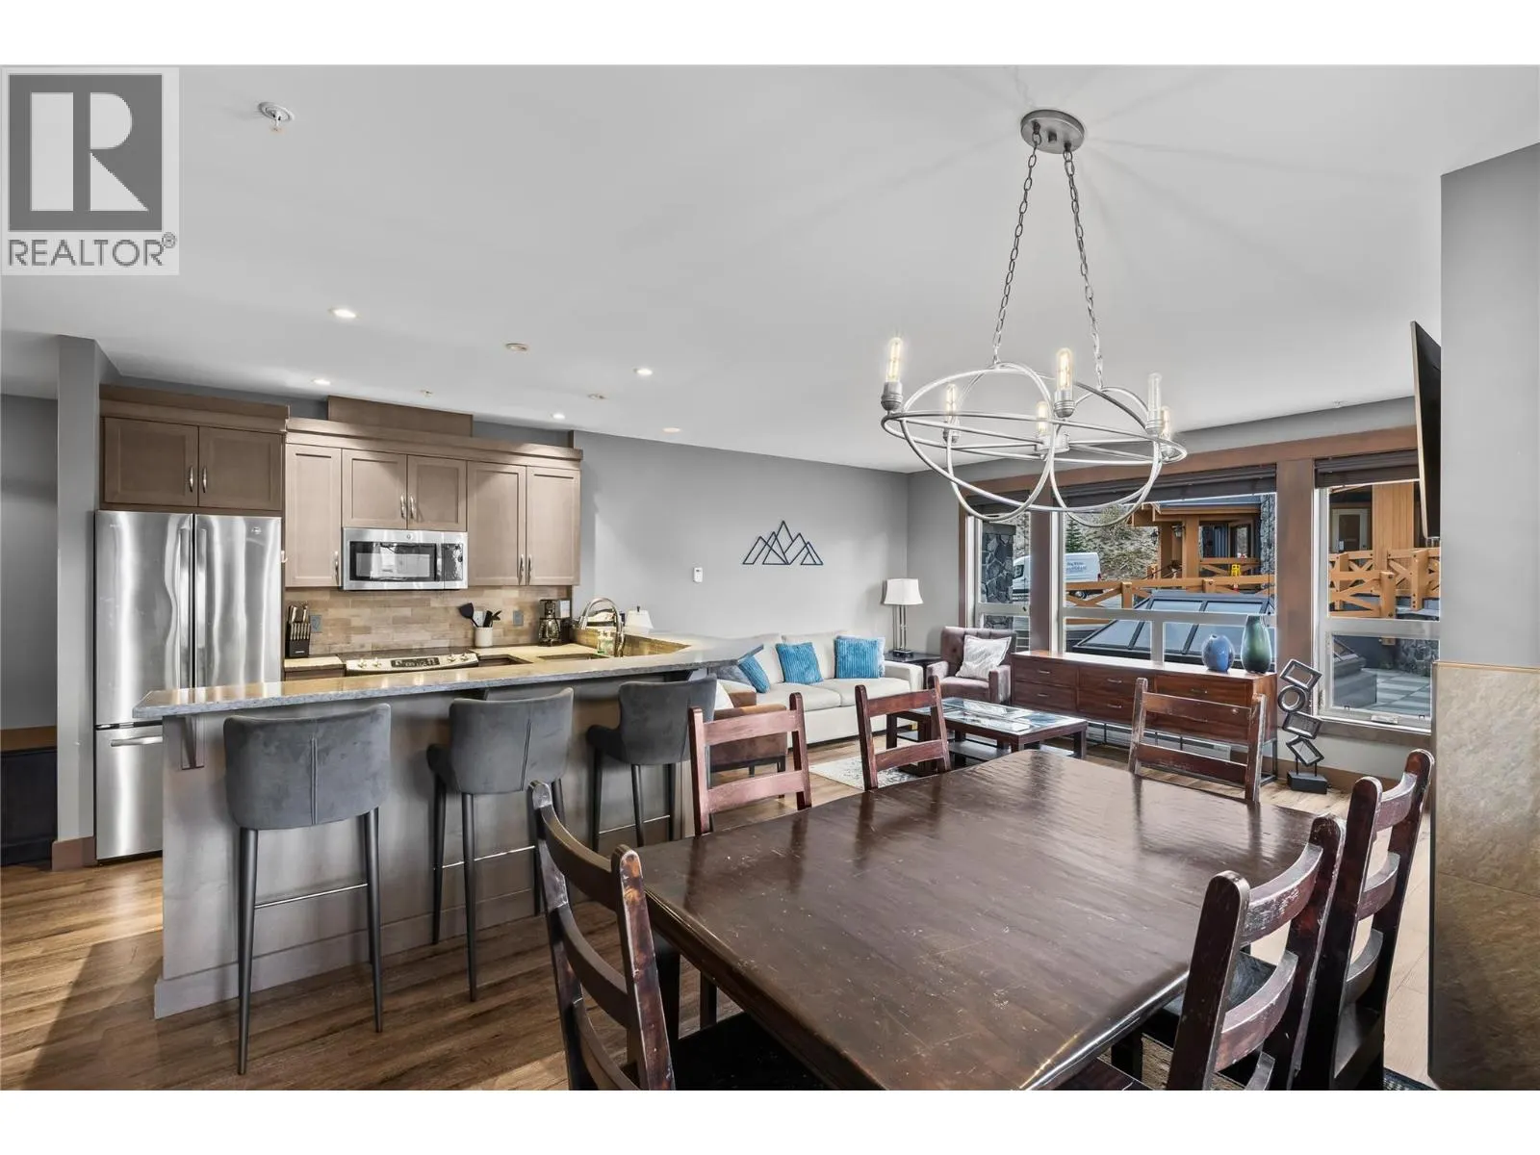
| Dining room | 10'9'' x 7'8'' | 82.42 sqft | - |
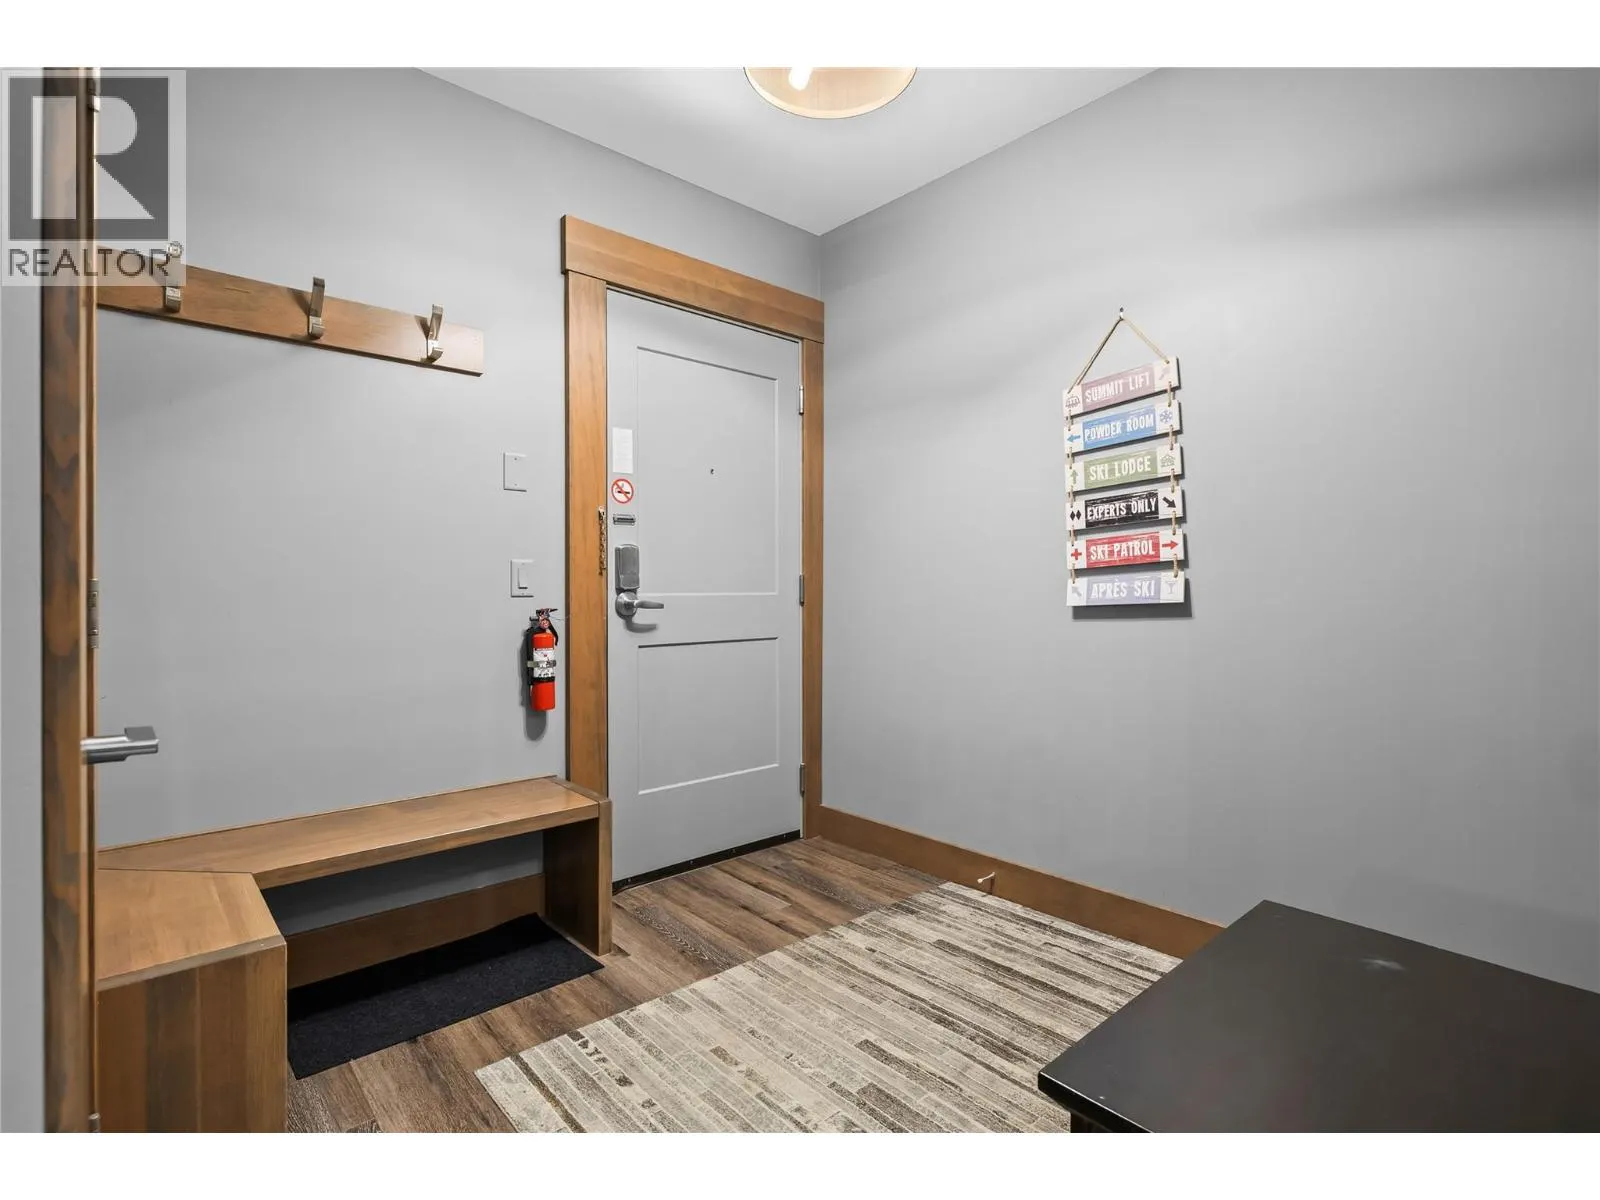
| Foyer | 8'3'' x 8'4'' | 68.75 sqft | - |
| Full bathroom | 5'5'' x 8'2'' | 44.24 sqft | - |
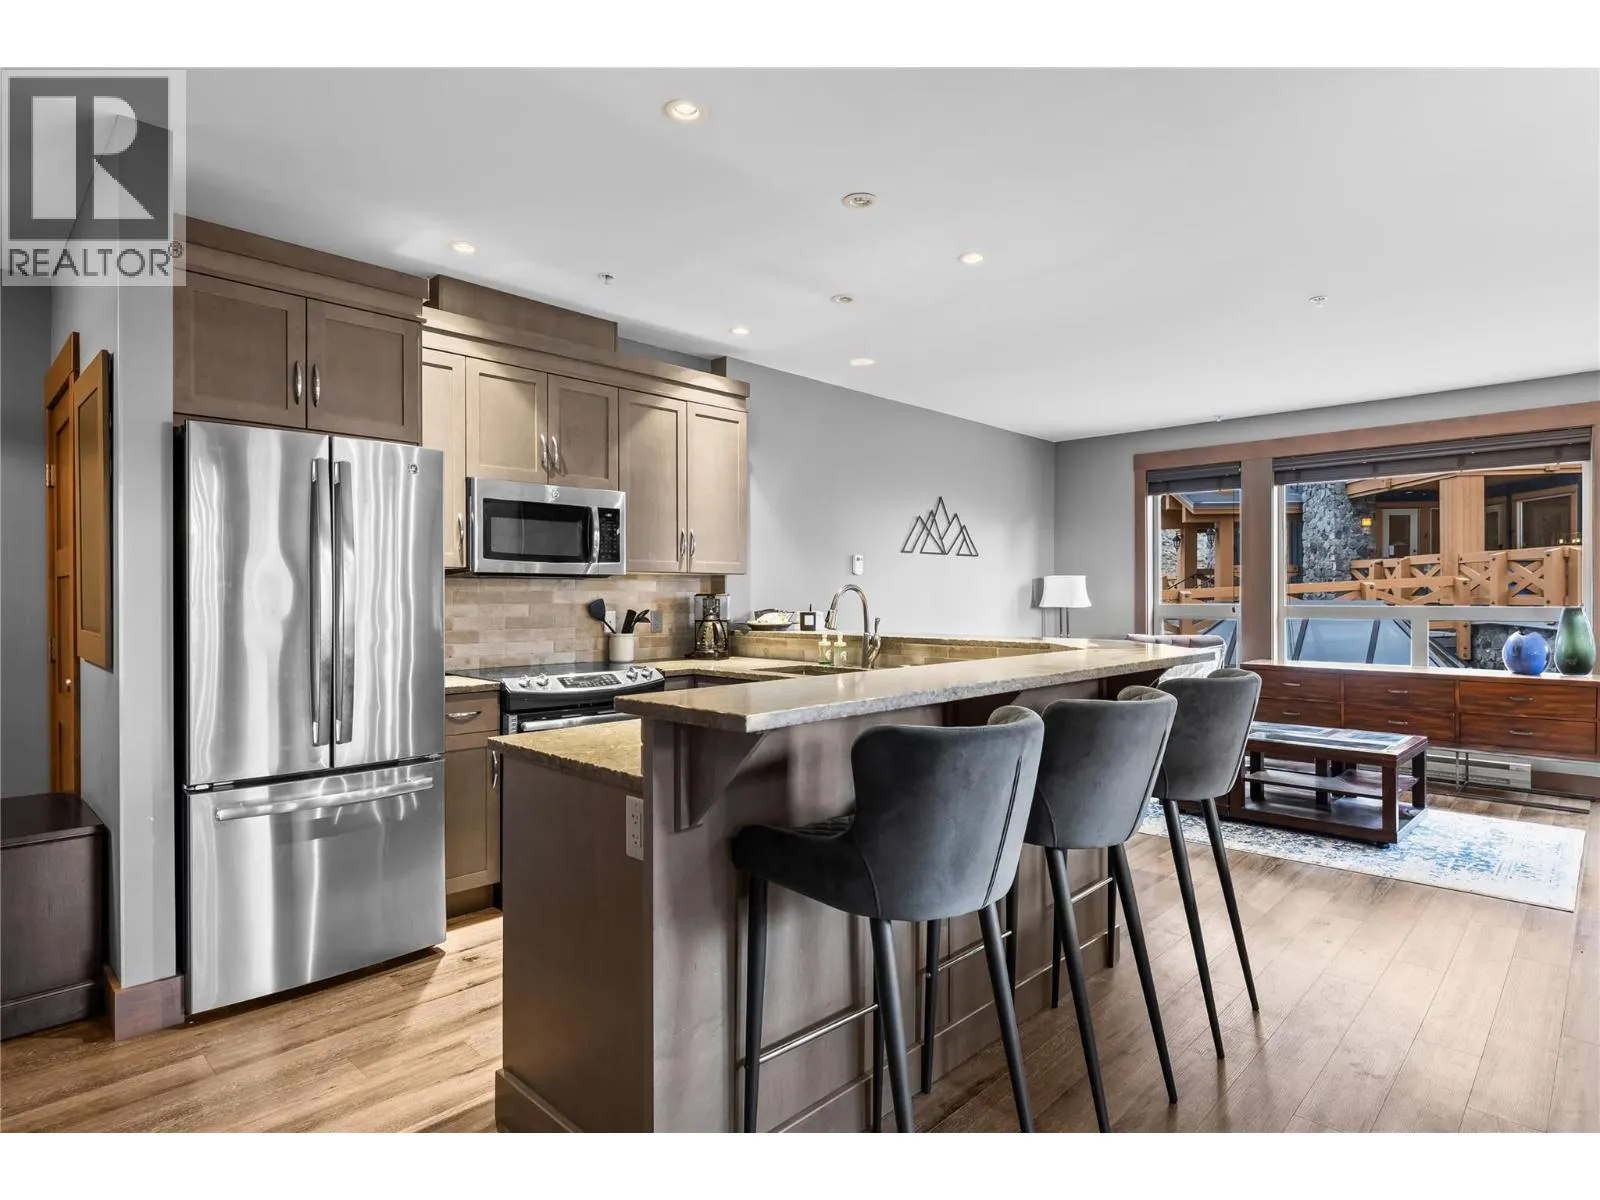
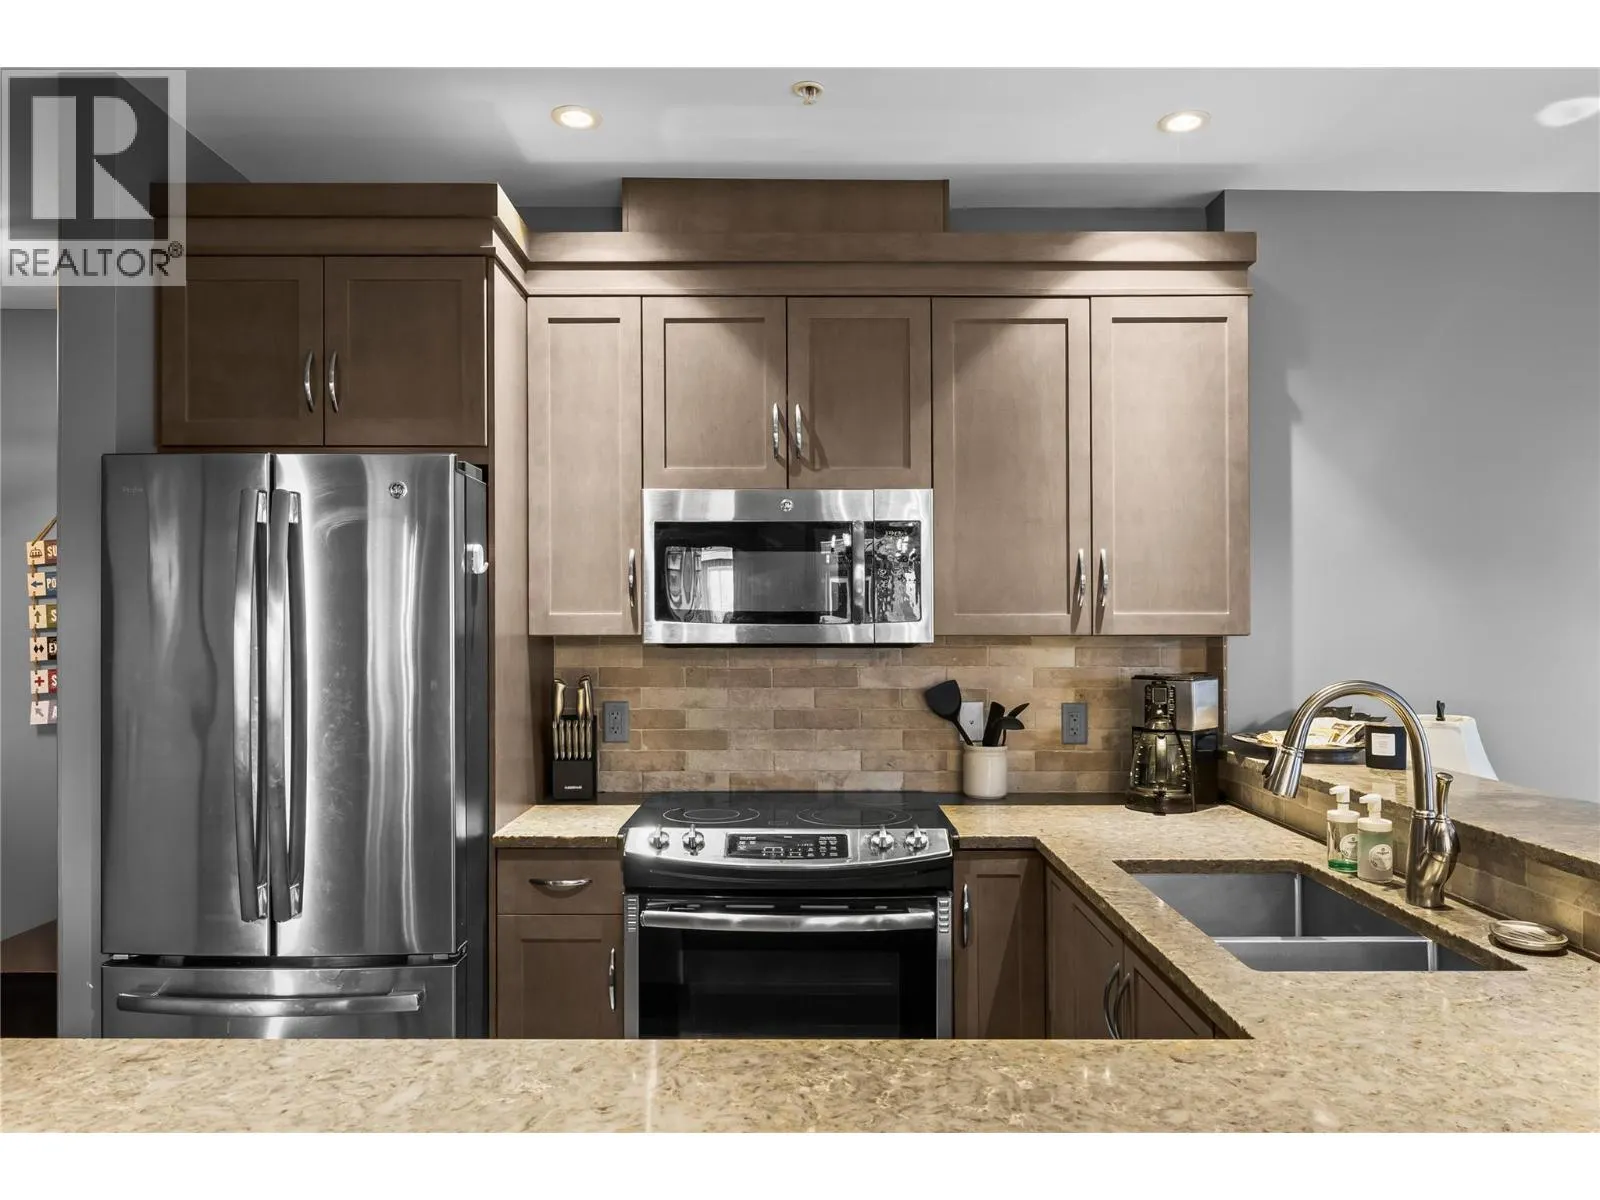
| Kitchen | 14'0'' x 10'6'' | 147 sqft | - |
| Living room | 10'7'' x 17'8'' | 186.97 sqft | - |
| Primary Bedroom | 11'8'' x 13'8'' | 159.44 sqft | - |
Est. mortgage
$1,895/mo

Tyler Zeeman
Royal LePage Kelowna
Listed by Amanda Dunphy
26 days on site
Listing Broker
REMAX Kelowna
Courtesy
REMAX Kelowna