1 / 52
For Sale
$525,000
2 bd · 2.0 ba · 1,491 sq ft
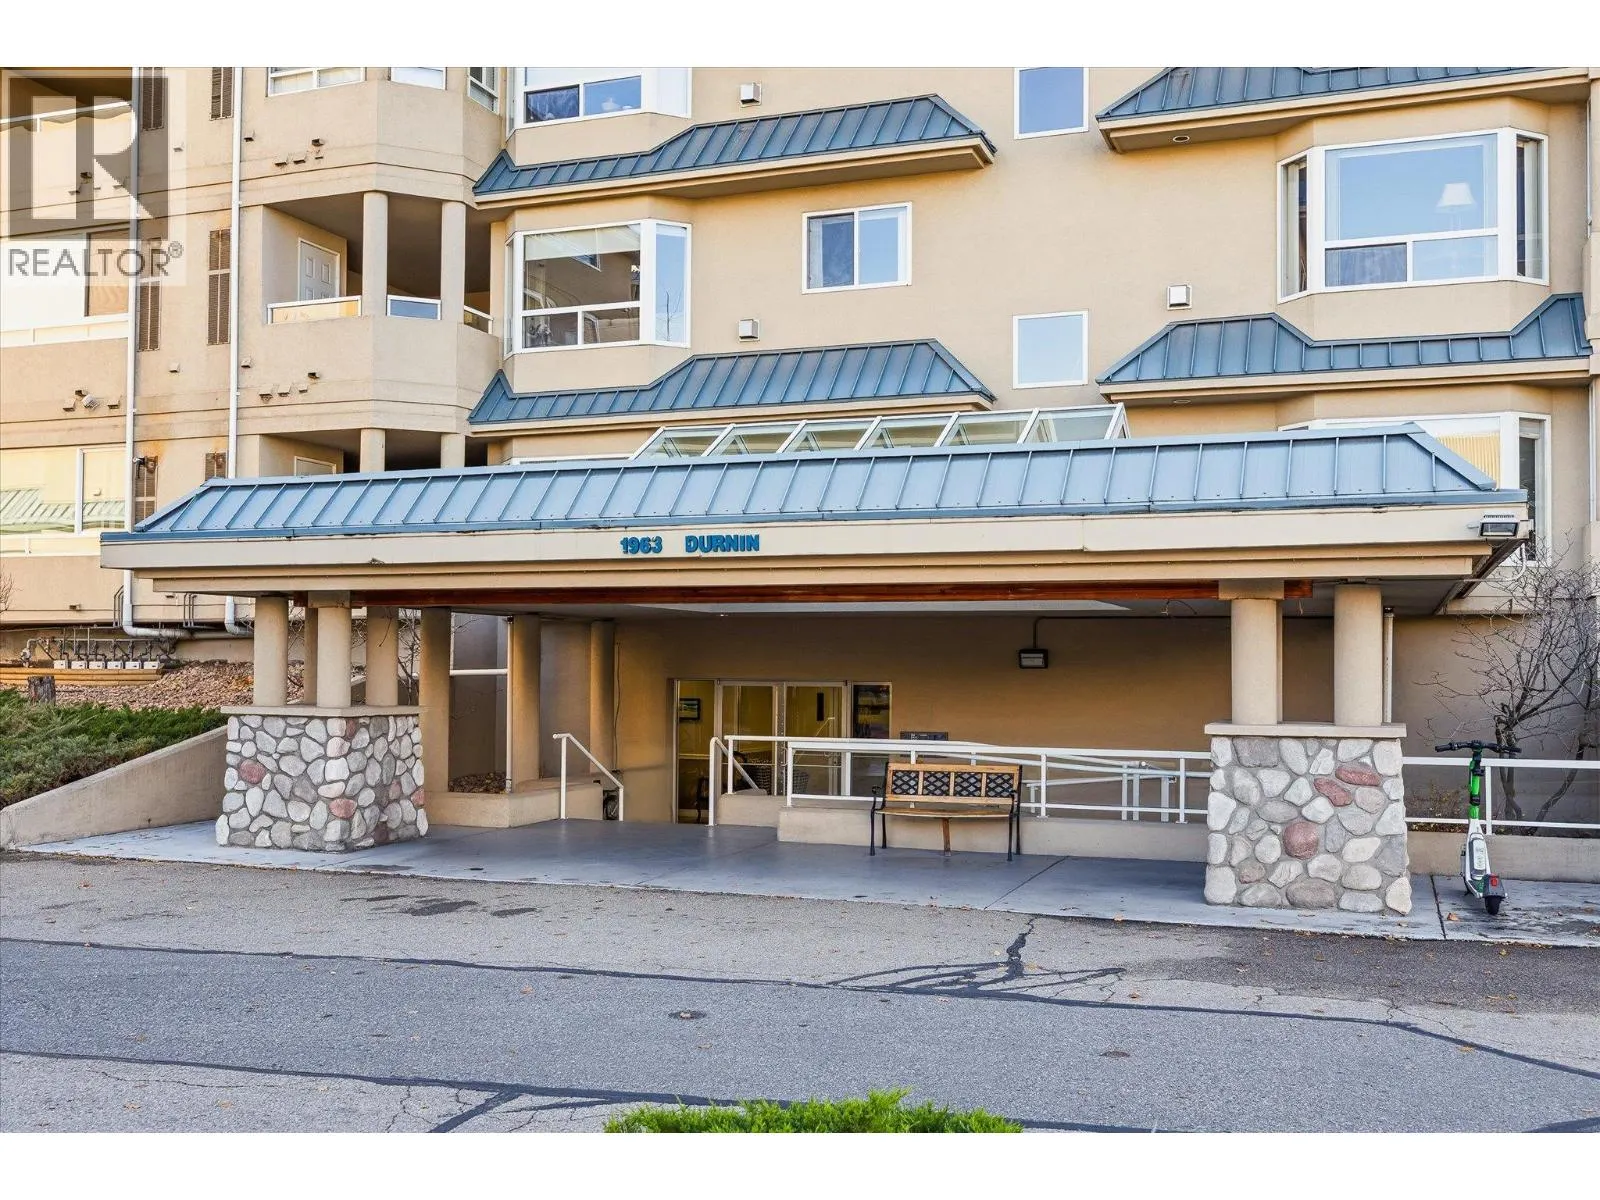
1963 Durnin Road Unit# 110, Kelowna V1X7Y4
MLS®# 10405903
Est. mortgage
$1,992/mo
About This Home
Property Type
Condo, Condo Apt
Parking
Garage: No, 1 parking
MLS #
10405903
Size
1491 sqft
Year Built
2003
Maintenance Fee
$503.40
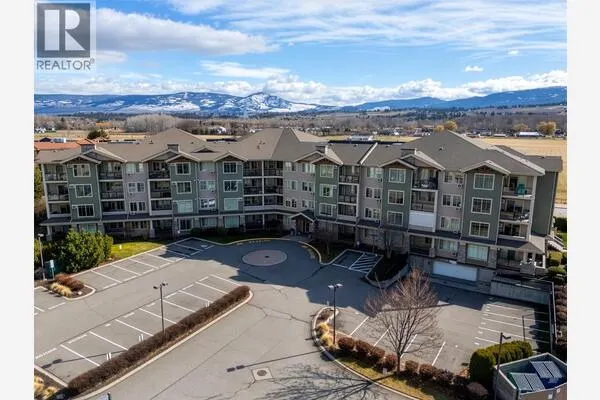
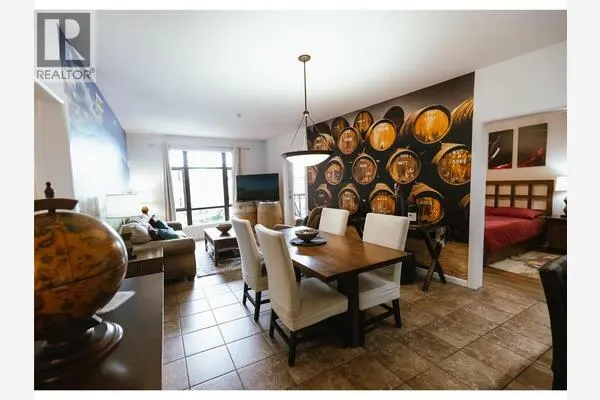
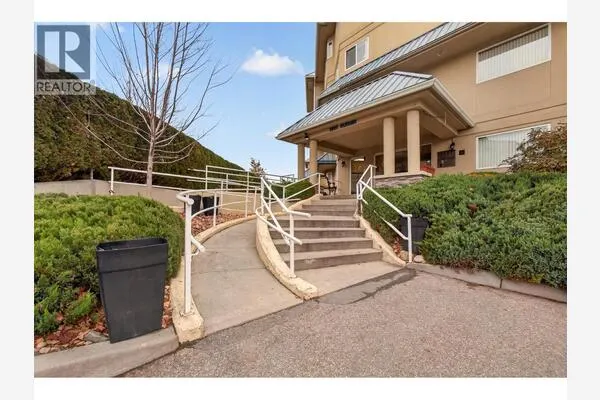
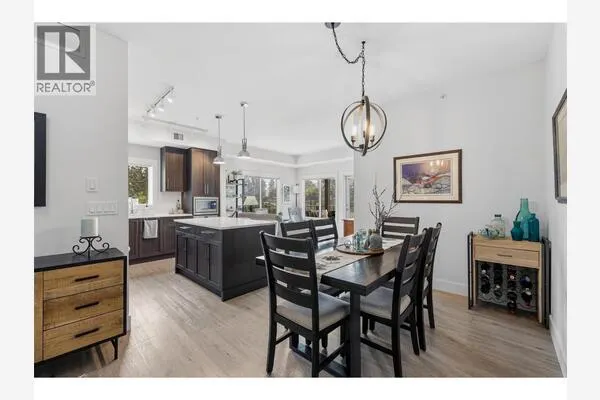
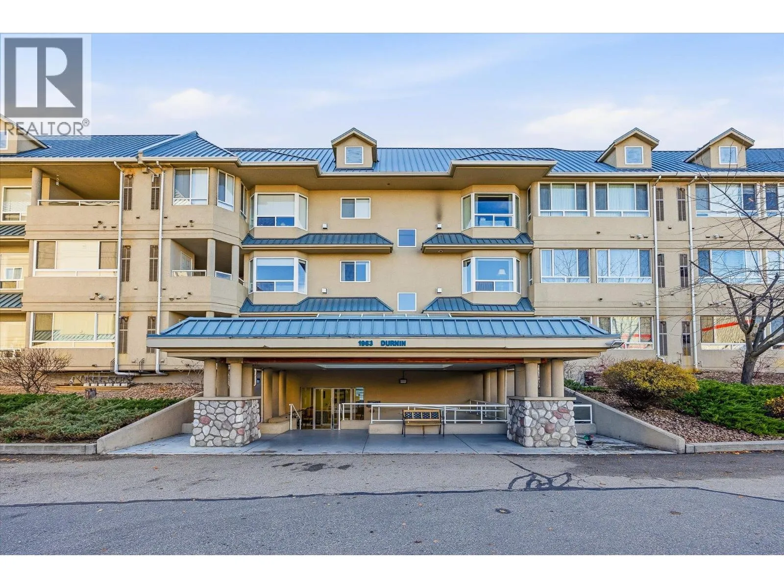
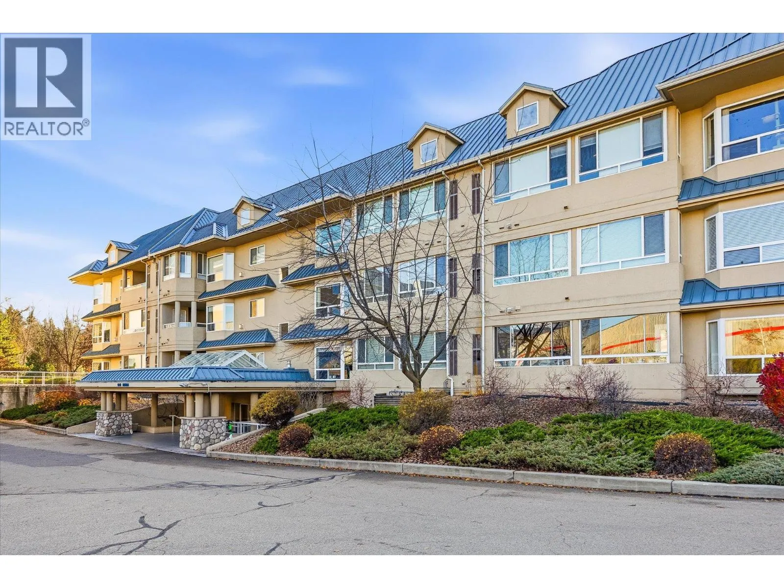
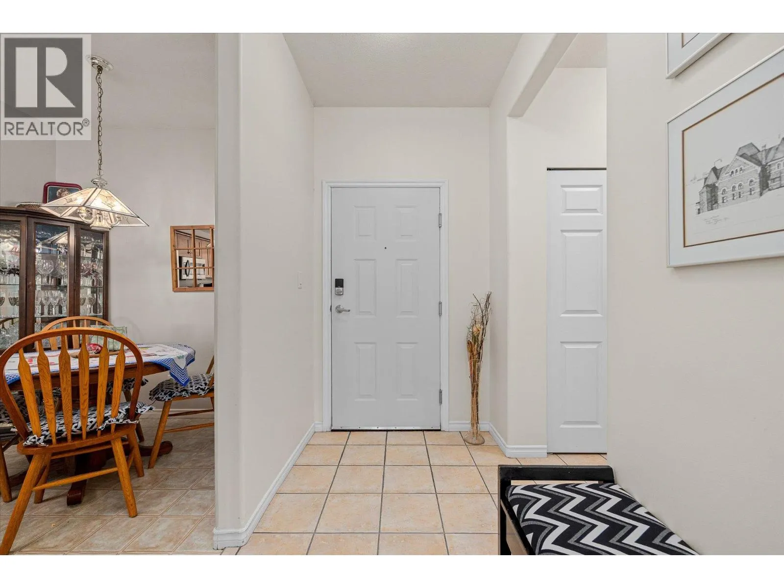
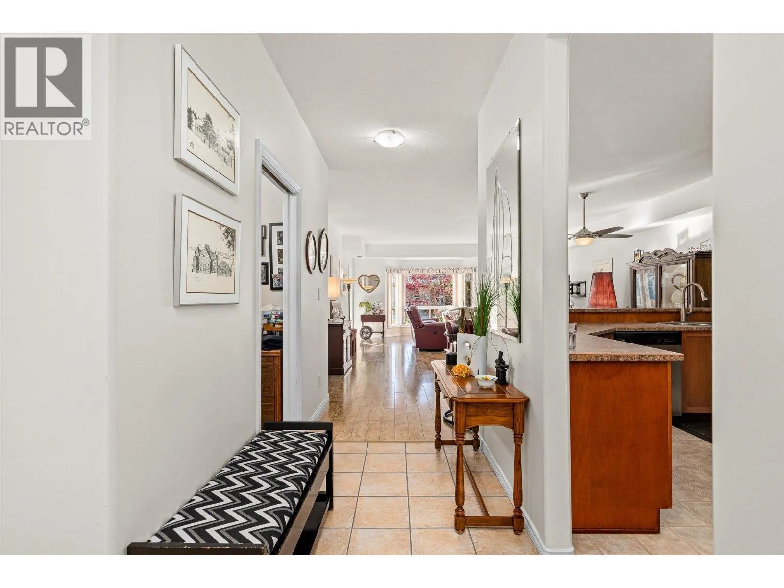
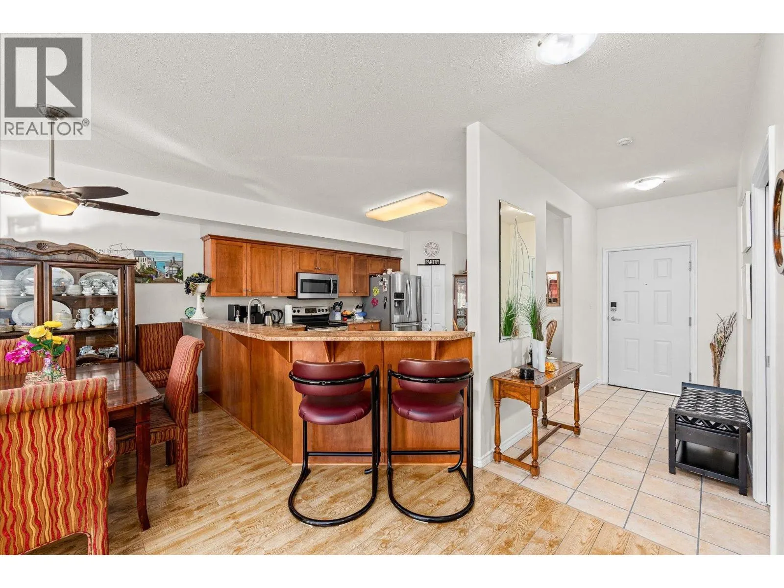
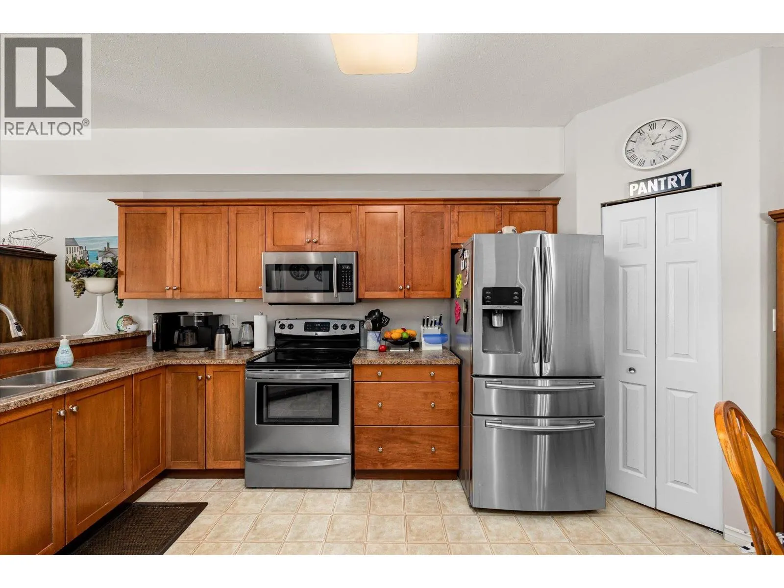
Welcome to Bristol Gardens! This immaculate 2-bedroom + den condo offers 1,491 sq ft of bright, spacious living with an enclosed balcony and desirable southwest exposure overlooking the beautifully landscaped grounds and clubhouse. The generous layout features an oversized kitchen with pantry, eating area, plus a spacious formal dining area and living room with a corner gas fireplace. High ceilings, extensive laminate flooring, a full-size laundry room, and central heating and air conditioning add to the comfort and convenience. The spacious primary bedroom offers a large ensuite, walk-in closet, and direct access to the enclosed sundeck. Enjoy a dedicated parking stall and a large private storage locker. Bristol Gardens offers excellent amenities, including a clubhouse with a lounge, a games room with a pool table, a library and meeting rooms. This condo has a natural gas forced-air heating system and central air conditioning. The price includes 6 appliances, blinds, 1 parking stall and 1 storage locker. Pets are welcome with restrictions, and there are no age restrictions. Bristol Gardens is located close to Orchard Park Shopping Centre, Canadian Superstore, Costco, many restaurants, and the Mission Park Greenway. This unit is easy to view with reasonable notice. The furniture is negotiable, and the Seller is flexible on possession! (id:10452)
Property Details
Full Property Details
Interior
Bedrooms
2
Washrooms
2.0
Square Footage
1491 sqft
Heating Type
Forced air, See remarks
Air Conditioning
Central air conditioning
Kitchens
1
Full Bathrooms
2
Half Bathrooms
0
Exterior
Acreage
under 1 acre
Parking Spaces
1
Garage Spaces Y/N
No
Roof Material
Metal
Land Amenities
Park, Recreation, Schools, Shopping
Building Description
Home Type
Condo
Subtype
Condo Apt
Year Built
2003
Sewers
Municipal sewage system
Water Supply
Municipal water
Community
Community
Springfield/Spall
Area Code
Kelowna
Features
Rentals Allowed
Taxes & Fees
Maintenance Fee
$503.40
Other
Virtual Tour Link
Room Types
| Room | Dimensions | Area | Description |
|---|---|---|---|
| 4pc Bathroom | 9' x 4'11'' | 44.25 sqft | - |
| 4pc Ensuite bath | 8' x 9' | 72 sqft | - |
| Bedroom | 13'8'' x 9'3'' | 126.42 sqft | - |
| Den | 8'1'' x 7' | 56.58 sqft | - |
| Dining room | 7' x 12'3'' | 85.75 sqft | - |
| Kitchen | 15'10'' x 11'11'' | 188.68 sqft | - |
| Living room | 17'3'' x 18'9'' | 323.44 sqft | - |
| Primary Bedroom | 17'10'' x 10'6'' | 187.25 sqft | - |
| Sunroom | 9'9'' x 16'10'' | 164.12 sqft | - |
Est. mortgage
$1,992/mo

Tyler Zeeman
Royal LePage Kelowna
Listed by David Jurome
0 days on site
Listing Broker
Macdonald Realty
Courtesy
Macdonald Realty