1 / 52
For Sale
$549,000
2 bd · 2.0 ba · 1,323 sq ft
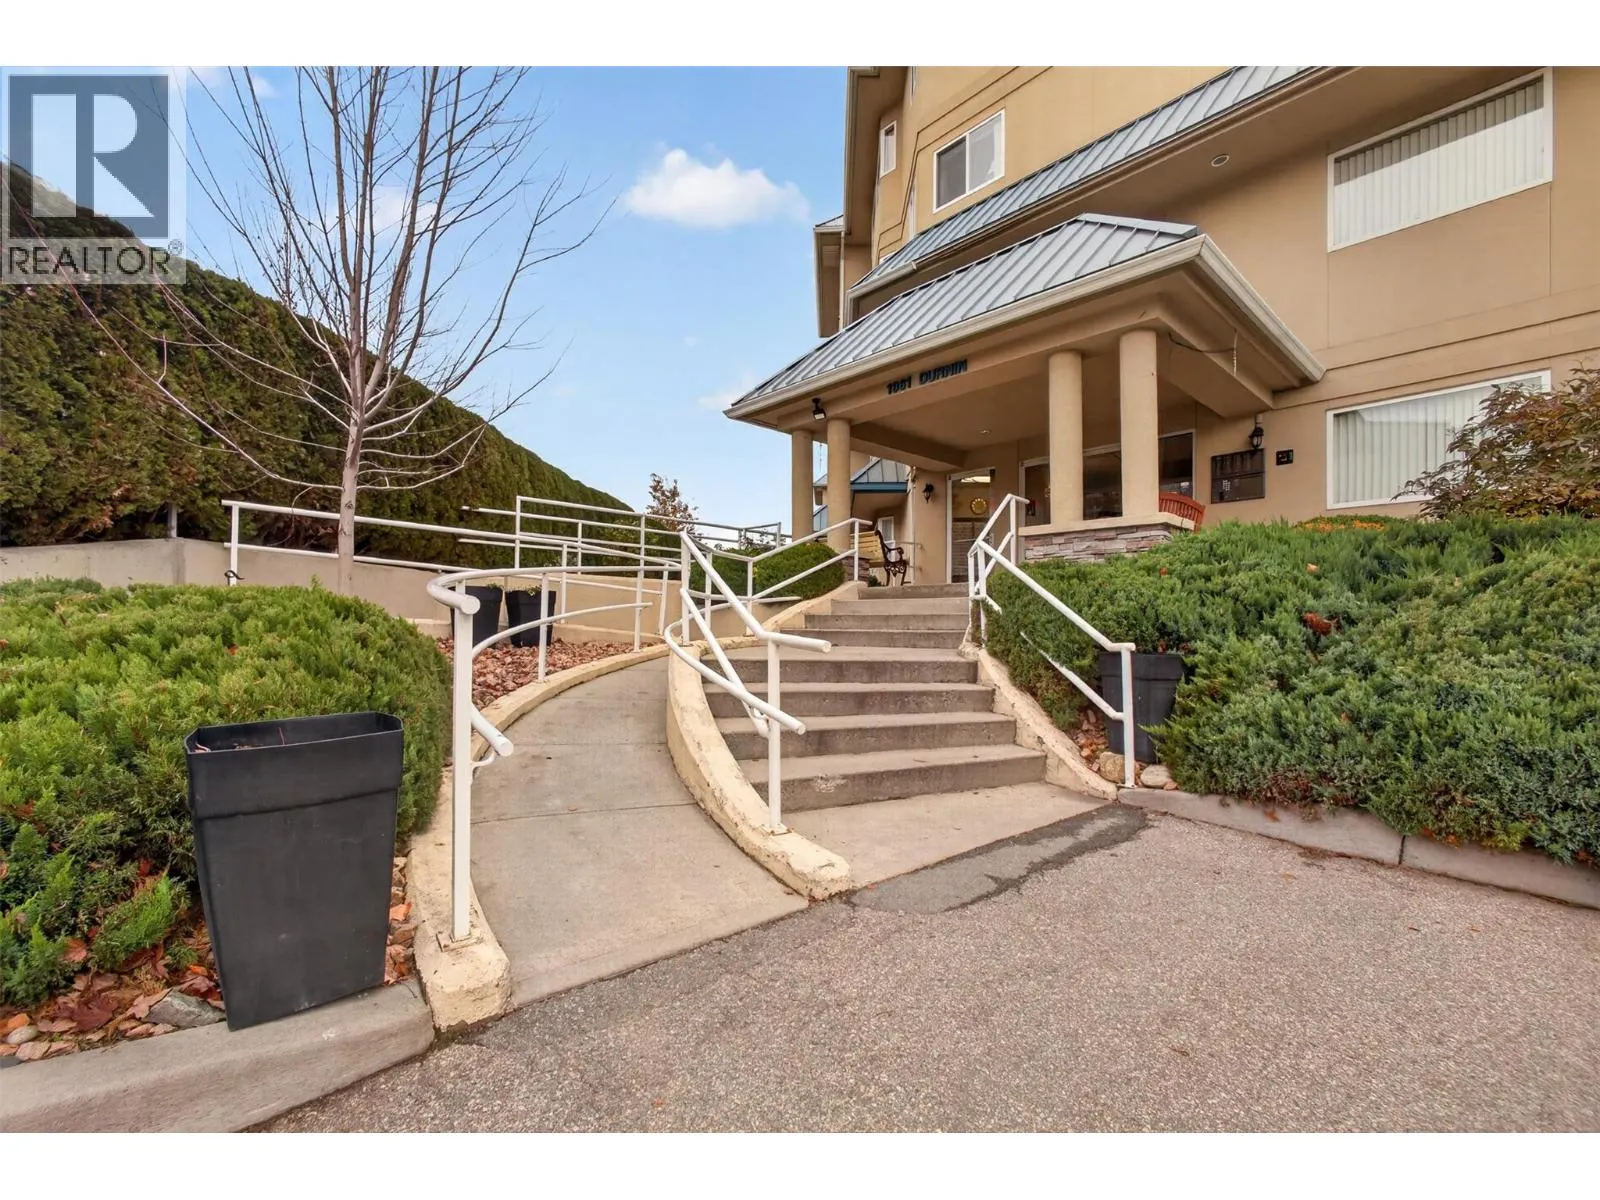
1961 Durnin Road Unit# 306, Kelowna V1X7Z6
MLS®# 10405955
Est. mortgage
$2,083/mo
About This Home
Property Type
Condo, Condo Apt, Other
Parking
Garage: No, 1 parking
MLS #
10405955
Size
1323 sqft
Year Built
2005
Maintenance Fee
$445.45
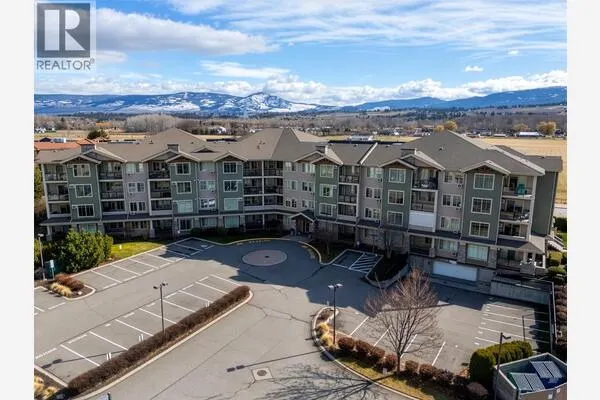
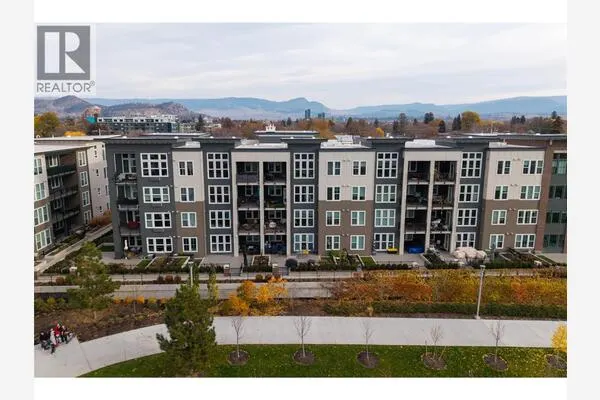
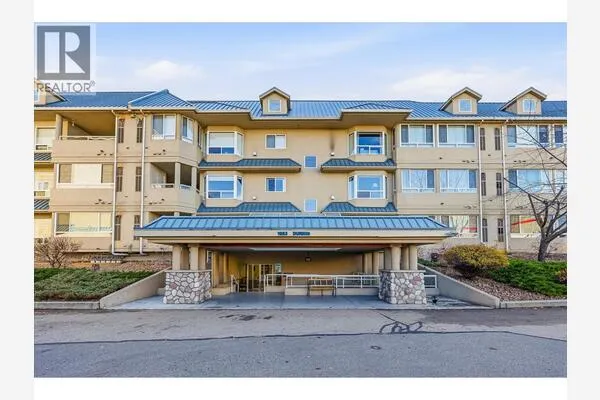
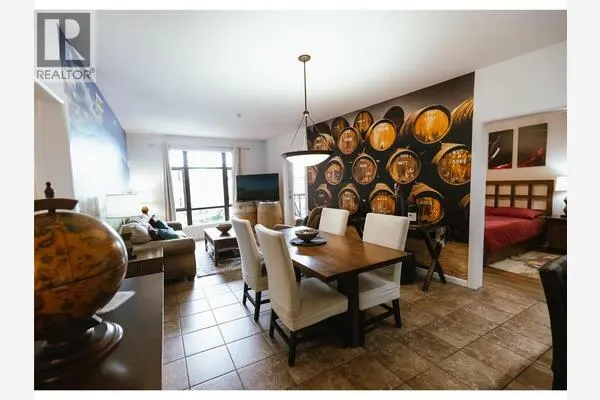
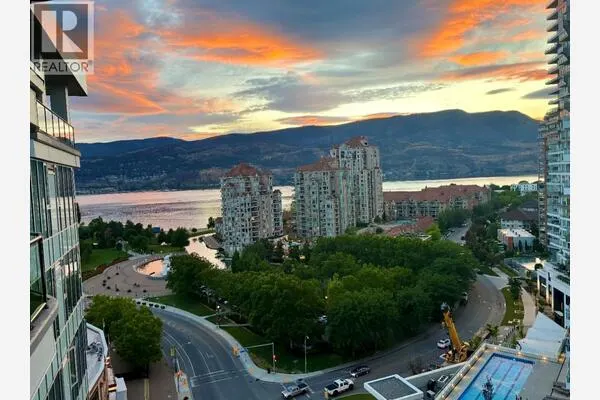
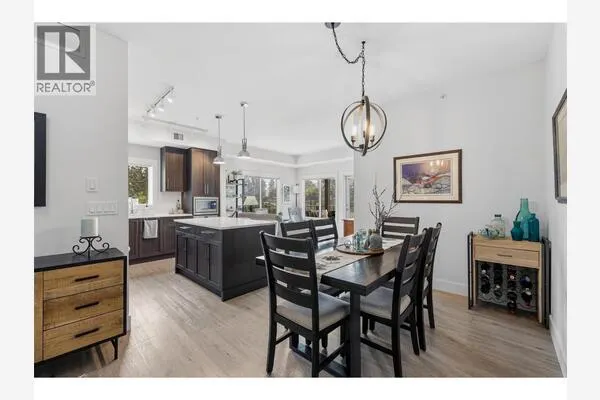
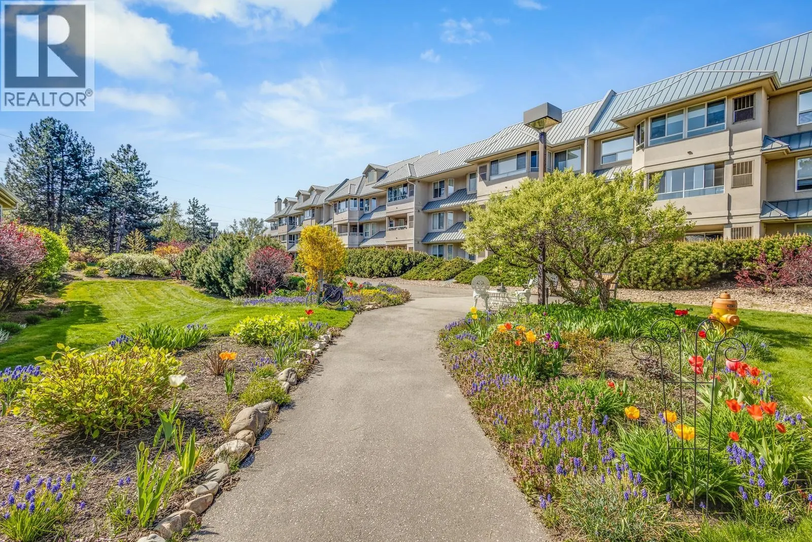
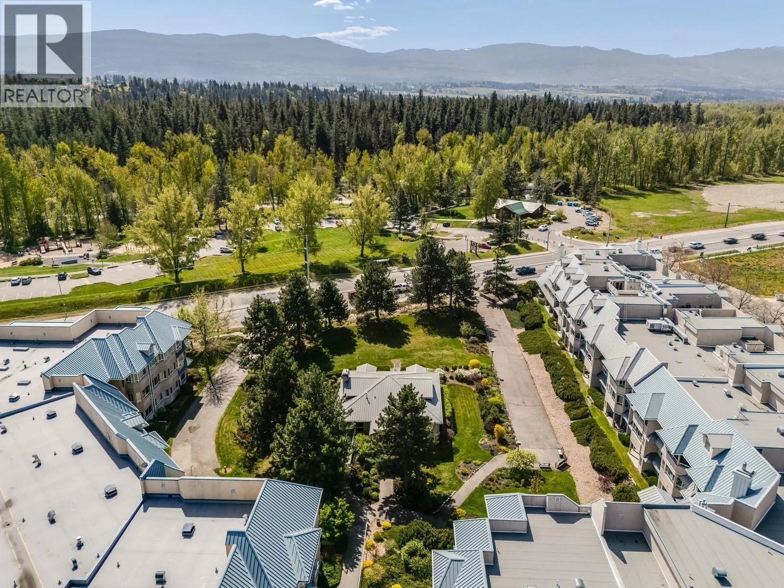
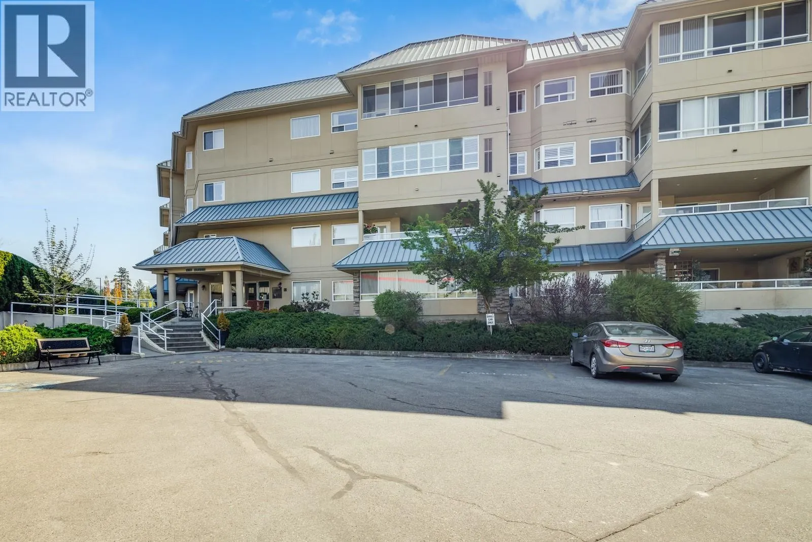
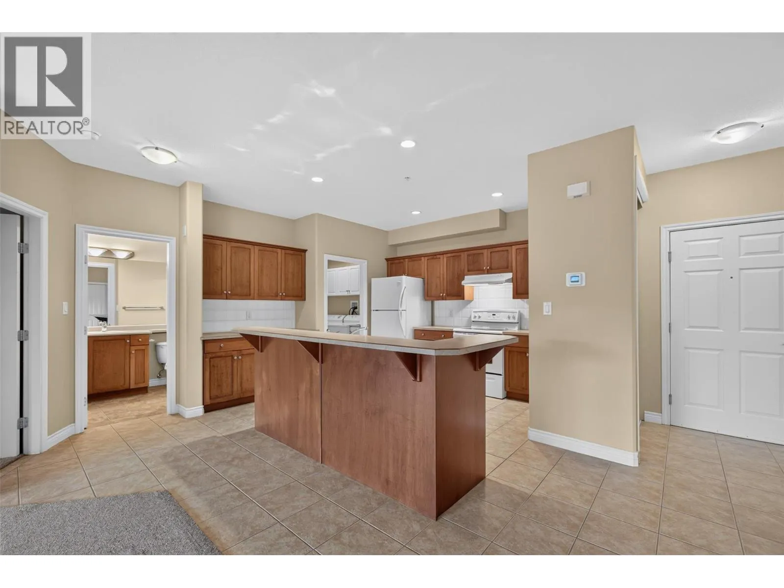
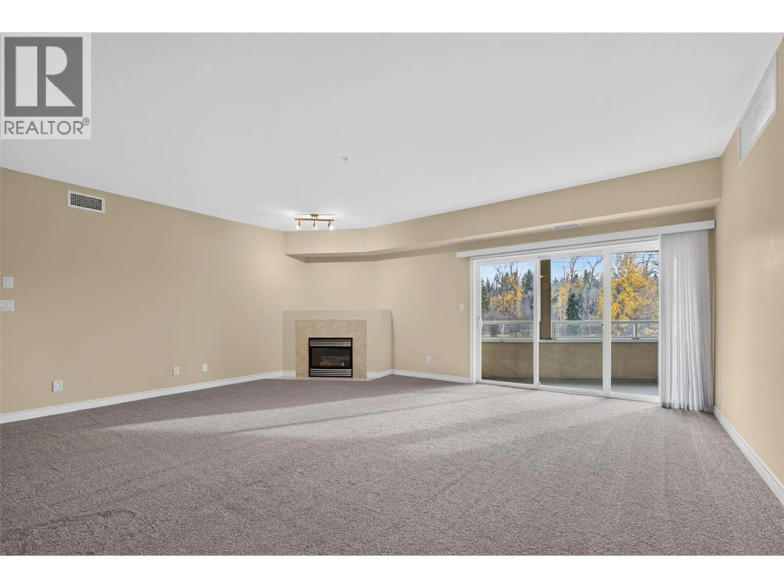
Vacant and ready for immediate possession!! Wake up to inspiring views of Mission Creek Park in this beautifully maintained, one-owner home that feels as fresh as the day it was built. Offering 1,323 sq ft of open-concept living, this 2-bedroom, 2-bathroom layout is a rare find — perfect for professionals, young families, and down sizers alike. Enjoy 9 ft ceilings, a cozy gas fireplace, a separate dining area, and maple shaker cabinetry that adds warmth and charm. The bright, open patio invites morning coffees or evening chats against the serene backdrop of the park. Bonus perks like a full laundry room, BRAND NEW HVAC system, BRAND NEW CARPETS, and access to a clubhouse with amenities mean comfort is always top of mind. With Costco, Superstore, and Mission Creek Park all within walking distance, your errands — and adventures — are never far from home. Properties like this do not come up often… and they definitely do not wait around. Book your showing today! (id:10452)
Property Details
Full Property Details
Interior
Bedrooms
2
Washrooms
2.0
Square Footage
1323 sqft
Heating Type
Forced air, See remarks
Air Conditioning
Central air conditioning
Kitchens
1
Full Bathrooms
2
Half Bathrooms
0
Fireplace Type
Unknown
Flooring Type
Carpeted, Ceramic Tile, Vinyl
Exterior
Acreage
under 1 acre
Parking Spaces
1
Garage Spaces Y/N
No
Roof Material
Metal
Land Amenities
Golf Nearby, Public Transit, Airport, Park, Recreation, Shopping
Building Description
Style
Other
Home Type
Condo
Subtype
Condo Apt
Year Built
2005
Exterior
Stucco
Sewers
Municipal sewage system
Water Supply
Municipal water
Fire Protection
Sprinkler System-Fire, Smoke Detector Only
Architectural Style
Other
Community
Community
Springfield/Spall
Area Code
Kelowna
Features
Adult Oriented, Family Oriented
Taxes & Fees
Maintenance Fee
$445.45
Other
Virtual Tour Link
Room Types
| Room | Dimensions | Area | Description |
|---|---|---|---|
| 3pc Bathroom | 9'1'' x 5'8'' | 51.47 sqft | - |
| 4pc Ensuite bath | 8'11'' x 8'9'' | 78.02 sqft | - |
| Bedroom | 14'0'' x 9'10'' | 137.67 sqft | - |
| Dining room | 12'1'' x 16'7'' | 200.38 sqft | - |
| Kitchen | 12'0'' x 13'6'' | 162 sqft | - |
| Laundry room | 5'11'' x 6'11'' | 40.92 sqft | - |
| Living room | 19'0'' x 20'1'' | 381.58 sqft | - |
| Primary Bedroom | 12'4'' x 13'10'' | 170.61 sqft | - |
Est. mortgage
$2,083/mo

Tyler Zeeman
Royal LePage Kelowna
Listed by Gayle Thiessen
0 days on site
Listing Broker
Vantage West Realty Inc.
Courtesy
Vantage West Realty Inc.