1 / 55
For Sale
$799,000
5 bd · 4.0 ba · 2,769 sq ft
3765 Lornell Crescent, Peachland V0H1X2
MLS®# 10406240
Est. mortgage
$3,031/mo
About This Home
Property Type
House
Parking
Garage: Yes, 2 parking
MLS #
10406240
Size
2769 sqft
Year Built
2004
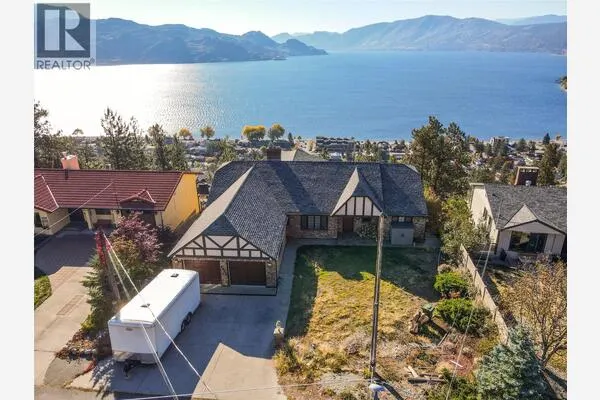
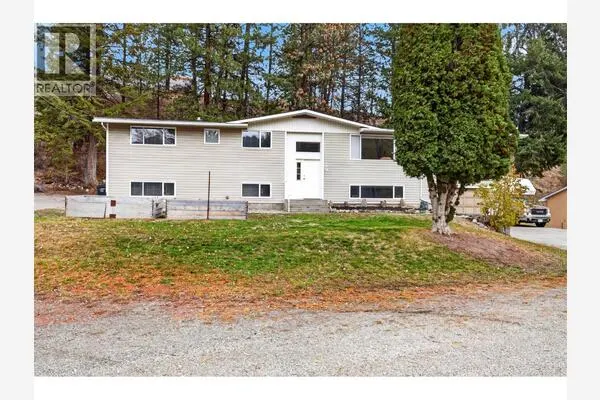
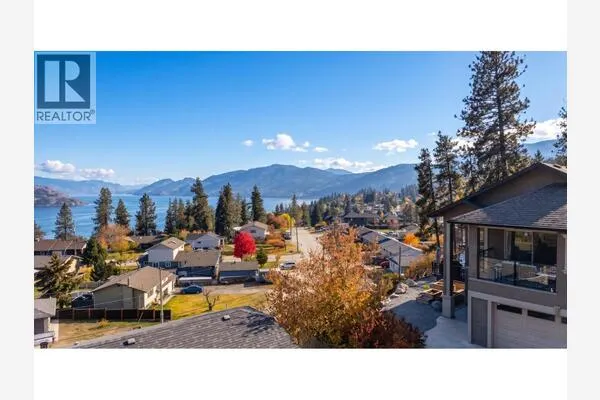
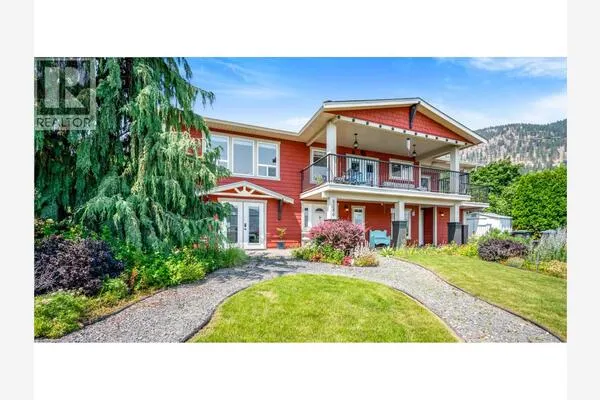
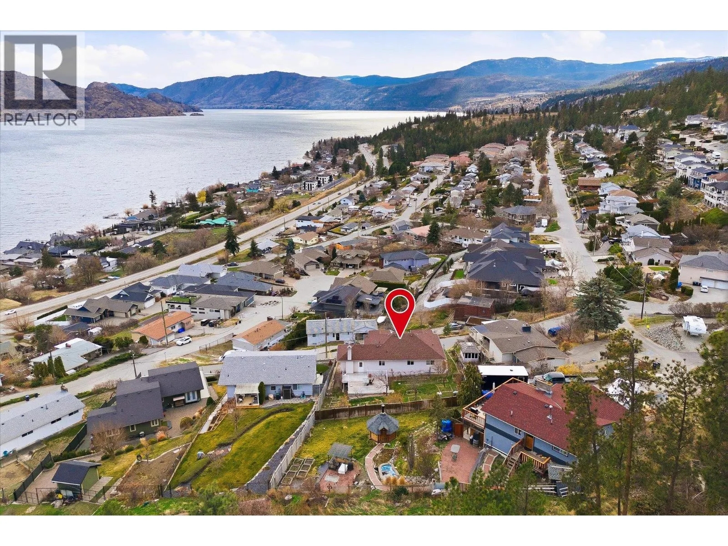
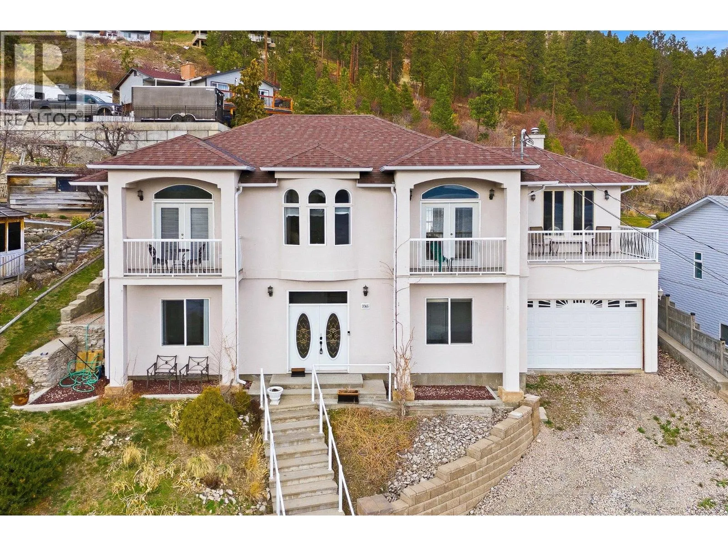
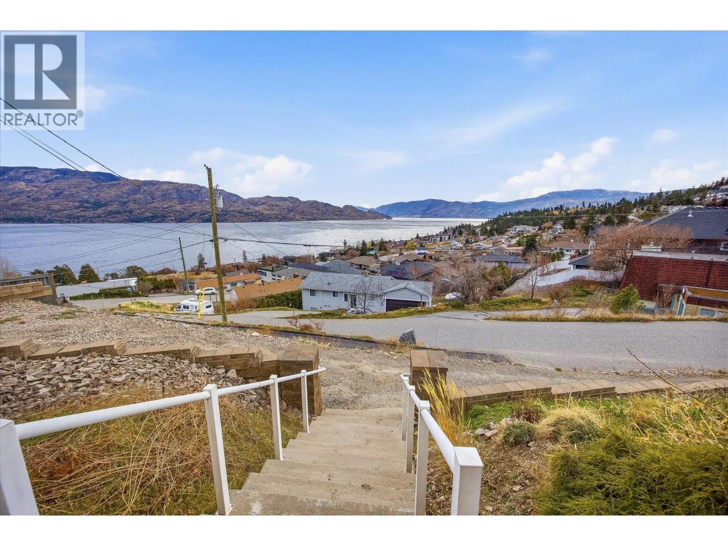
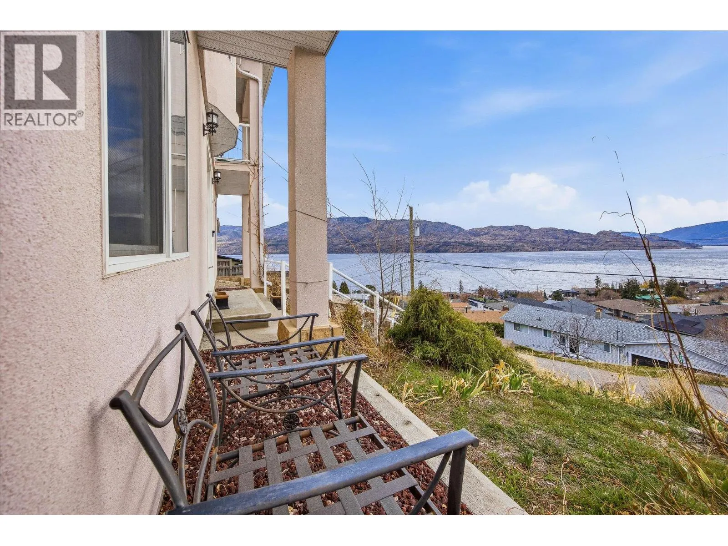
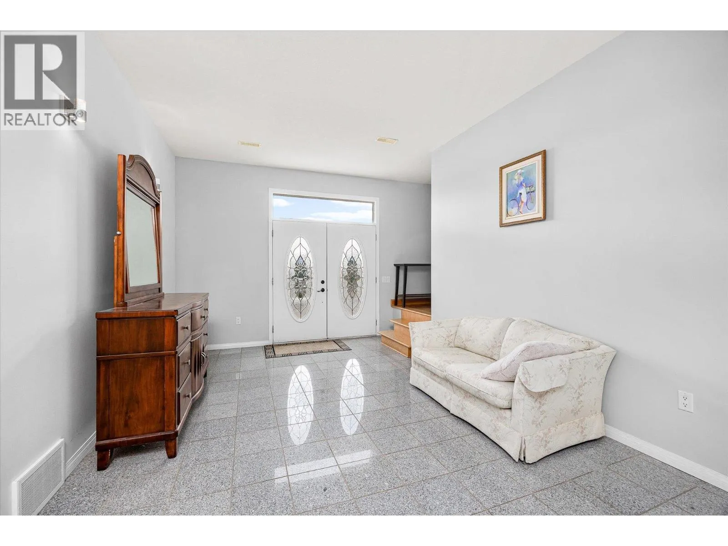
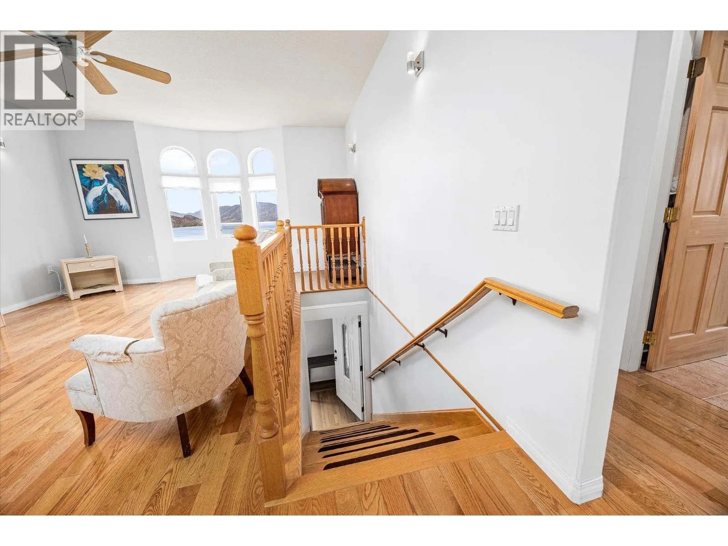
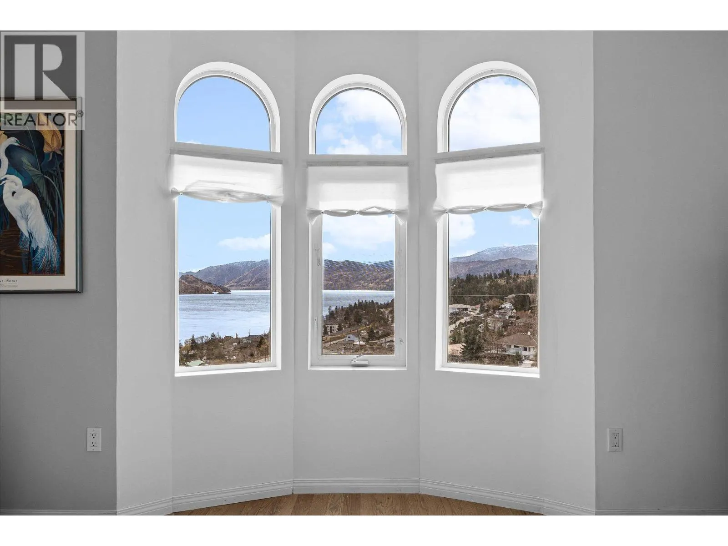
Spacious 5 Bedroom Peachland Home with an In Law Suite and Prominent Lake Views! Enjoy a great location near wineries, restaurants, beaches, and more! The large backyard has a variety of fruit trees and a big deck where you can sit and take in the views of Okanagan Lake. You can see the lake from nearly every bedroom and living space in the home. Upstairs, there are three spacious bedrooms (2 of them have a private balcony with lake views). You’ll also find the family room, kitchen, dining room, and a large bonus room that opens onto both the third balcony with lake views out front and the big deck out back. Downstairs, the 1 bedroom in law suite features beautiful lake views from the bedroom. There’s also a spacious primary style fourth bedroom with its own 4 piece ensuite. The lower level also includes a foyer, a sitting area, a laundry and utilities room, and extra storage. Estate sale. (id:10452)
Property Details
Full Property Details
Interior
Bedrooms
5
Washrooms
4.0
Square Footage
2769 sqft
Heating Source
Electric
Air Conditioning
Central air conditioning
Kitchens
2
Full Bathrooms
4
Half Bathrooms
0
Fireplace Type
Conventional
Exterior
Acreage
0.21 ac|under 1 acre
Parking Spaces
2
Garage Spaces Y/N
Yes
Roof Material
Asphalt shingle
Building Description
Home Type
House
Subtype
House
Year Built
2004
Sewers
Municipal sewage system
Water Supply
Municipal water
Community
Community
Peachland
Area Code
Peachland
Other
Virtual Tour Link
Room Types
| Room | Dimensions | Area | Description |
|---|---|---|---|
| 4pc Bathroom | 5'7'' x 7'8'' | 42.81 sqft | - |
| Bedroom | 12'7'' x 14'5'' | 181.41 sqft | - |
| Bedroom | 12'7'' x 19'7'' | 246.42 sqft | - |
| Dining room | 15'3'' x 9'3'' | 141.06 sqft | - |
| Family room | 15'3'' x 21'4'' | 325.33 sqft | - |
| Foyer | 11'6'' x 4'9'' | 54.62 sqft | - |
| Full ensuite bathroom | 8'5'' x 4'11'' | 41.38 sqft | - |
| Kitchen | 12'10'' x 9'4'' | 119.78 sqft | - |
| Laundry room | 11'2'' x 8'4'' | 93.06 sqft | - |
| Living room | 11'10'' x 14'10'' | 175.53 sqft | - |
| Storage | 11'8'' x 8'4'' | 97.22 sqft | - |
| Utility room | 4'2'' x 8'4'' | 34.72 sqft | - |
Est. mortgage
$3,031/mo

Tyler Zeeman
Royal LePage Kelowna
Listed by Sam Paquette
0 days on site
Listing Broker
Royal LePage Kelowna Paquette Realty
Courtesy
Royal LePage Kelowna Paquette Realty