1 / 36
For Sale
$734,999
3 bd · 3.0 ba · 1,502 sq ft
10 20738 84 AVENUE, Langley V2Y0J6
MLS®# R3184009
Est. mortgage
$2,788/mo
About This Home
Property Type
Townhome, Att/Row/Townhouse, 3 Level, Other
Parking
Garage: Yes, 2 parking
MLS #
R3184009
Size
1502 sqft
Basement
Unknown, None (Unknown)
Maintenance Fee
$381
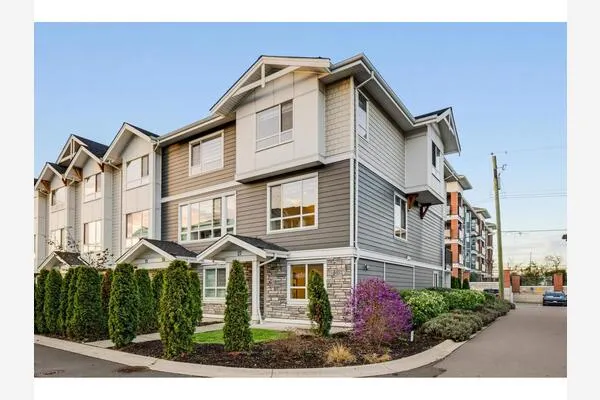
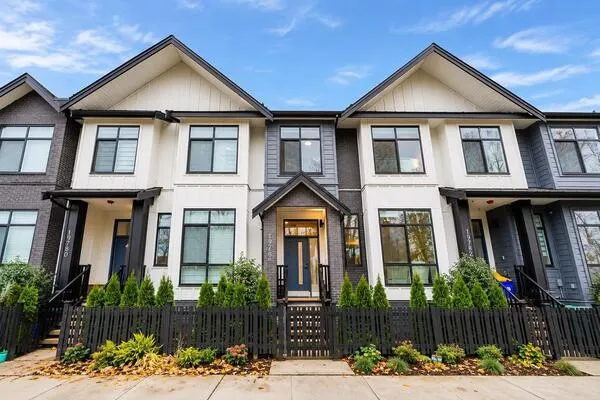
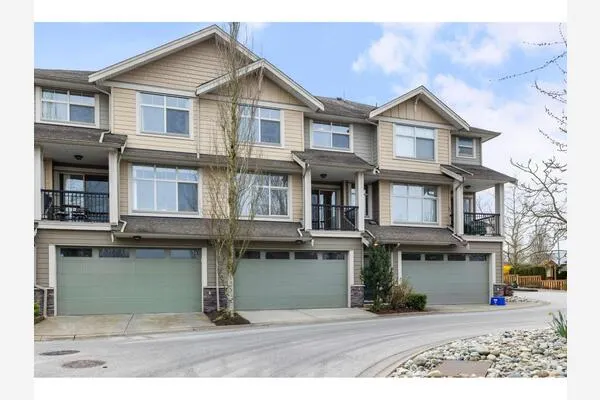
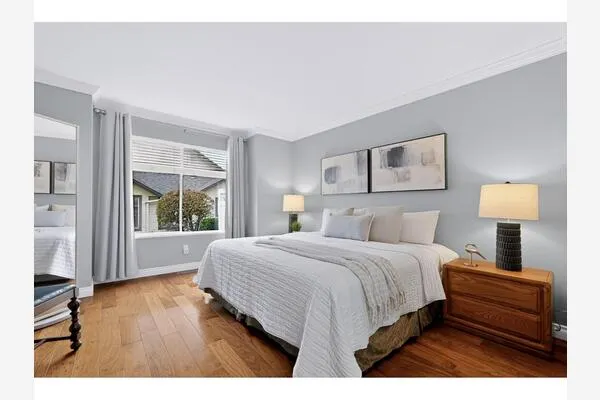
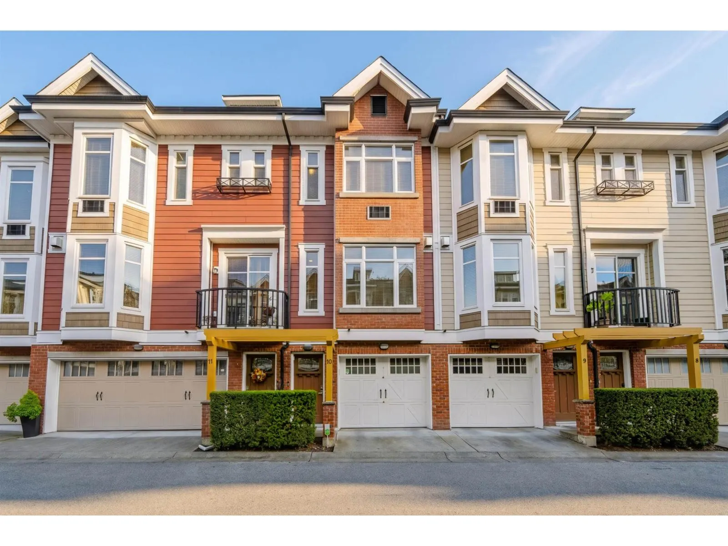
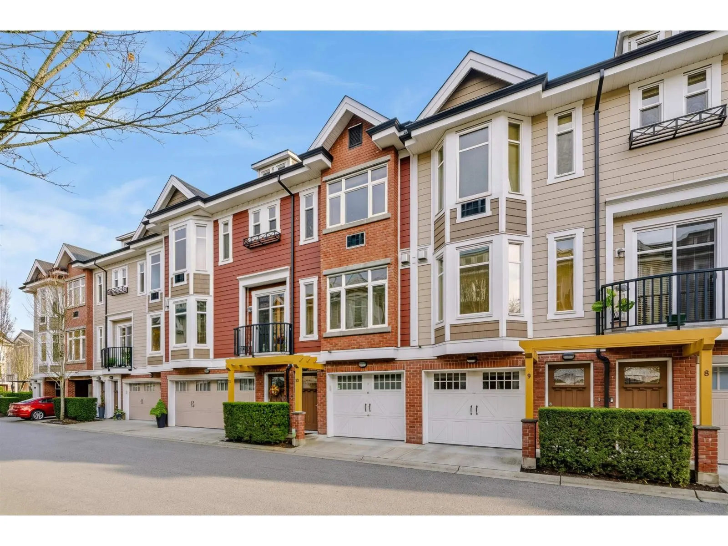
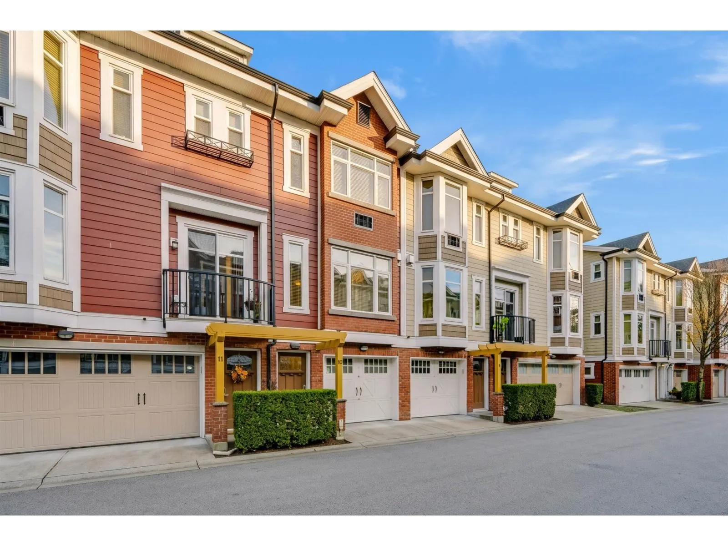
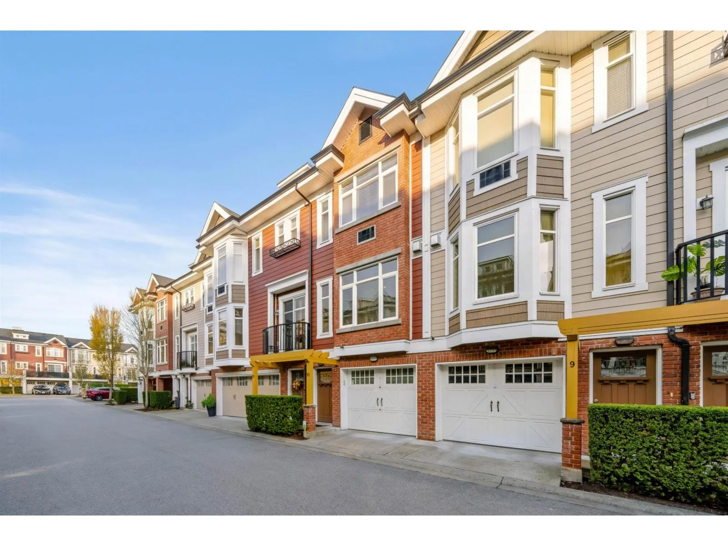
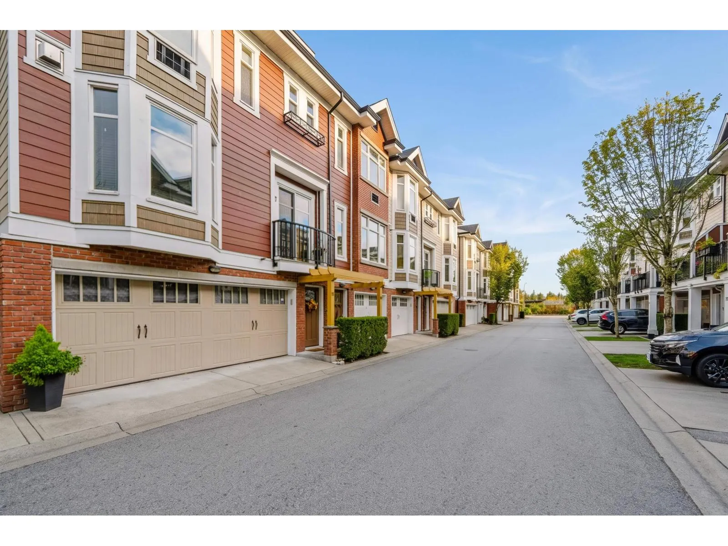
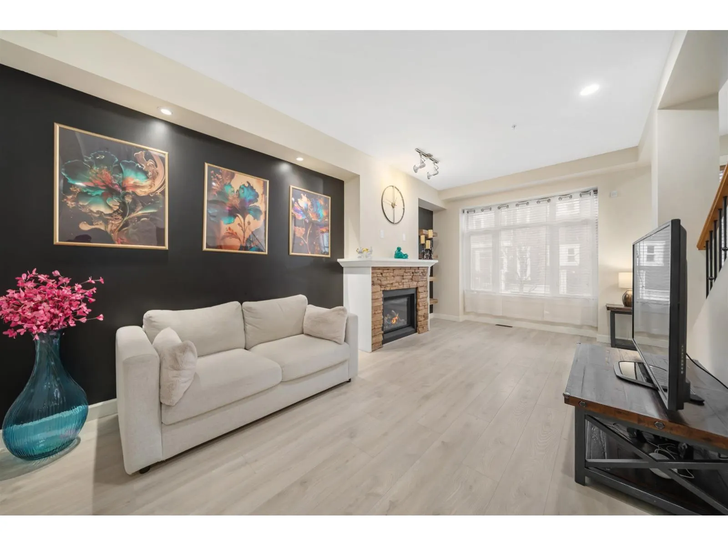
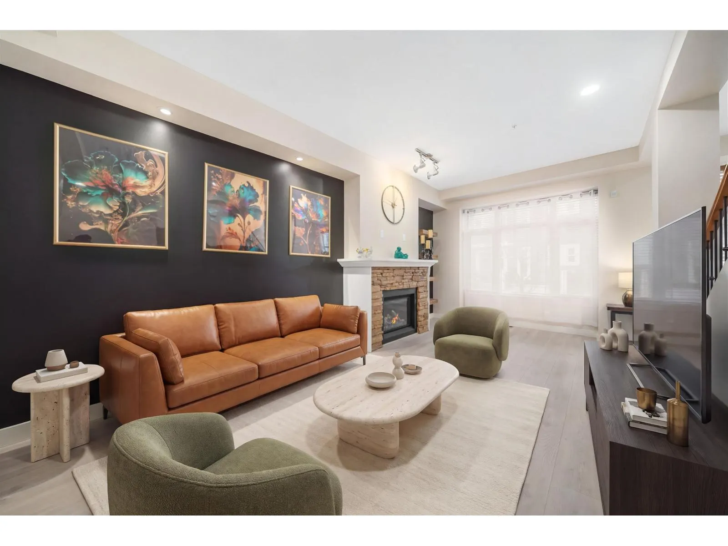
Welcome to Yorkson Creek! This beautifully maintained 3-bedroom + flex, 3-bathroom townhome offers the space, comfort and convenience homeowners are looking for. Featuring 9' ceilings, a well-appointed kitchen with stainless steel appliances, premium soft-close cabinetry and an oversized walk-in pantry and laundry. The open-concept dining area leads to your private, fully fenced backyard with natural gas BBQ hookup, perfect for entertaining and everyday enjoyment. Modern paint throughout creates a fresh, inviting feel. Upstairs features three spacious bedrooms, and the versatile flex space off of the garage is ideal for a home gym, or extra storage. Enjoy the convenience of an onsite gym and playground, with parks, schools, shopping, restaurants, and the Langley Events Centre all nearby. (id:10452)
Property Details
Full Property Details
Interior
Bedrooms
3
Washrooms
3.0
Square Footage
1502 sqft
Basement
Unknown, None (Unknown)
Heating Type
Baseboard heaters, Forced air
Full Bathrooms
3
Half Bathrooms
0
Exterior
Parking Spaces
2
Garage Spaces Y/N
Yes
Building Description
Style
3 Level, Other
Home Type
Townhome
Subtype
Att/Row/Townhouse
Sewers
Sanitary sewer, Storm sewer
Water Supply
Municipal water
Architectural Style
3 Level, Other
Community
Community
Langley
Area Code
Langley
Features
Rentals Allowed
Taxes & Fees
Maintenance Fee
$381
Est. mortgage
$2,788/mo

Tyler Zeeman
Royal LePage Kelowna
Listed by Kira Johnson
1 days on site
Listing Broker
eXp Realty of Canada Inc.
Courtesy
eXp Realty of Canada Inc.