1 / 33
For Sale
$585,000
2 bd · 2.0 ba · 1,346 sq ft
206 5641 201 STREET, Langley V3A8A4
MLS®# R3184492
Est. mortgage
$2,219/mo
About This Home
Property Type
Townhome, Att/Row/Townhouse
Parking
Garage: No, 1 parking
MLS #
R3184492
Size
1346 sqft
Basement
Unknown, None (Unknown)
Maintenance Fee
$433.34
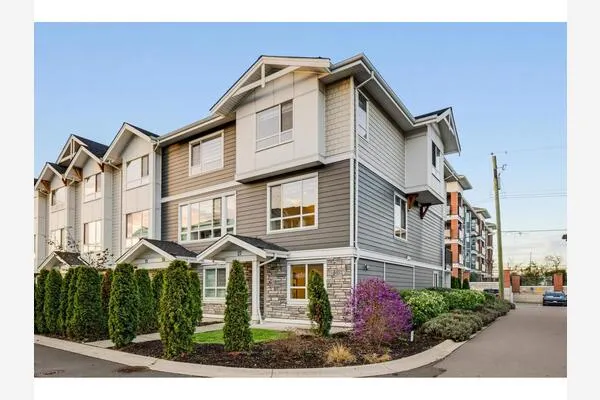
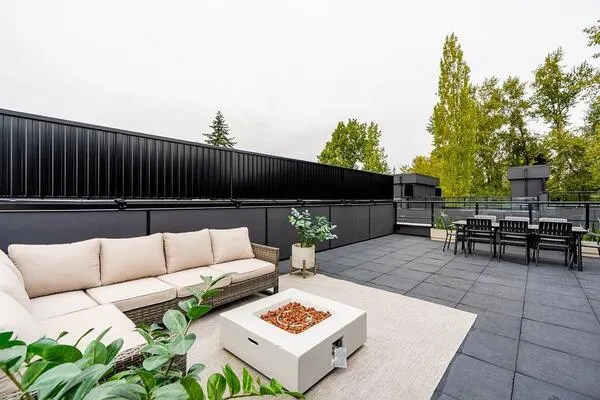
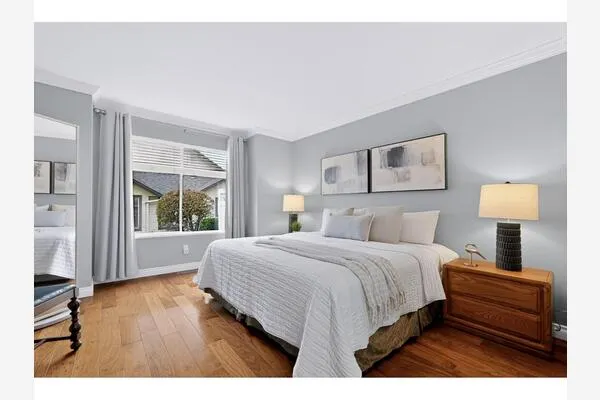
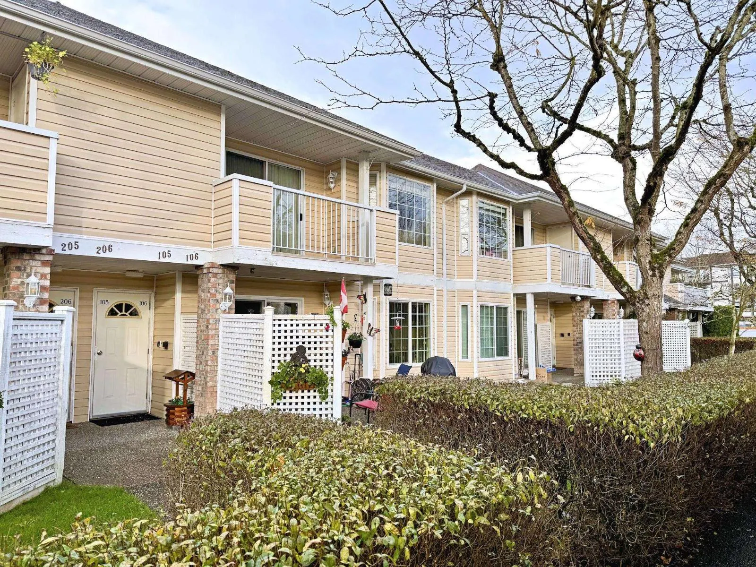
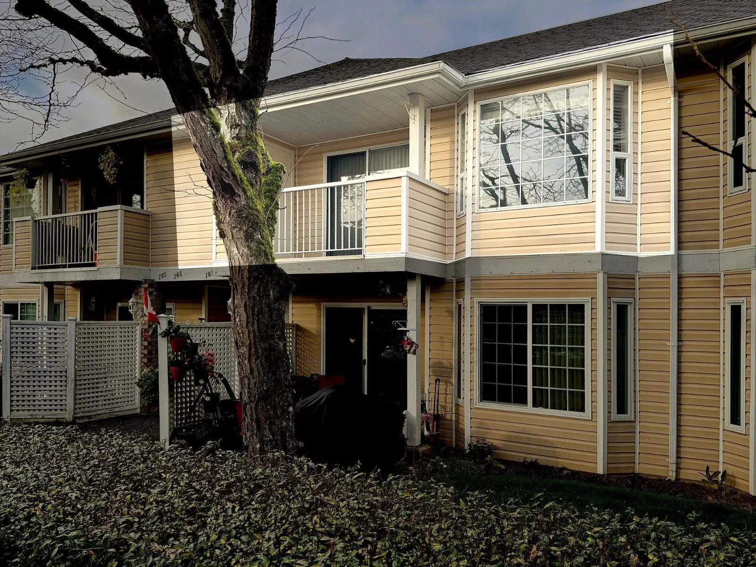
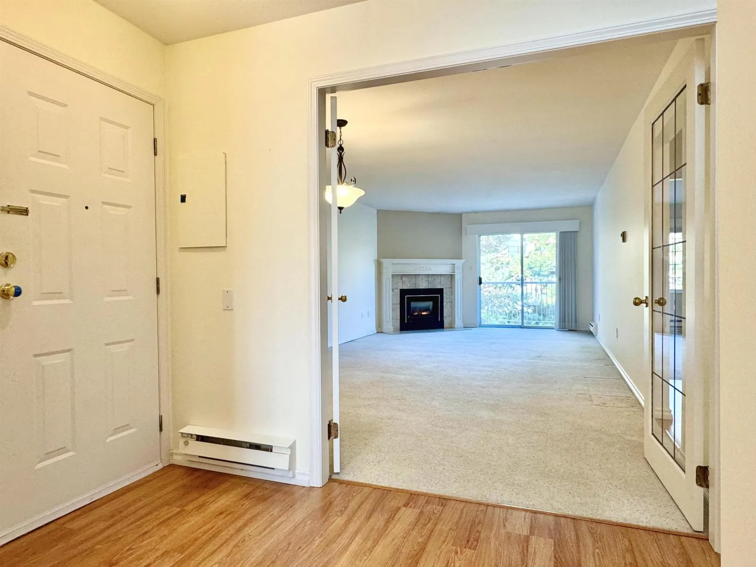
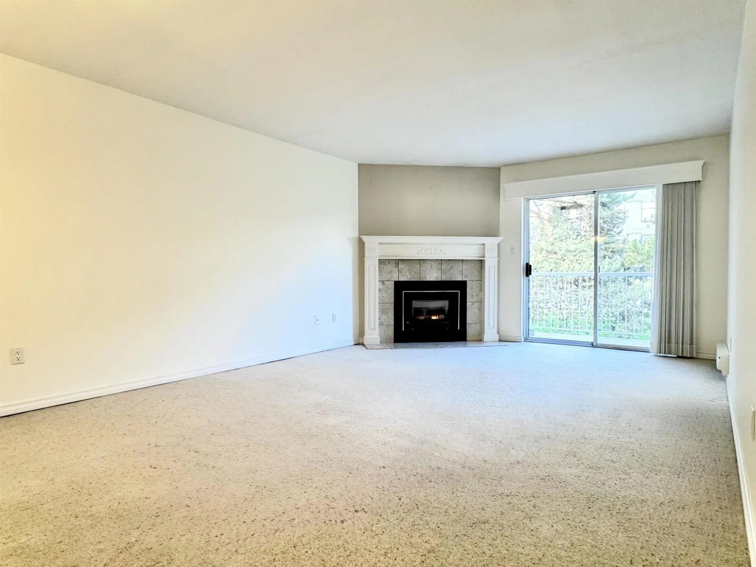
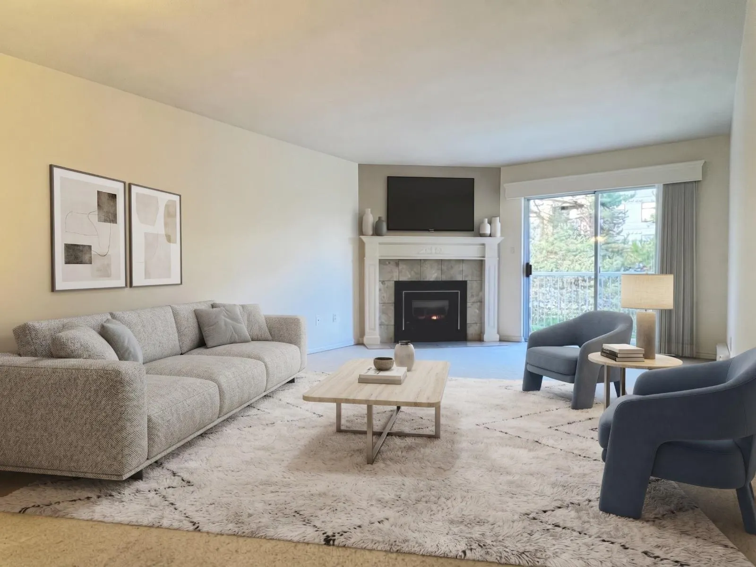
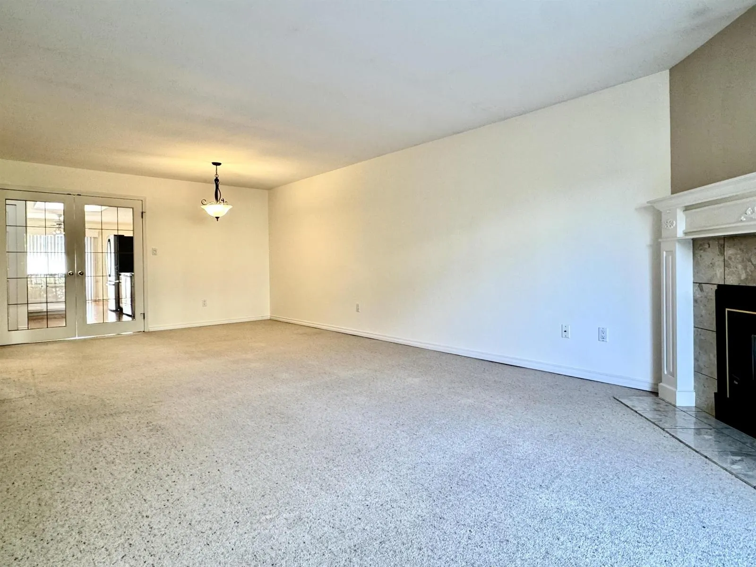
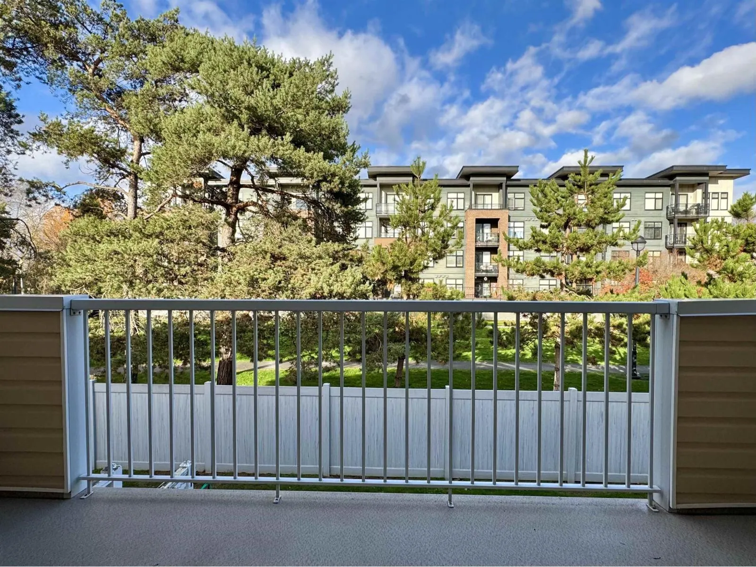
Spacious 2-bed, 2-full-bath unit featuring 2 decks in a gated, beautifully landscaped community! Airy and cozy throughout, the home features a spacious kitchen and eating area with access to your first deck. French doors separate the kitchen from the dining/living room, which offers a gas fireplace, beautiful wool carpet, and direct access to a second sundeck overlooking the park. Primary suite features double mirrored closets and an ensuite with shower; 2nd bedroom/den includes a window seat and built-in Murphy bed. Great storage with 2 storage areas, including a storage room attached to your unit. Well-run strata with a clubhouse, sauna, and workshop. 2 pets allowed, plus 1 covered parking stall with potential for a second spot. A pleasure to show! (id:10452)
Property Details
Full Property Details
Interior
Bedrooms
2
Washrooms
2.0
Square Footage
1346 sqft
Basement
Unknown, None (Unknown)
Heating Source
Electric, Natural gas
Heating Type
Baseboard heaters
Full Bathrooms
2
Half Bathrooms
0
Exterior
Parking Spaces
1
Garage Spaces Y/N
No
Building Description
Home Type
Townhome
Subtype
Att/Row/Townhouse
Sewers
Sanitary sewer
Water Supply
Municipal water
Community
Community
East Clayton
Area Code
Langley
Features
Pets Allowed With Restrictions, Rentals Allowed With Restrictions
Taxes & Fees
Maintenance Fee
$433.34
Other
Pets
Yes
Est. mortgage
$2,219/mo

Tyler Zeeman
Royal LePage Kelowna
Listed by Jeremy Sutton
1 days on site
Listing Broker
RE/MAX Treeland Realty
Courtesy
RE/MAX Treeland Realty