1 / 51
For Sale
$2,495,000
5 bd · 3.5 ba · 3,680 sq ft
205 Grizzly Ridge Trail, Big White V1P1P4
MLS®# 10402079
Est. mortgage
$9,465/mo
About This Home
Property Type
House
Parking
Garage: Yes, 2 parking
MLS #
10402079
Size
3680 sqft
Basement
Full
Year Built
2026
Maintenance Fee
$229.02
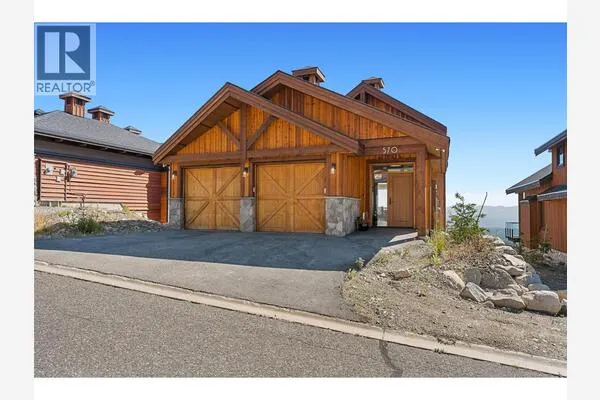
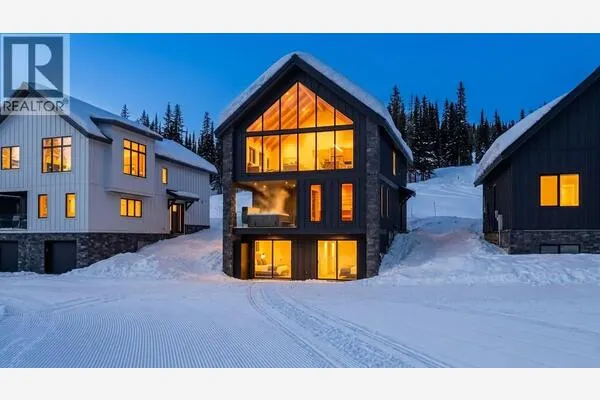
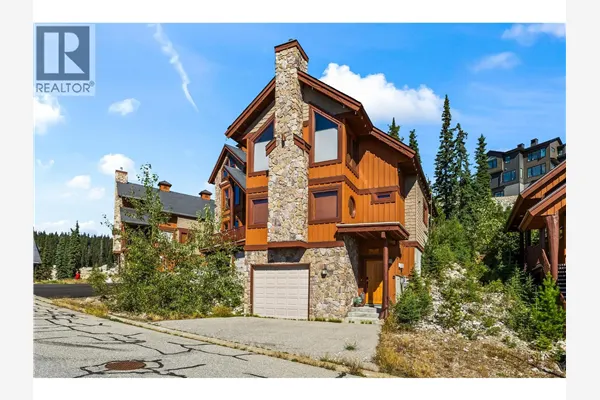
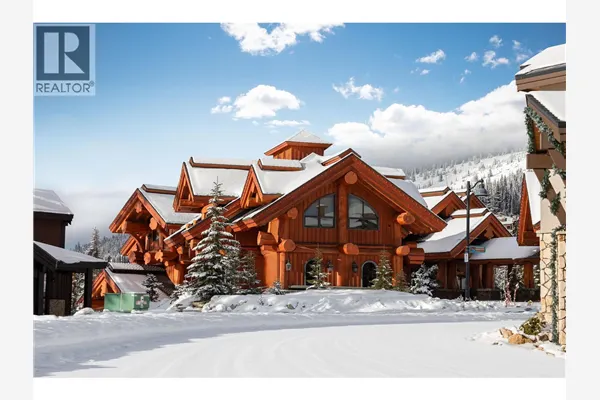
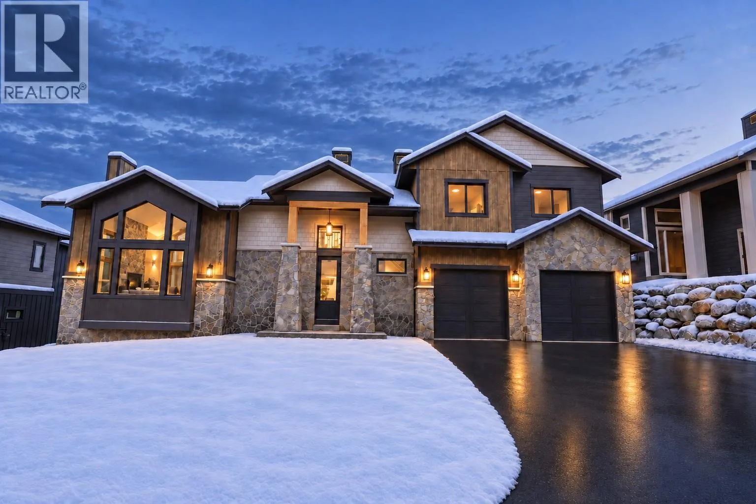
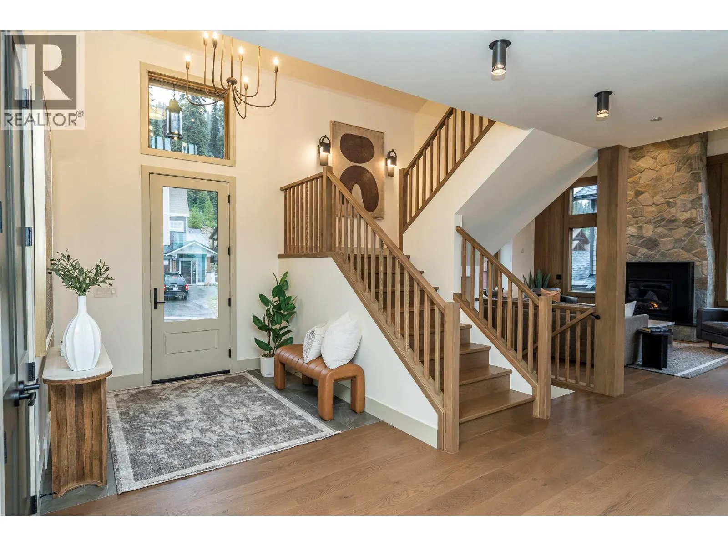
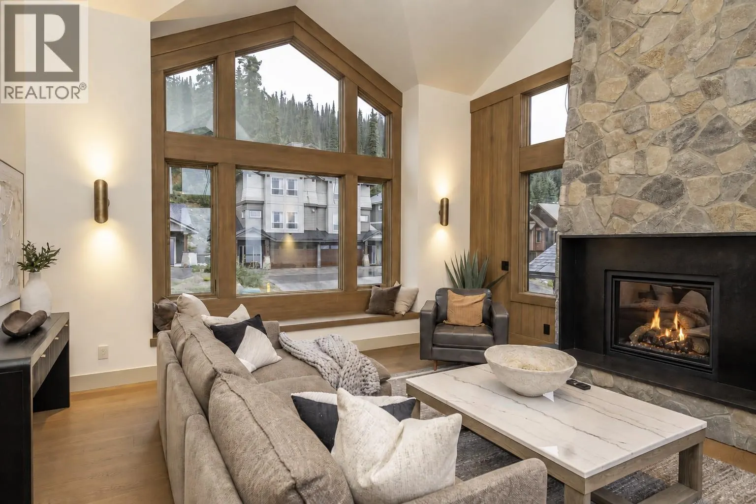
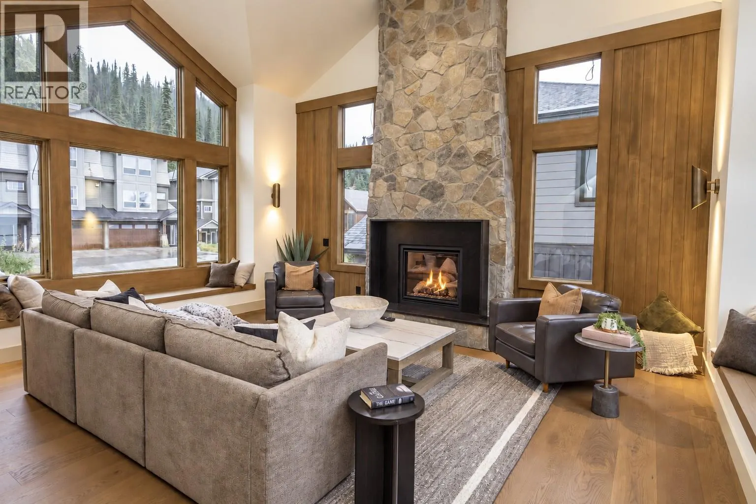
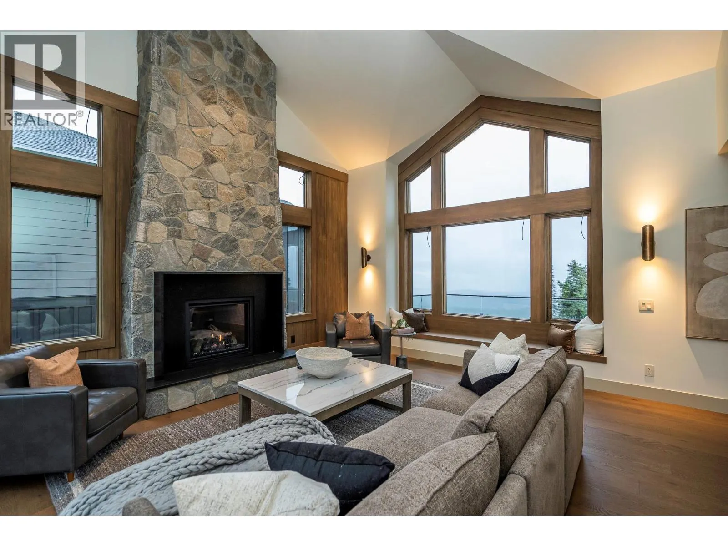
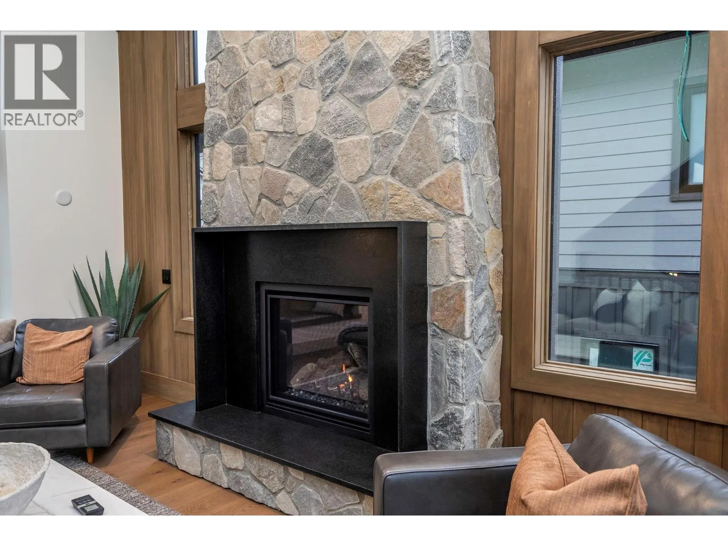
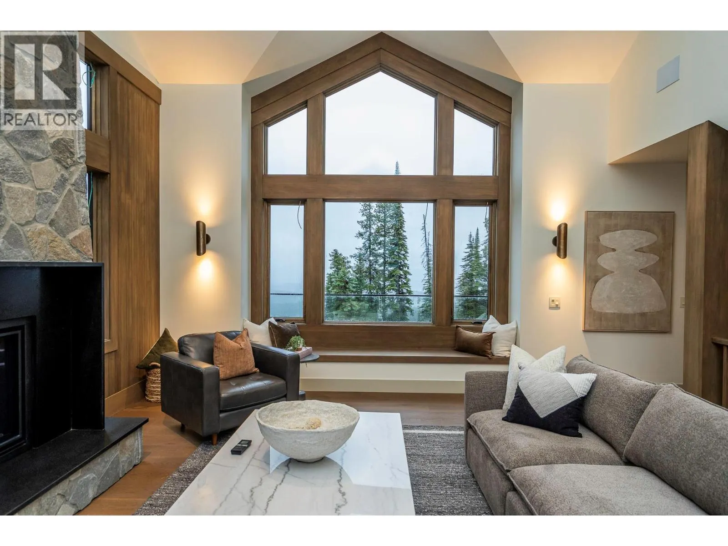
Live the good life at Grizzly Ridge Estates - Big White's premier mountain enclave. This 56-unit community is being wrapped up with 4 premium custom single-family chalets, and two of the four sold before they were even completely done! 205 Grizzly Ridge Trail sits on a great lot with an oversized garage, generous backyard, and unrivalled panoramic mountain views. The developer has pushed the finishing package to a level unprecedented in Grizzly Ridge: motorized blinds, upgraded cabinetry and millwork, oversized windows, premium wide-plank hardwood, and upgraded surround sound throughout. Three levels, 3,680 sqft. 5 beds, 4 baths. The great room is a showstopper - soaring vaults, a floor-to-peak natural stone fireplace, and a sun deck to take in mountain views in every direction. The chef's kitchen features leathered natural stone counters, a satin copper bridge faucet, and the full Fisher & Paykel appliance package. Primary suite has vaulted ceilings and a heated-tile ensuite that earns its keep on cold mornings. Walk-out lower level has a full wet bar rec room, a second stone fireplace, a steam shower, and a covered patio with included hot tub. Two laundry stations, full HVAC with central air, all appliances included. $230 strata, 2 pets, short-term rentals allowed, no spec tax, no foreign buyer ban. Call to book a private showing before this one gets away! (id:10452)
Property Details
Full Property Details
Interior
Bedrooms
5
Washrooms
3.5
Square Footage
3680 sqft
Basement
Full
Heating Type
Forced air
Air Conditioning
Central air conditioning
Kitchens
1
Full Bathrooms
4
Half Bathrooms
1
Fireplace Type
Unknown
Flooring Type
Hardwood, Tile
Exterior
Acreage
under 1 acre
Parking Spaces
2
Garage Spaces Y/N
Yes
Building Description
Home Type
House
Subtype
House
Year Built
2026
Sewers
Municipal sewage system
Water Supply
Municipal water
Community
Community
Big White
Area Code
Big White
Taxes & Fees
Maintenance Fee
$229.02
Other
Virtual Tour Link
Room Types
| Room | Dimensions | Area | Description |
|---|---|---|---|
| 3pc Bathroom | Measurements not available x Measurements not available | 0 sqft | - |
| 4pc Ensuite bath | Measurements not available x Measurements not available | 0 sqft | - |
| 5pc Bathroom | Measurements not available x Measurements not available | 0 sqft | - |
| Bedroom | 10'8'' x 11'2'' | 119.11 sqft | - |
| Bedroom | 11'10'' x 11'4'' | 134.11 sqft | - |
| Bedroom | 13'6'' x 14'10'' | 200.25 sqft | - |
| Bedroom | 14'2'' x 11'4'' | 160.56 sqft | - |
| Loft | 16'2'' x 14'2'' | 229.03 sqft | - |
| Other | 13'2'' x 19'6'' | 256.75 sqft | - |
| Primary Bedroom | 15'8'' x 13'0'' | 203.67 sqft | - |
| Recreation room | 18'4'' x 16'10'' | 308.61 sqft | - |
Est. mortgage
$9,465/mo

Tyler Zeeman
Royal LePage Kelowna
Listed by Brendan Stoneman
50 days on site
Listing Broker
REMAX Kelowna
Courtesy
REMAX Kelowna