1 / 43
For Sale
$589,900
3 bd · 2.0 ba · 1,774 sq ft
792 Eastwood Road, Lumby V0E2G7
MLS®# 10404325
Est. mortgage
$2,238/mo
About This Home
Property Type
House
Parking
Garage: No, 5 parking
MLS #
10404325
Size
1774 sqft
Basement
Full
Year Built
1978
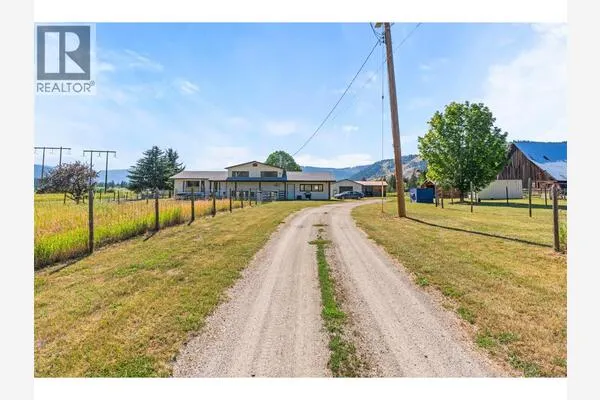
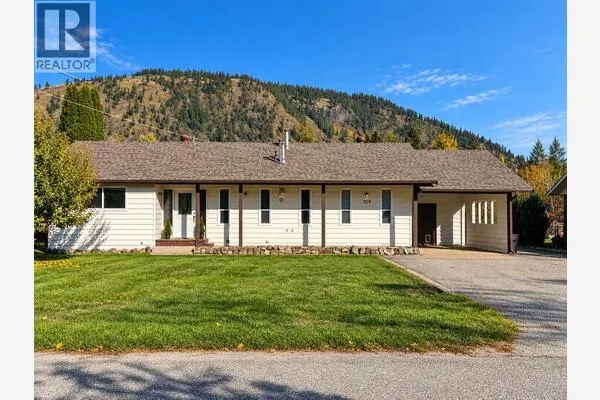
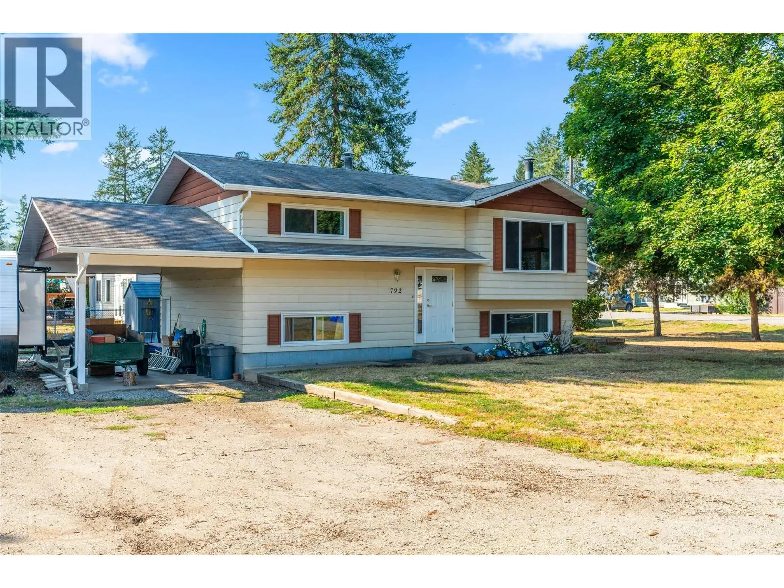
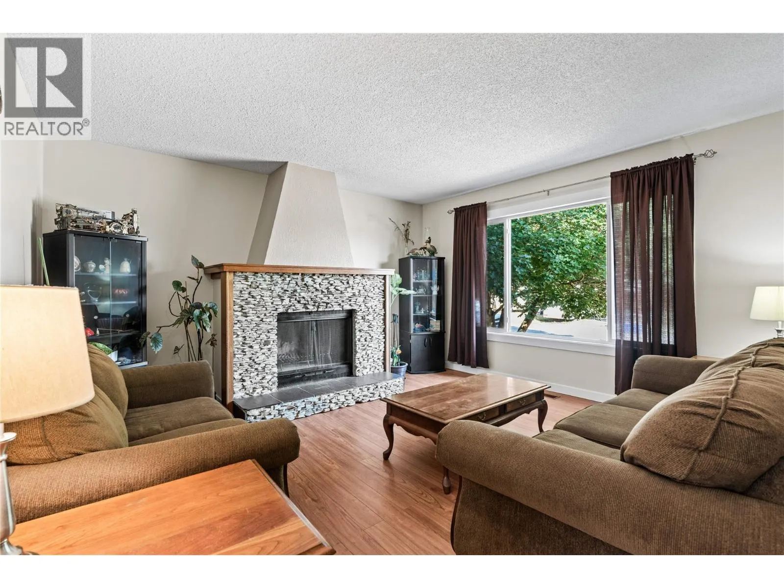
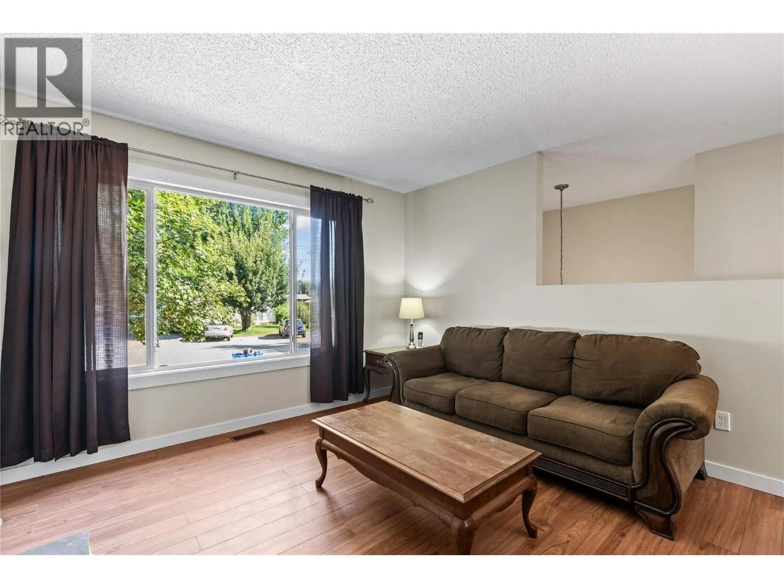
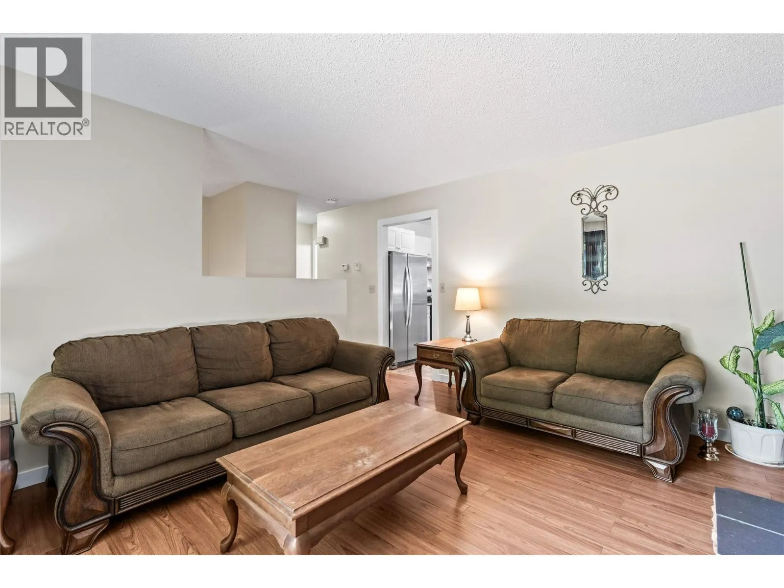
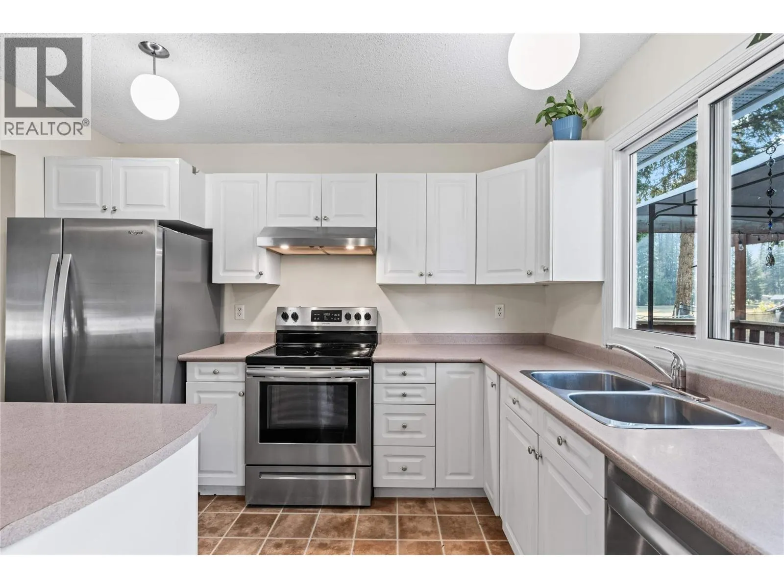
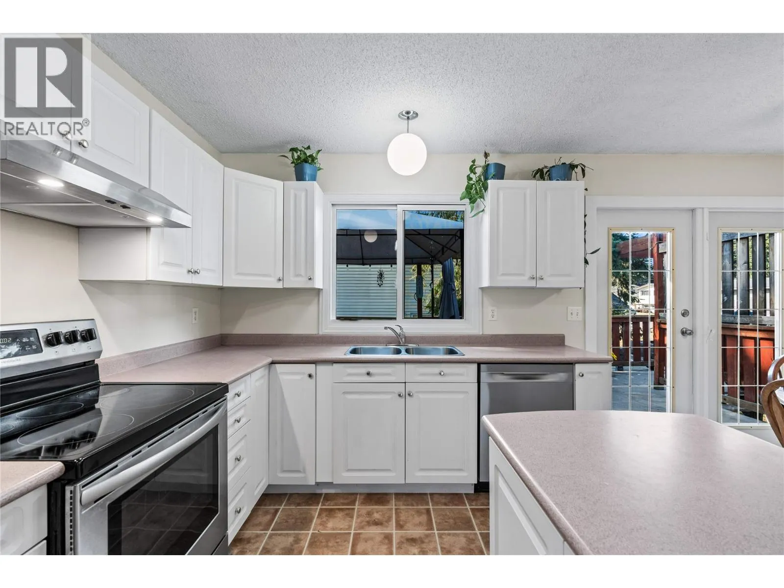
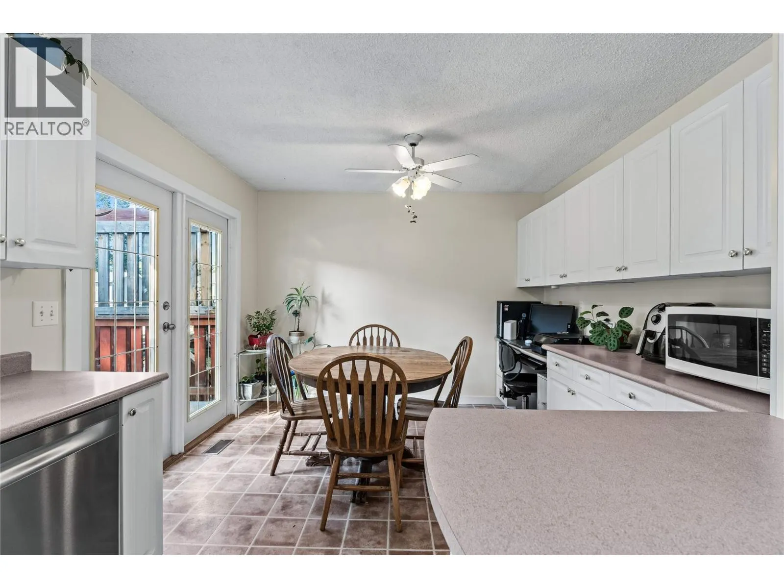
Nestled in the desirable rural community of Whitevale, this delightful 3-bedroom, 2-bathroom home offers the perfect blend of space, privacy, and peaceful country living—just 10 minutes from Lumby and approximately 20 minutes from Vernon. Set on a generous .23-acre, level corner lot, this property offers an abundance of parking with plenty of room for an RV, boat, multiple vehicles, and guest parking. The main floor features a bright and functional layout with a well-equipped kitchen offering plenty of cupboard and countertop space, a dining area, and a comfortable living room with a cozy fireplace. French doors off the kitchen open onto a large deck, creating a seamless connection between indoor and outdoor living. The spacious deck is an ideal year-round gathering space for morning coffee, summer BBQs, entertaining friends, or simply enjoying the tranquility of Whitevale. Two bedrooms and a recently updated full bathroom complete the main level. Downstairs, you'll find a large recreation room with another fireplace, a third bedroom, a second full bathroom, and a generous utility/storage room with convenient access to the carport. Come and see why the Whitevale area is so sought after! (id:10452)
Property Details
Full Property Details
Interior
Bedrooms
3
Washrooms
2.0
Square Footage
1774 sqft
Basement
Full
Heating Type
Forced air, See remarks
Kitchens
1
Full Bathrooms
2
Half Bathrooms
0
Fireplace Type
Unknown,Conventional
Exterior
Acreage
0.23 ac|under 1 acre
Parking Spaces
5
Garage Spaces Y/N
No
Building Description
Home Type
House
Subtype
House
Year Built
1978
Sewers
Septic tank
Water Supply
Shared Well
Community
Community
Lumby Valley
Area Code
Lumby
Other
Virtual Tour Link
Room Types
| Room | Dimensions | Area | Description |
|---|---|---|---|
| 3pc Bathroom | 4'11'' x 9'1'' | 44.66 sqft | - |
| 3pc Bathroom | 7'7'' x 5'11'' | 44.87 sqft | - |
| Bedroom | 12'1'' x 9'9'' | 117.81 sqft | - |
| Bedroom | 13'8'' x 10'11'' | 149.19 sqft | - |
| Kitchen | 9'2'' x 10'11'' | 100.07 sqft | - |
| Living room | 13'3'' x 14'1'' | 186.6 sqft | - |
| Other | 10'10'' x 20'9'' | 224.79 sqft | - |
| Primary Bedroom | 12' x 10'11'' | 131 sqft | - |
| Recreation room | 13'8'' x 22'1'' | 301.81 sqft | - |
Est. mortgage
$2,238/mo

Tyler Zeeman
Royal LePage Kelowna
Listed by Carla Lee
23 days on site
Listing Broker
Real Broker B.C. Ltd
Courtesy
Real Broker B.C. Ltd