1 / 57
For Sale
$679,000
5 bd · 3.0 ba · 3,675 sq ft
2193 Park Avenue, Lumby V0E2G0
MLS®# 10405965
Est. mortgage
$2,576/mo
About This Home
Property Type
House, Other
Parking
Garage: No, 10 parking
MLS #
10405965
Size
3675 sqft
Basement
Remodeled Basement
Year Built
1940
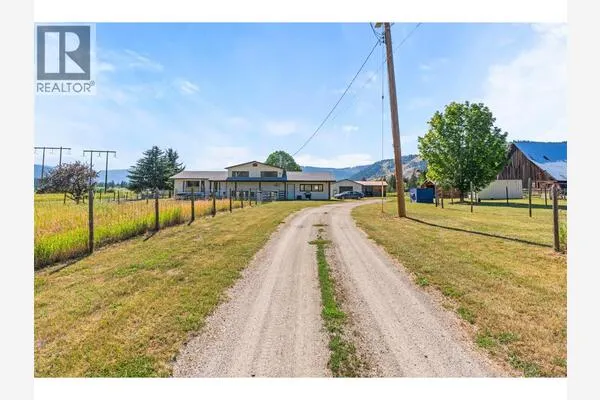
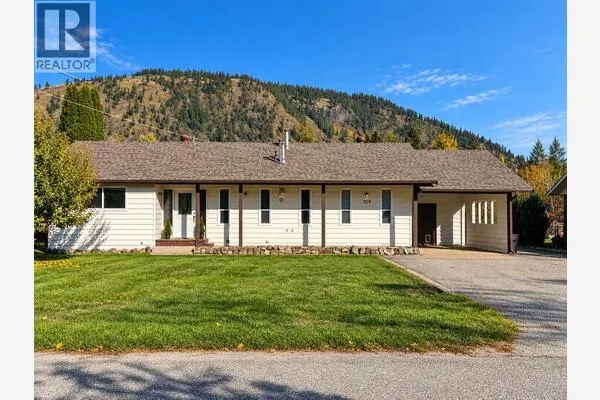
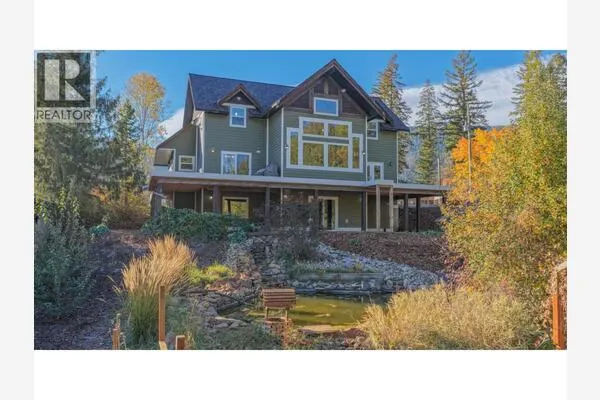
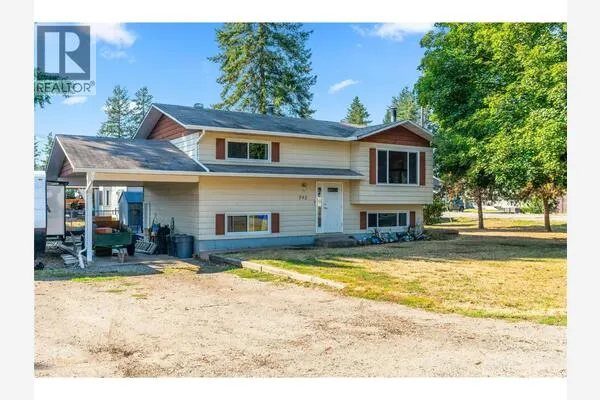
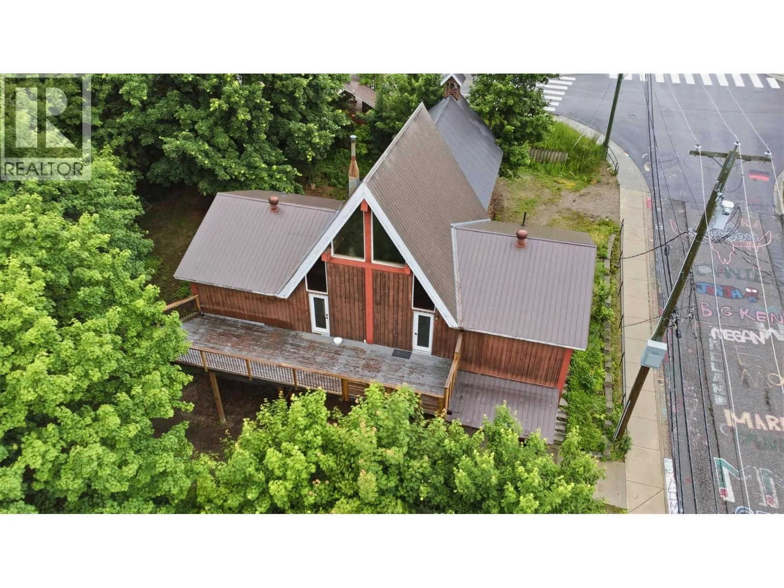
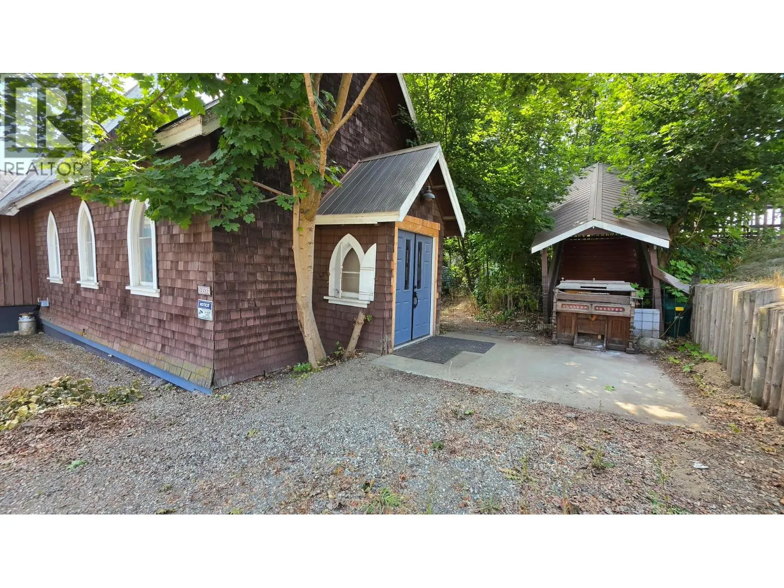
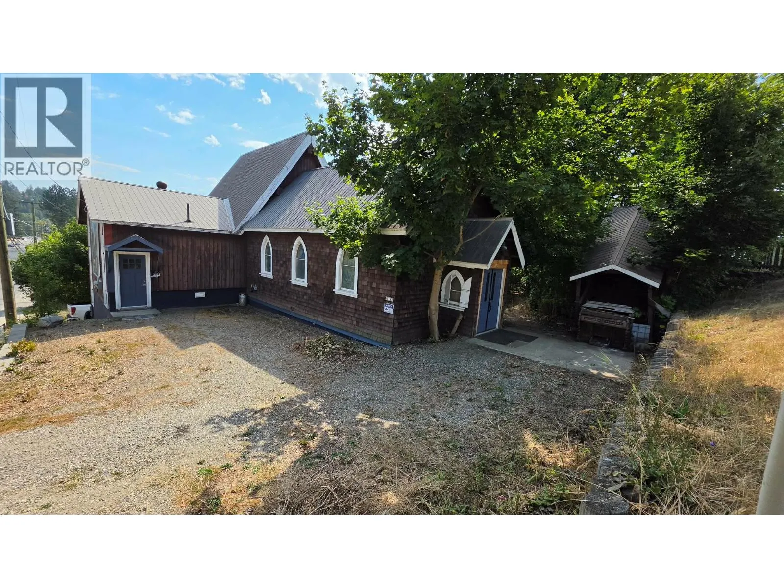
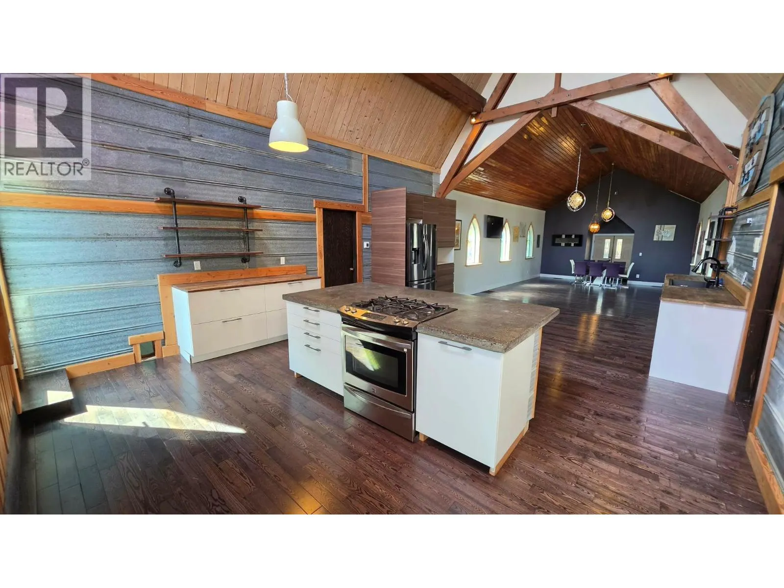
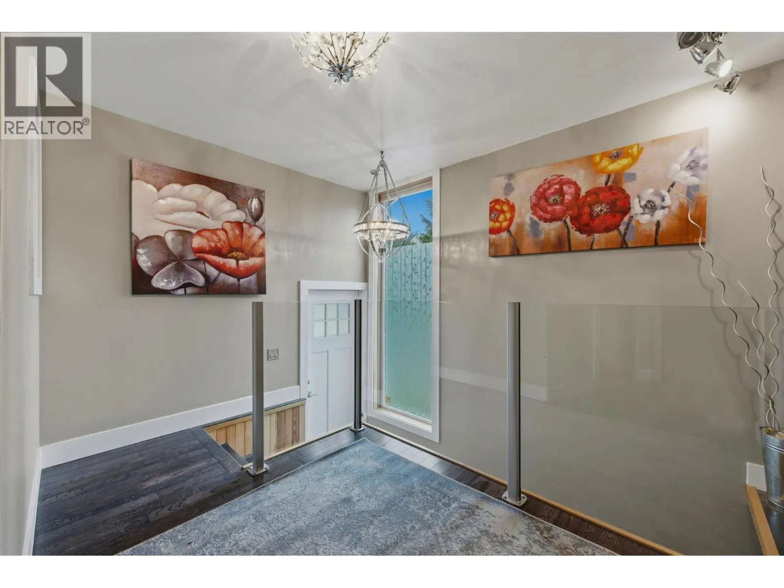
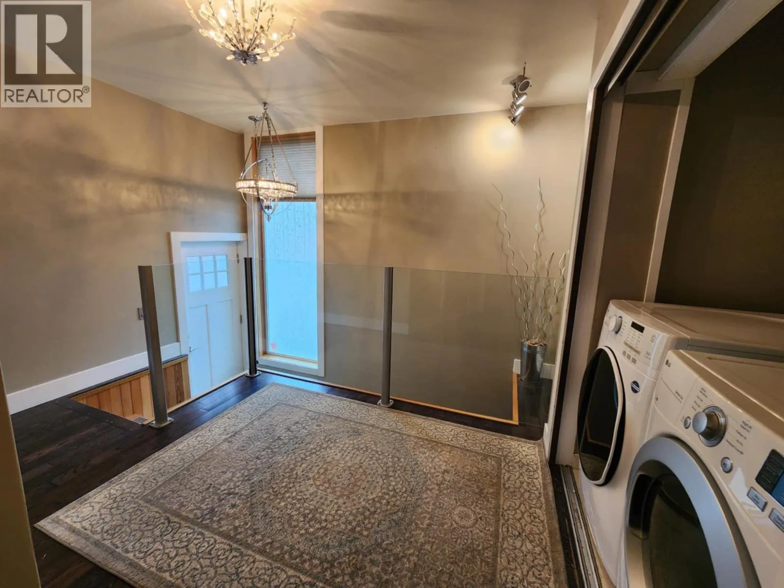
One of a kind opportunity in the heart of Lumby! Situated on a sprawling 0.42 acre corner lot at 2193 Park Ave, this distinctive character building offers 5 bedrooms and incredible future potential. The main upper floor blends rustic character with modern open concept living, highlighted by soaring vaulted ceilings and warm wood details throughout. The main level features 2 bedrooms, including a spacious primary suite complete with a relaxing sunken tub, plus its own dedicated laundry. Downstairs is already set up as a 3 bedroom suite with a full kitchen, separate laundry, and multiple private exterior entrances, making it ideal for extended family or mortgage helpers. Outside, the flat, oversized lot provides tons of room for RV parking, toys, or a future shop. With a prime corner location within easy walking distance to all of Lumby's shops, schools, and amenities, this property holds immense value for investors and families alike. Whether you want to add a carriage house, build a garage, or explore multi-family redevelopment, the options are wide open. (id:10452)
Property Details
Full Property Details
Interior
Bedrooms
5
Washrooms
3.0
Square Footage
3675 sqft
Basement
Remodeled Basement
Heating Type
Forced air, See remarks
Kitchens
2
Full Bathrooms
3
Half Bathrooms
0
Flooring Type
Carpeted, Laminate, Wood
Exterior
Acreage
0.42 ac|under 1 acre
Parking Spaces
10
Garage Spaces Y/N
No
Roof Material
Metal
Land Amenities
Golf Nearby, Park, Recreation, Schools, Shopping
Building Description
Style
Other
Home Type
House
Subtype
House
Year Built
1940
Exterior
Wood
Sewers
Municipal sewage system
Water Supply
Municipal water
Architectural Style
Other
Community
Community
Lumby Valley
Area Code
Lumby
Room Types
| Room | Dimensions | Area | Description |
|---|---|---|---|
| 3pc Bathroom | 13'9'' x 8'2'' | 112.29 sqft | - |
| 3pc Bathroom | 6'3'' x 8'10'' | 55.21 sqft | - |
| 4pc Ensuite bath | 13' x 9'1'' | 118.08 sqft | - |
| Bedroom | 11'5'' x 16' | 182.67 sqft | - |
| Bedroom | 11'7'' x 10'2'' | 117.76 sqft | - |
| Bedroom | 12'7'' x 9'11'' | 124.78 sqft | - |
| Bedroom | 13'4'' x 20'1'' | 267.78 sqft | - |
| Kitchen | 11'8'' x 11'7'' | 135.14 sqft | - |
| Living room | 13'6'' x 24'10'' | 335.25 sqft | - |
| Primary Bedroom | 16'6'' x 16'9'' | 276.38 sqft | - |
| Storage | 16'9'' x 10'11'' | 182.85 sqft | - |
| Utility room | 12' x 10'5'' | 125 sqft | - |
Est. mortgage
$2,576/mo

Tyler Zeeman
Royal LePage Kelowna
Listed by Theresa Fabian
0 days on site
Listing Broker
Royal LePage Downtown Realty
Courtesy
Royal LePage Downtown Realty