1 / 40
For Sale
$329,900
2 bd · 2.0 ba · 1,096 sq ft
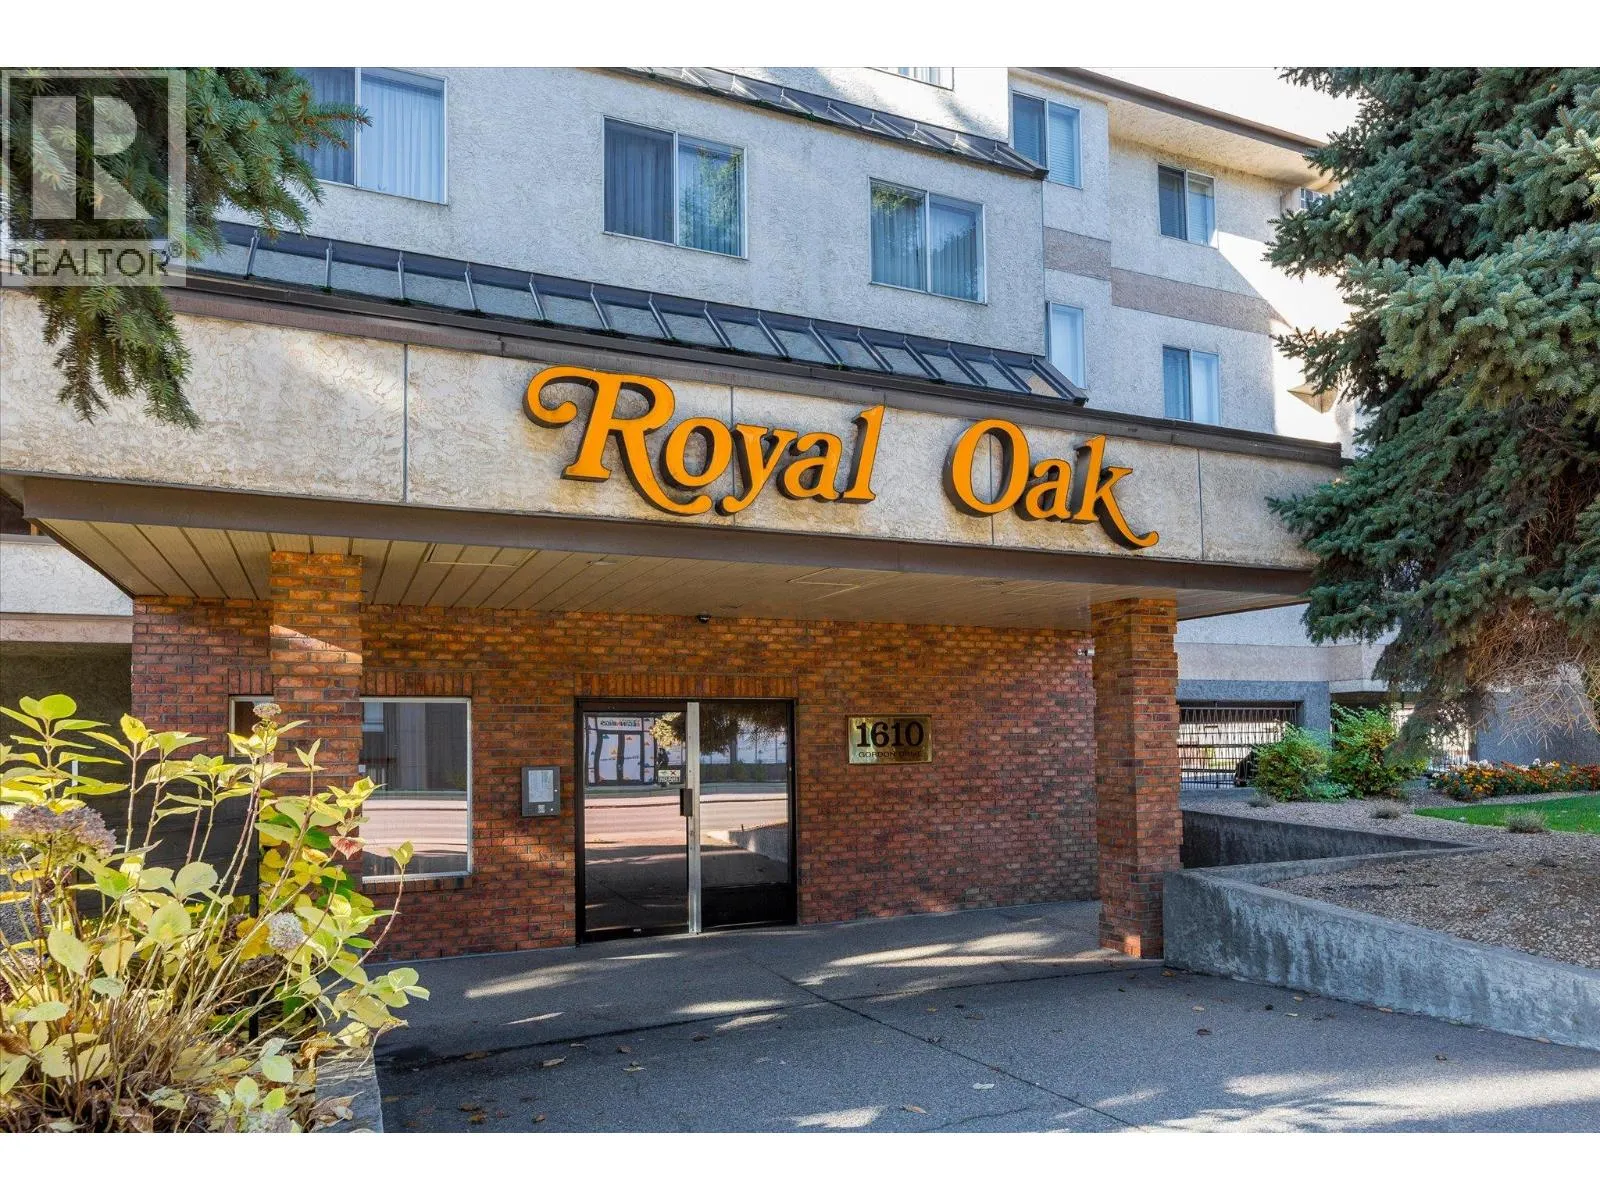
1610 Gordon Drive Unit# 210, Kelowna V1Y3G9
MLS®# 10405156
Est. mortgage
$1,252/mo
About This Home
Property Type
Condo, Condo Apt
Parking
Garage: No, 1 parking
MLS #
10405156
Size
1096 sqft
Year Built
1988
Maintenance Fee
$393.75
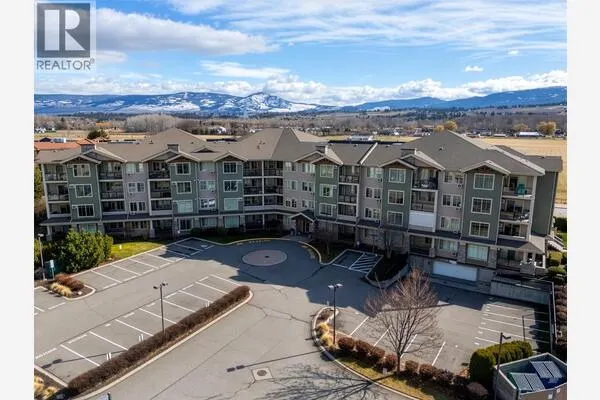
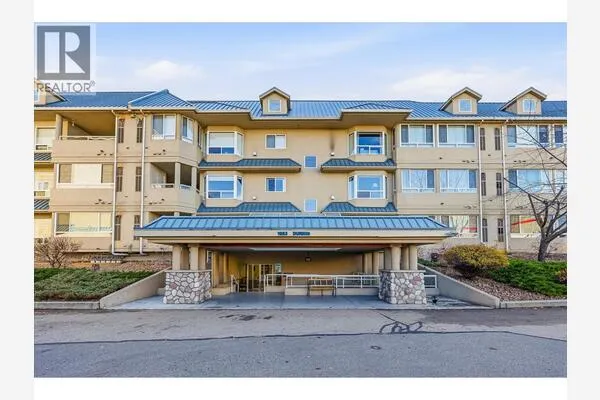
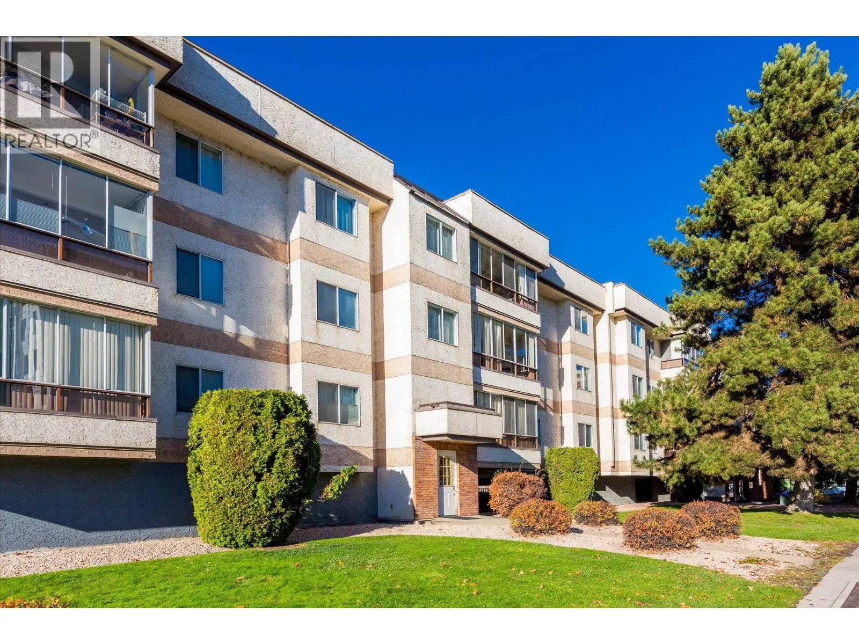
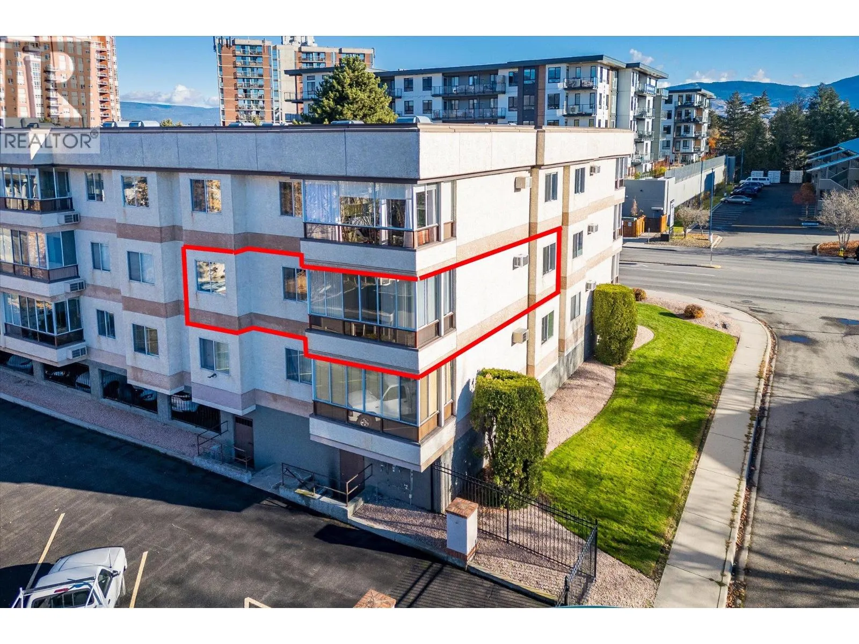
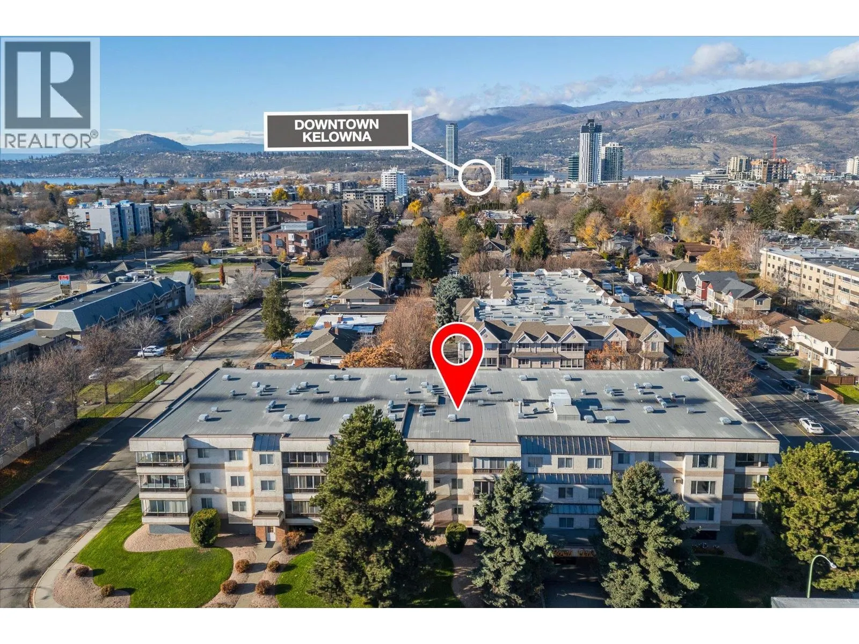
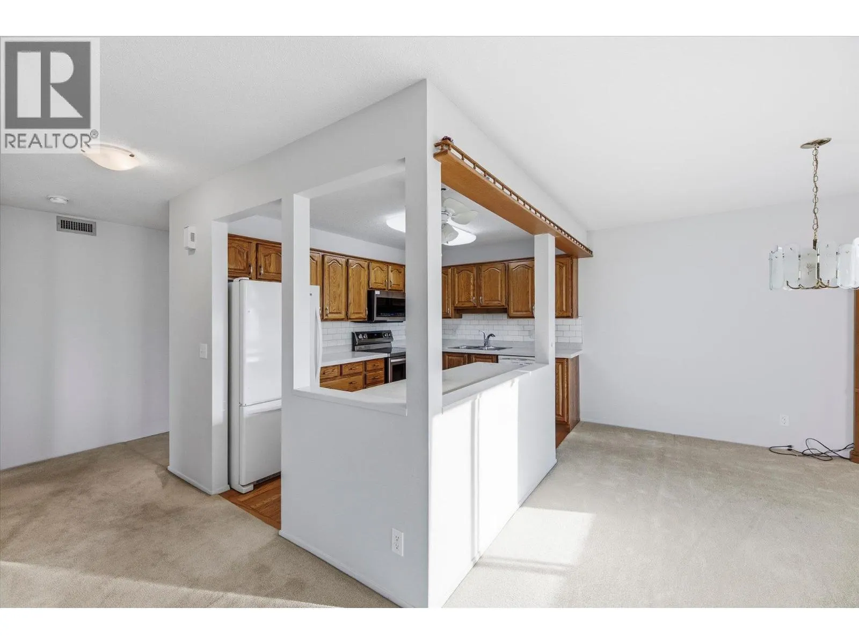
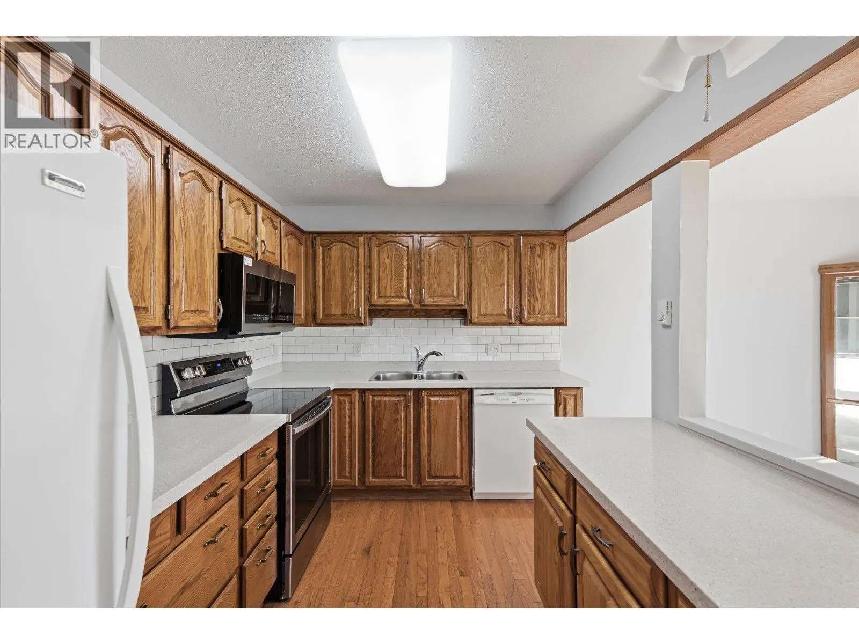
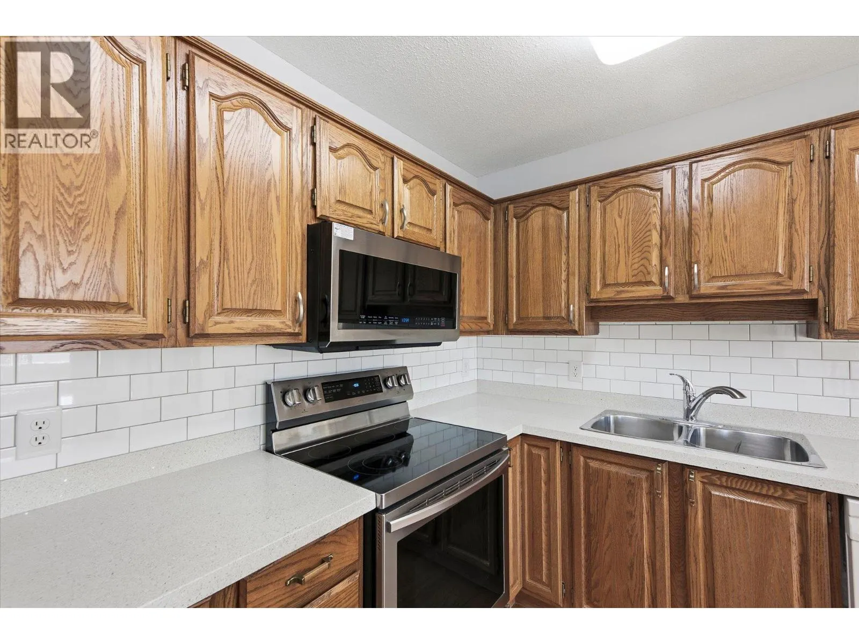
SOUTH FACING • CORNER UNIT • 55+ COMMUNITY • Enjoy comfortable, convenient living at Royal Oak, a quiet 55+ community in the heart of town. Situated on the quiet side of the building, this beautifully maintained and updated corner unit offers 2 bedrooms, 2 bathrooms, and plenty of natural light. The spacious primary bedroom features a newly renovated 3-piece ensuite with a walk-in shower. Updates include quartz countertops, updated appliances, newer flooring with hardwood in the kitchen, and a newer A/C unit. An enclosed balcony offers a bright space to relax, enjoy your morning coffee, or soak up the southern sunshine. A full laundry room, secured parking, and electric baseboard heating add to the home's comfort and convenience. Residents also enjoy a guest suite, library, meeting room, and on-site visitor parking. Located directly across from Mediterranean Market, with shopping, dining, transit, and everyday services close by. Move-in ready with quick possession available. No pets permitted. (id:10452)
Property Details
Full Property Details
Interior
Bedrooms
2
Washrooms
2.0
Square Footage
1096 sqft
Heating Source
Electric
Air Conditioning
Wall unit
Kitchens
1
Full Bathrooms
2
Half Bathrooms
0
Exterior
Acreage
under 1 acre
Parking Spaces
1
Garage Spaces Y/N
No
Building Description
Home Type
Condo
Subtype
Condo Apt
Year Built
1988
Sewers
Municipal sewage system
Water Supply
Municipal water
Community
Community
Kelowna North
Area Code
Kelowna
Features
Pets not Allowed, Seniors Oriented
Taxes & Fees
Maintenance Fee
$393.75
Other
Virtual Tour Link
Pets
No
Room Types
| Room | Dimensions | Area | Description |
|---|---|---|---|
| 3pc Bathroom | 5'6'' x 8' | 44 sqft | - |
| 3pc Ensuite bath | 5' x 8'4'' | 41.67 sqft | - |
| Bedroom | 11' x 9'9'' | 107.25 sqft | - |
| Dining room | 12' x 10' | 120 sqft | - |
| Kitchen | 8' x 11'6'' | 92 sqft | - |
| Laundry room | 5' x 5'6'' | 27.5 sqft | - |
| Living room | 12'6'' x 12' | 150 sqft | - |
| Other | 12' x 7' | 84 sqft | - |
| Other | 4' x 14'6'' | 58 sqft | - |
| Primary Bedroom | 14' x 11' | 154 sqft | - |
Est. mortgage
$1,252/mo

Tyler Zeeman
Royal LePage Kelowna
Listed by Ryan Peterson
0 days on site
Listing Broker
Royal LePage Kelowna
Courtesy
Royal LePage Kelowna