1 / 27
For Sale
$549,000
2 bd · 1.5 ba · 1,127 sq ft
4825 Snow Pines Road Unit# D, Big White V0H1A0
MLS®# 10391994
Est. mortgage
$2,083/mo
About This Home
Property Type
Townhome, Att/Row/Townhouse
Parking
Garage: No, 2 parking
MLS #
10391994
Size
1127 sqft
Year Built
1998
Maintenance Fee
$307.24
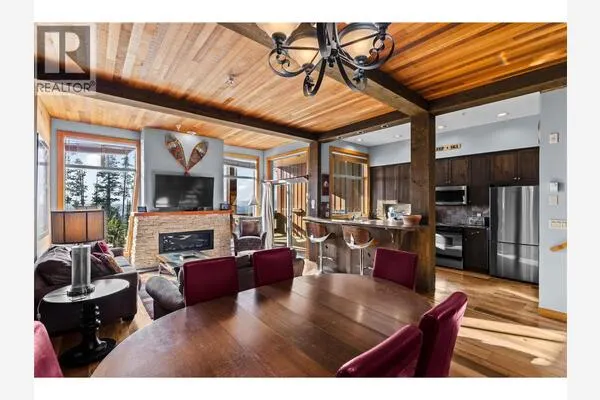
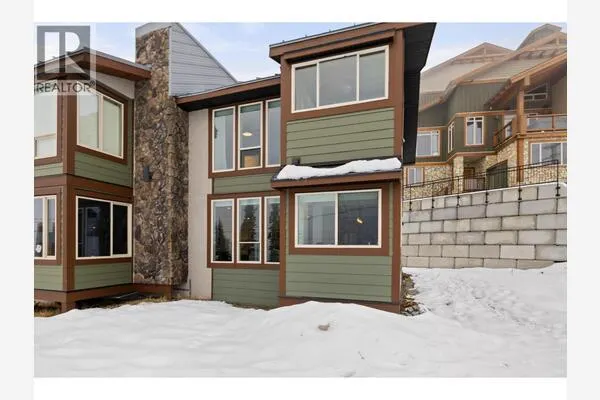
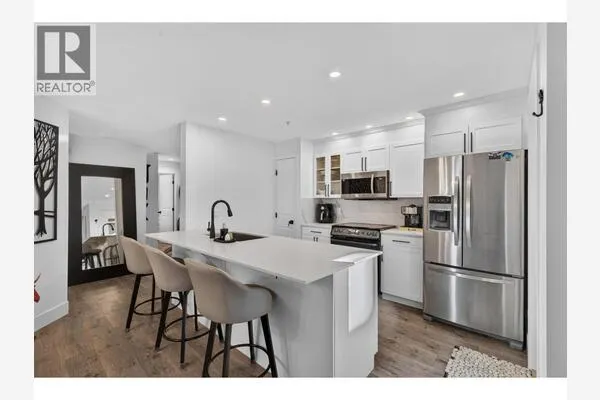
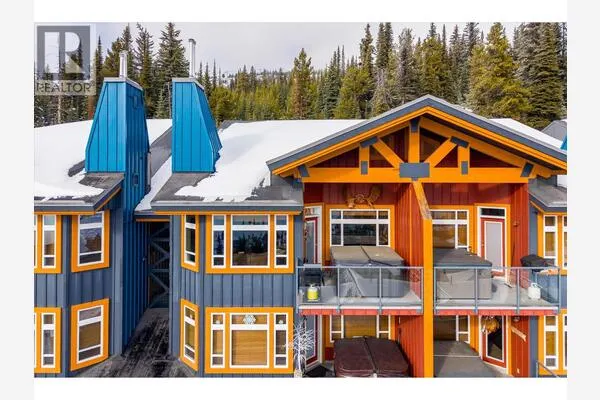
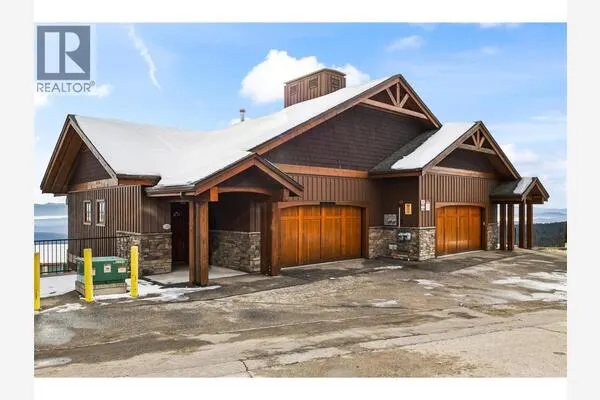
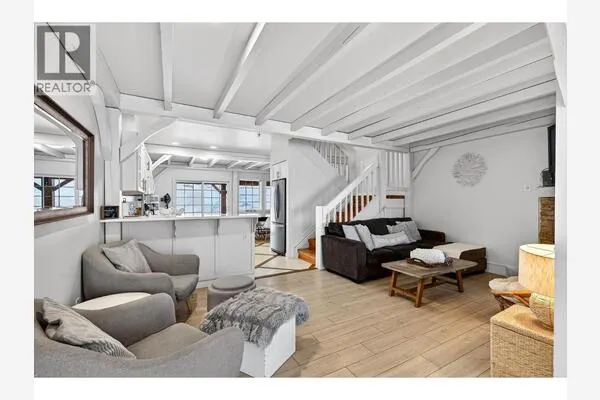
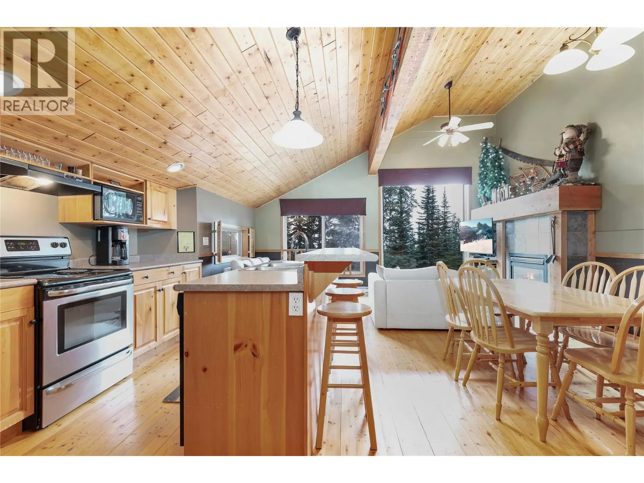
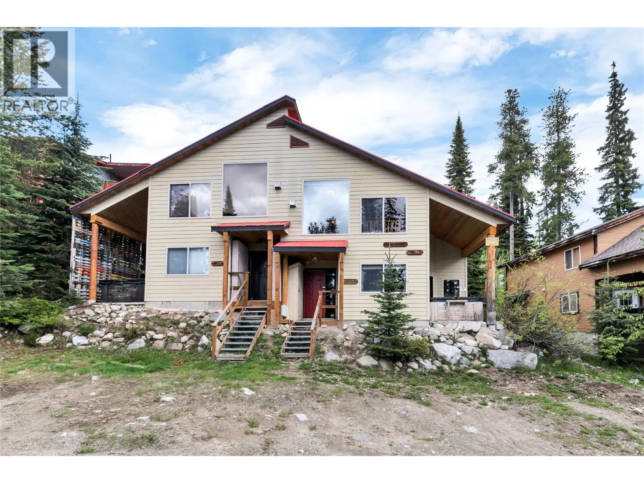
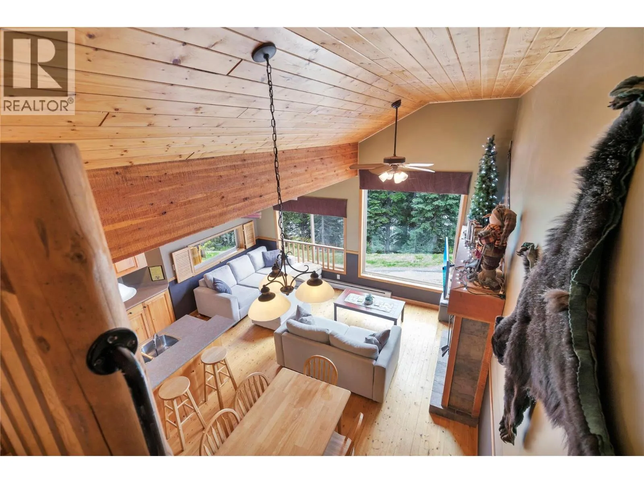
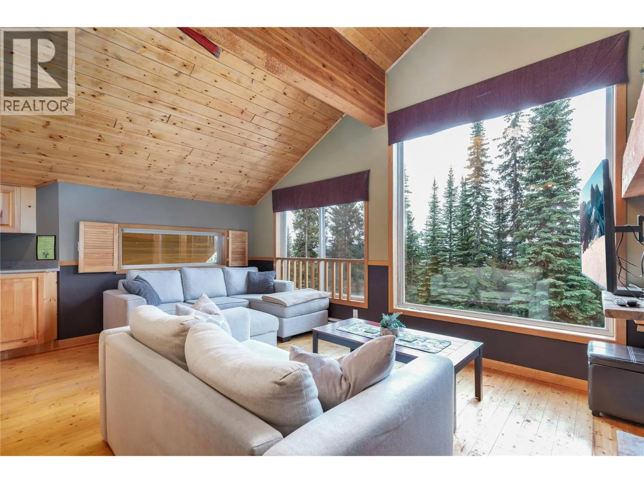
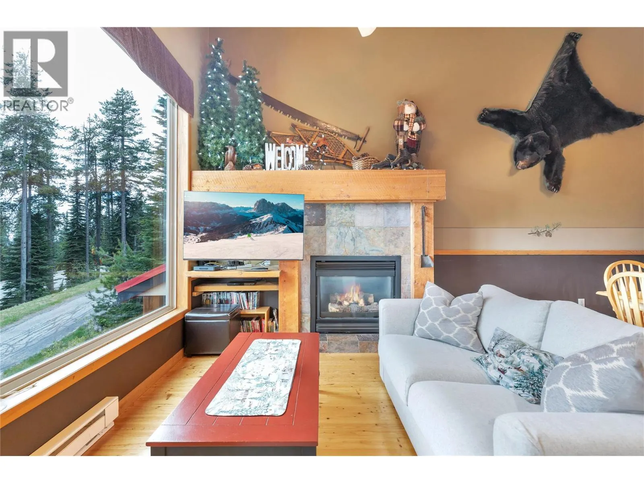
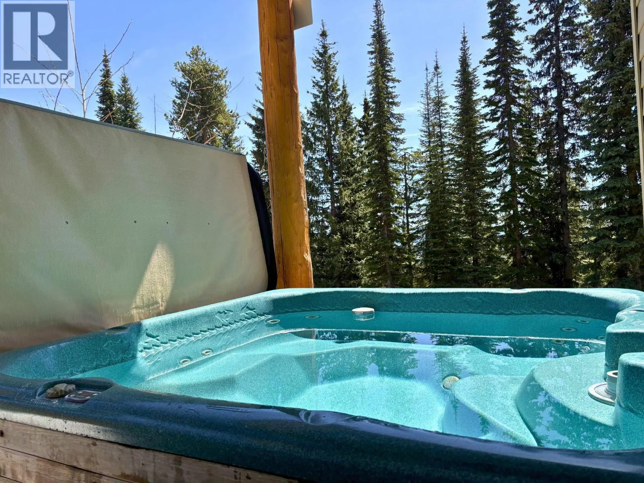
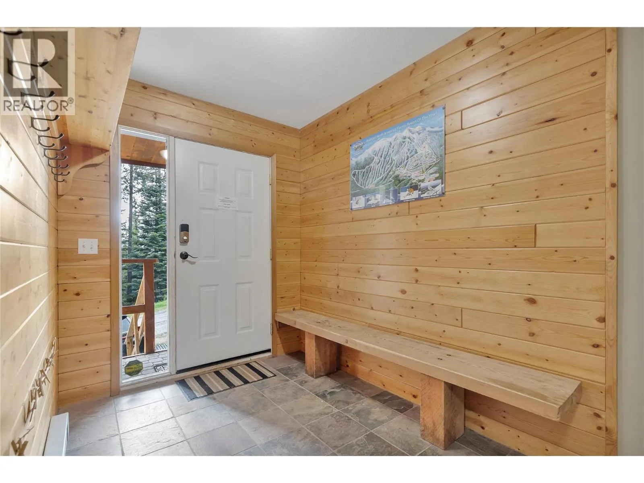
Welcome to Unit D at 4825 Snow Pines Road located in Snow Pines Estates at Big White Ski Resort. This furnished, turnkey 2-bedroom + loft chalet offers a rare sense of privacy and quiet, with a layout that feels much more like a duplex than a typical 4-plex. Because of the way the lot is sloped, this unit has no one above, giving it a peaceful cabin-like feel. Being on the lower side of the slope, enjoy true ski-in/ski-out access right outside your door, with the cat track to the lifts right out front and the ability to ski right back to the cabin. Inside, the bright upper living area features vaulted ceilings, large windows with awesome views of the mountains and trees, a loft with a queen bed, rustic wood accents, pine flooring, and a cozy fireplace, creating the perfect gathering space after a day on the mountain. The lower level has been thoughtfully updated with new vinyl plank flooring in the bedrooms, a new king bed in the primary bedroom, and a queen-over-queen bunk bed in the second bedroom. New smart TVs in living room and primary bedroom. The entry level offers direct entry into the unit, and practical space for unloading gear. The covered hot tub area adds to the full Big White experience. Whether you are looking for a personal ski retreat, family getaway, or rental-friendly mountain property that comfortably sleeps 8 people, this Snow Pines chalet is ready to enjoy from day one. GST has been paid. (id:10452)
Property Details
Full Property Details
Interior
Bedrooms
2
Washrooms
1.5
Square Footage
1127 sqft
Heating Source
Electric
Heating Type
Baseboard heaters
Kitchens
1
Full Bathrooms
2
Half Bathrooms
1
Fireplace Type
Unknown
Exterior
Acreage
0.18 ac|under 1 acre
Parking Spaces
2
Garage Spaces Y/N
No
Building Description
Home Type
Townhome
Subtype
Att/Row/Townhouse
Year Built
1998
Sewers
Municipal sewage system
Water Supply
Community Water User's Utility
Community
Community
Big White
Area Code
Big White
Features
Pets Allowed
Taxes & Fees
Maintenance Fee
$307.24
Other
Virtual Tour Link
Pets
Yes
Room Types
| Room | Dimensions | Area | Description |
|---|---|---|---|
| 2pc Bathroom | 4'4'' x 4'11'' | 21.31 sqft | - |
| 4pc Bathroom | 8'7'' x 4'11'' | 42.2 sqft | - |
| Bedroom | 12' x 10'2'' | 122 sqft | - |
| Dining room | 12'8'' x 8'8'' | 109.78 sqft | - |
| Foyer | 8'5'' x 6'8'' | 56.11 sqft | - |
| Kitchen | 11'6'' x 9'11'' | 114.04 sqft | - |
| Living room | 8'7'' x 17' | 145.92 sqft | - |
| Loft | 7'2'' x 9'10'' | 70.47 sqft | - |
| Primary Bedroom | 12'7'' x 10'10'' | 136.32 sqft | - |
Est. mortgage
$2,083/mo

Tyler Zeeman
Royal LePage Kelowna
Listed by Ali Mazzei
151 days on site
Listing Broker
eXp Realty (Kelowna)
Courtesy
eXp Realty (Kelowna)