1 / 53
For Sale
$1,999,999
4 bd · 4.0 ba · 3,078 sq ft
80 Kettleview Road Unit# 4, Big White V1P1P3
MLS®# 10404923
Est. mortgage
$7,587/mo
About This Home
Property Type
Townhome, Att/Row/Townhouse
Parking
Garage: Yes, 4 parking
MLS #
10404923
Size
3078 sqft
Year Built
2008
Maintenance Fee
$1,786.09
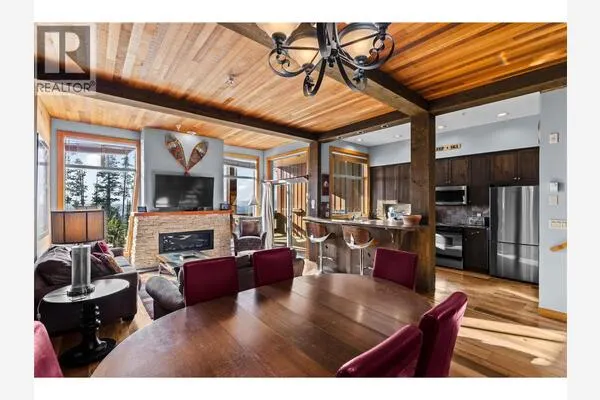
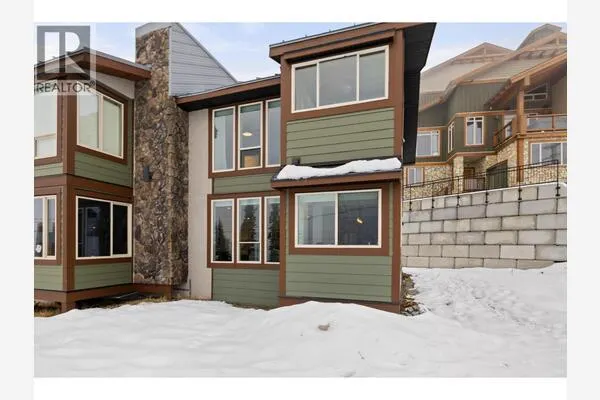
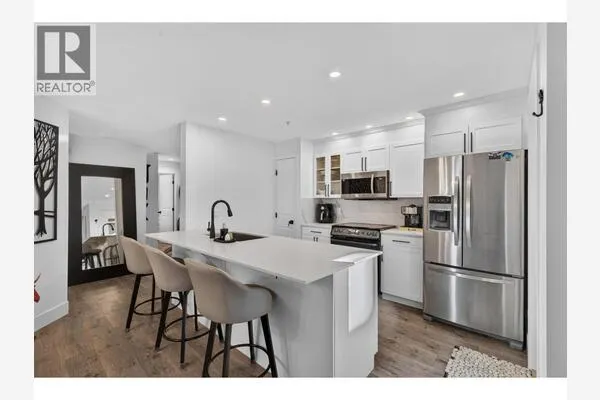
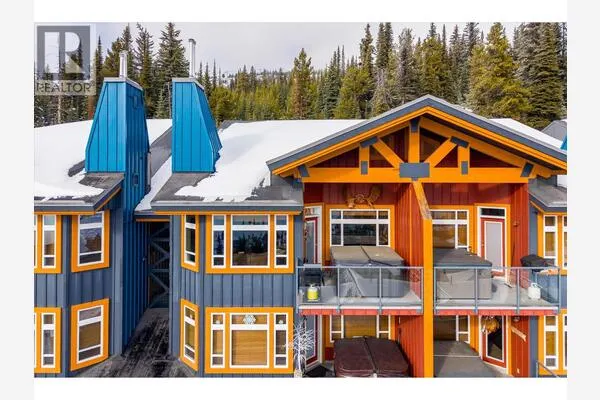
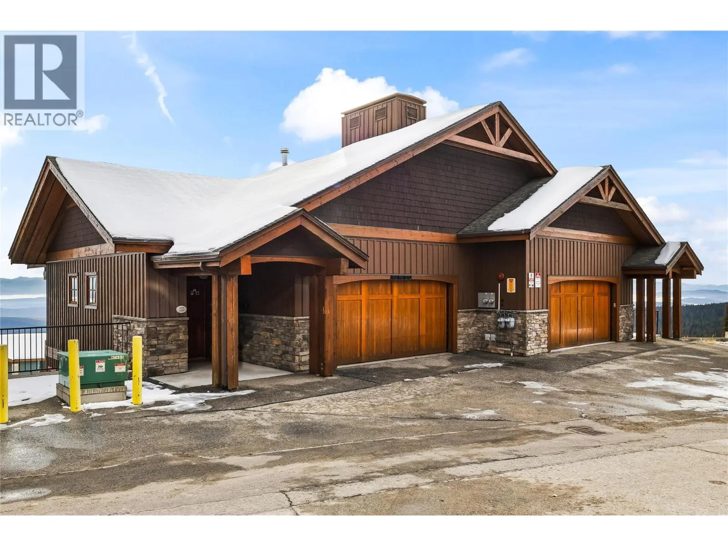
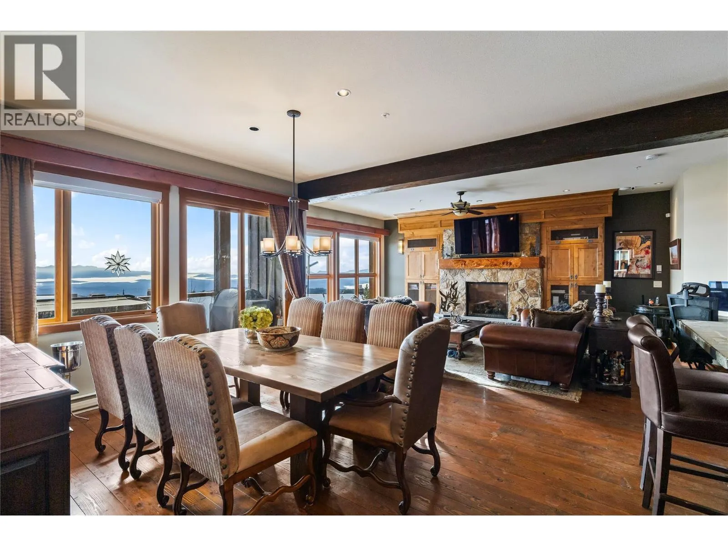
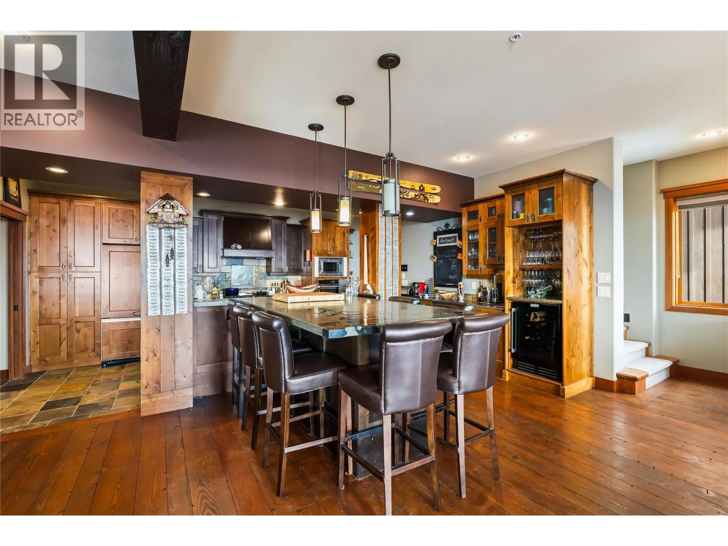
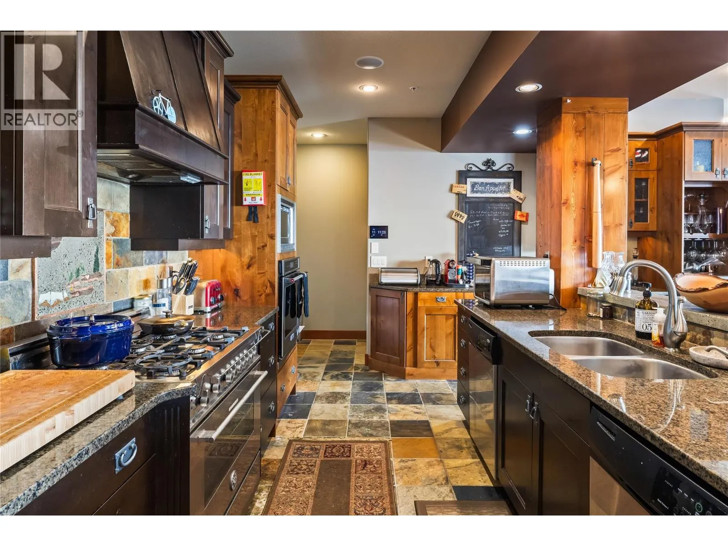
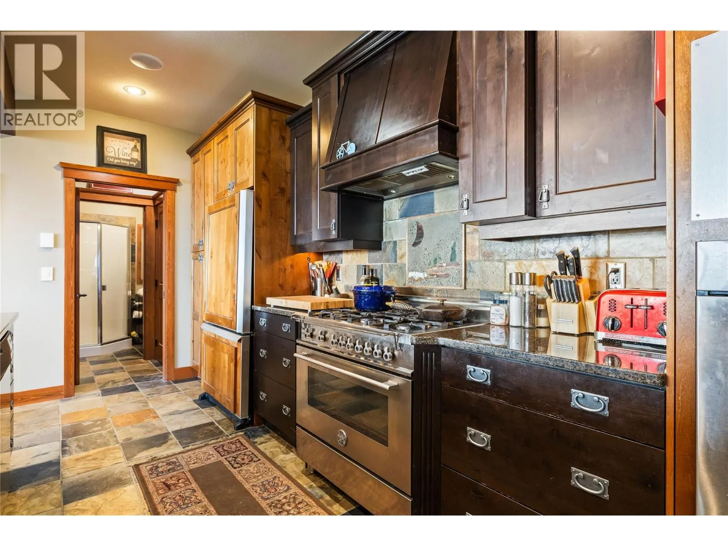
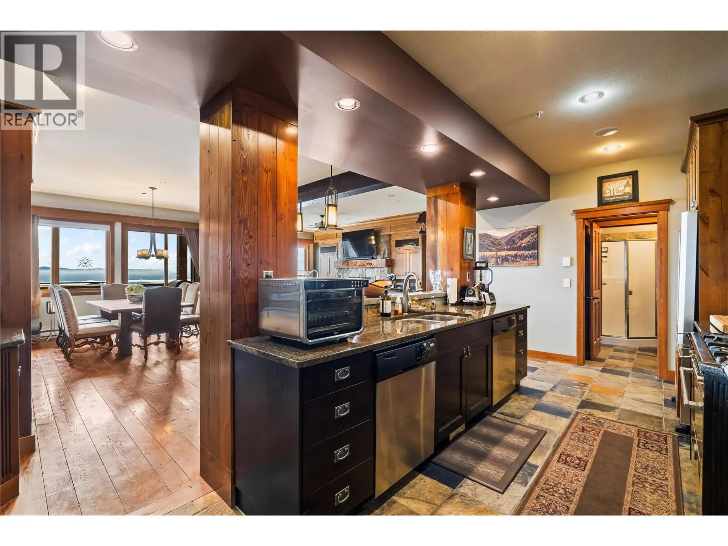
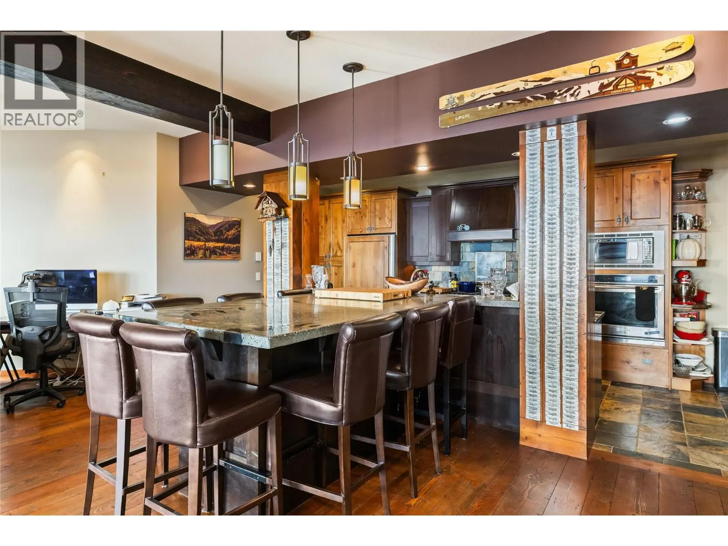
Experience the pinnacle of luxury mountain living in this exceptional ski-in, ski-out residence perched directly on Speculation Run—one of Big White’s most sought-after locations. Designed for those who value both refinement and adventure, this high-end chalet delivers an elevated alpine lifestyle from the moment you arrive. Step inside and be captivated by breathtaking, unobstructed mountain views that pour through expansive windows, creating the perfect backdrop for cozy winter evenings by the fire or apres ski gatherings with friends and family. Every detail has been curated with luxury in mind: rich finishes, warm wood accents, and thoughtful craftsmanship throughout. The chef-inspired kitchen flows seamlessly into the open living area, making entertaining effortless. Retreat to the lavish primary suite, where a rejuvenating steam shower transforms your ensuite into a private spa after a long day on the slopes. A spacious laundry room adds everyday convenience, while the double-car garage offers ample room for vehicles, gear, and toys—essential for the ultimate ski lifestyle. Offered fully turnkey, this residence is ready for immediate enjoyment or premium rental opportunities. Whether you're carving fresh powder at sunrise, walking to the Village Centre for dining and entertainment, or simply unwinding on your deck overlooking the mountains, this is the kind of property that defines what luxury ski living should feel like. Exempt from Foreign Buyer Ban, Foreign buyers tax, speculation tax, empty home tax, and short term rental ban. (id:10452)
Property Details
Full Property Details
Interior
Bedrooms
4
Washrooms
4.0
Square Footage
3078 sqft
Heating Source
Electric
Heating Type
Baseboard heaters
Kitchens
1
Full Bathrooms
5
Half Bathrooms
2
Exterior
Acreage
under 1 acre
Parking Spaces
4
Garage Spaces Y/N
Yes
Building Description
Home Type
Townhome
Subtype
Att/Row/Townhouse
Year Built
2008
Sewers
Municipal sewage system
Water Supply
Private Utility
Community
Community
Big White
Area Code
Big White
Taxes & Fees
Maintenance Fee
$1,786.09
Other
Virtual Tour Link
Room Types
| Room | Dimensions | Area | Description |
|---|---|---|---|
| 4pc Bathroom | 8'6'' x 7'10'' | 66.58 sqft | - |
| 4pc Ensuite bath | 5'5'' x 7'10'' | 42.43 sqft | - |
| Bedroom | 11'7'' x 14'2'' | 164.1 sqft | - |
| Bedroom | 13' x 14'3'' | 185.25 sqft | - |
| Bedroom | 15'6'' x 14'5'' | 223.46 sqft | - |
| Family room | 10'10'' x 13'9'' | 148.96 sqft | - |
| Foyer | 6'6'' x 9'6'' | 61.75 sqft | - |
| Laundry room | 9'0'' x 9'2'' | 82.5 sqft | - |
| Living room | 25'2'' x 14'4'' | 360.72 sqft | - |
| Partial bathroom | 5'6'' x 10'1'' | 55.46 sqft | - |
| Partial ensuite bathroom | 5'11'' x 14'5'' | 85.3 sqft | - |
| Primary Bedroom | 20'10'' x 14'5'' | 300.35 sqft | - |
Est. mortgage
$7,587/mo

Tyler Zeeman
Royal LePage Kelowna
Listed by Joan Wolf
16 days on site
Listing Broker
Sotheby's International Realty Canada
Courtesy
Sotheby's International Realty Canada