1 / 51
For Sale
$1,089,900
3 bd · 3.5 ba · 2,222 sq ft
210A Grizzly Ridge Trail, Big White V1P1T4
MLS®# 10404195
Est. mortgage
$4,135/mo
About This Home
Property Type
Townhome, Att/Row/Townhouse
Parking
Garage: Yes, 5 parking
MLS #
10404195
Size
2222 sqft
Year Built
2019
Maintenance Fee
$125.48
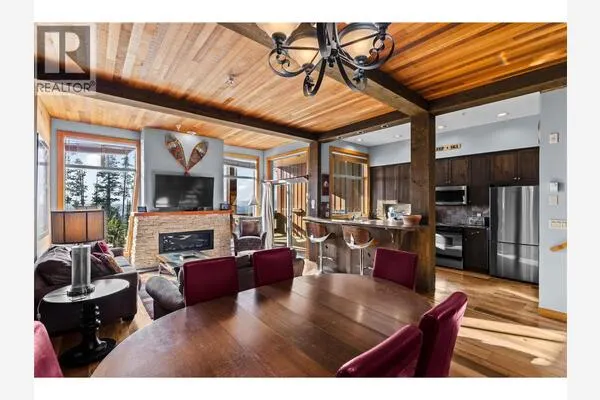
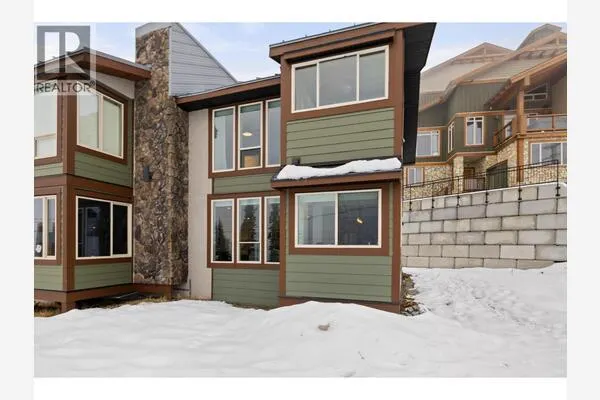
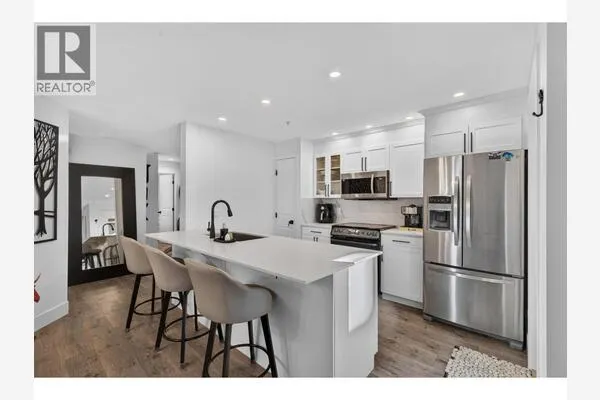
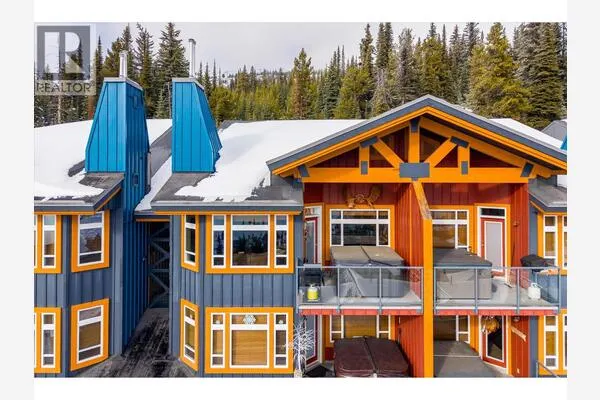
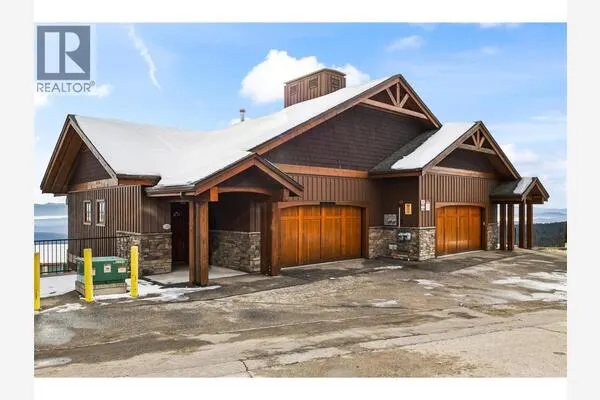
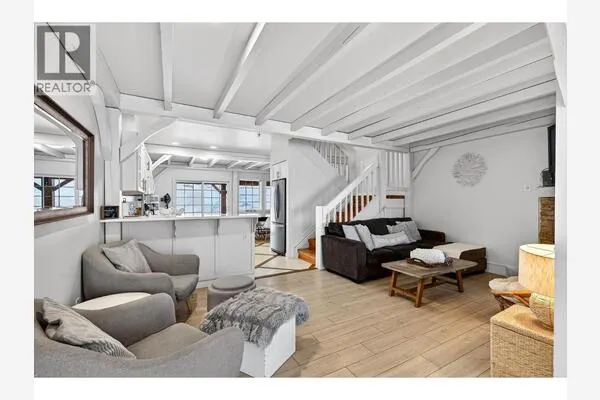
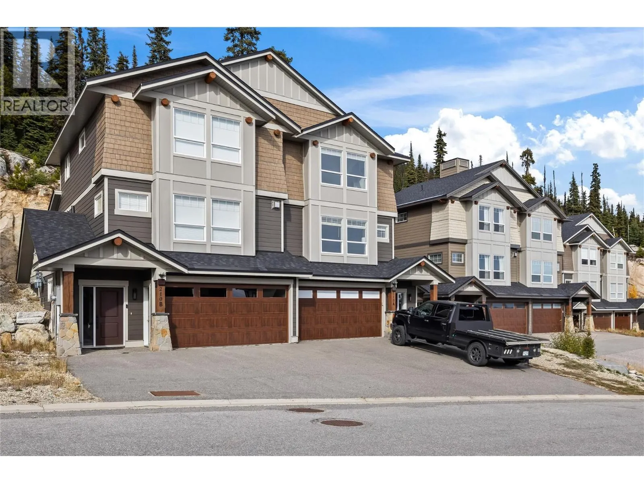
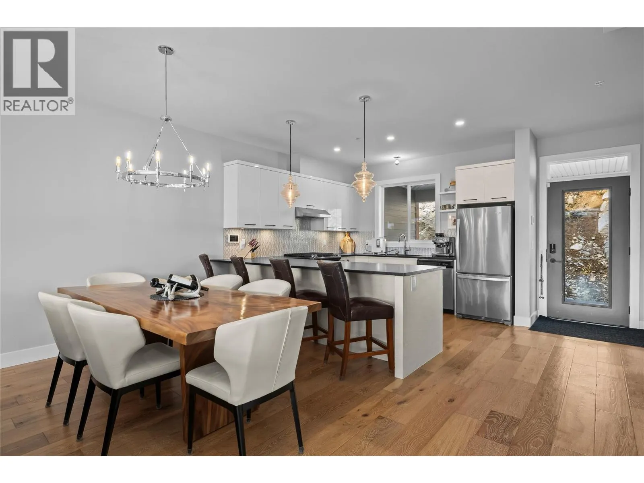
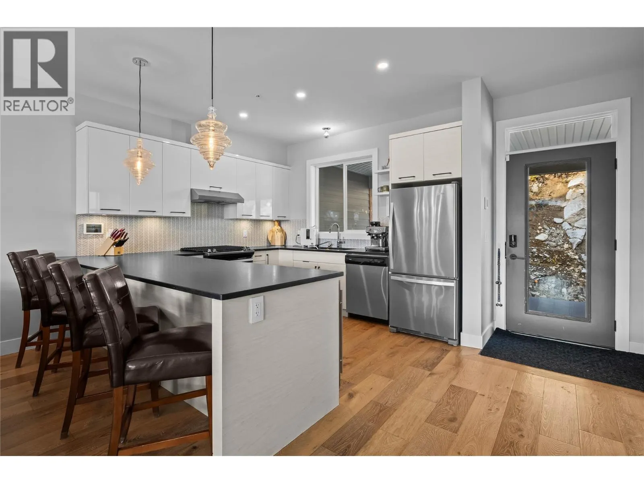
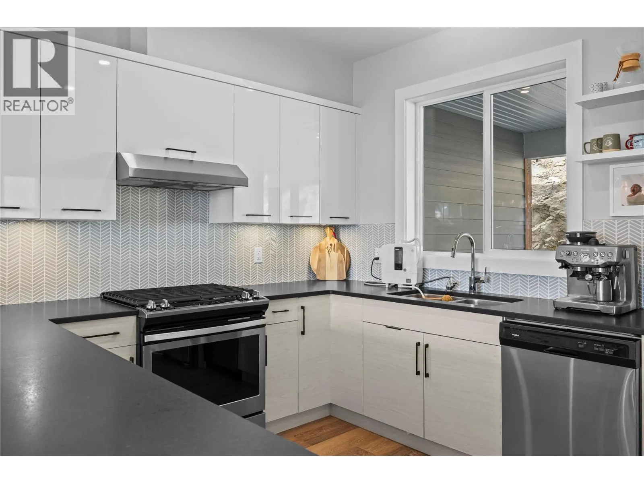
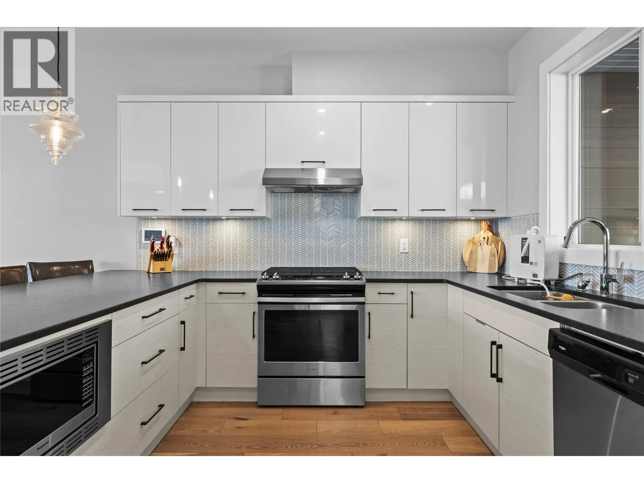
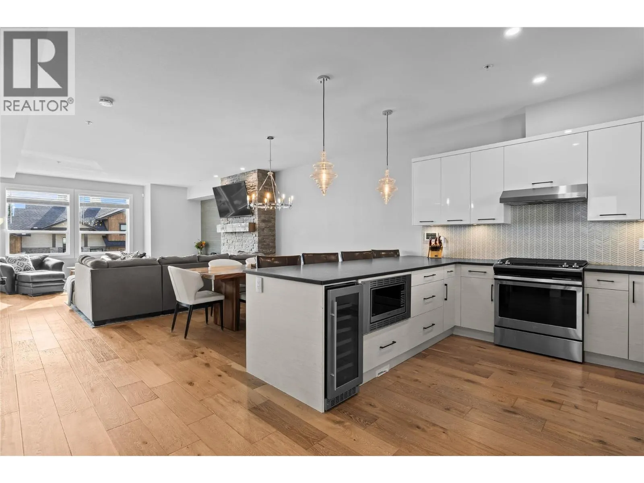
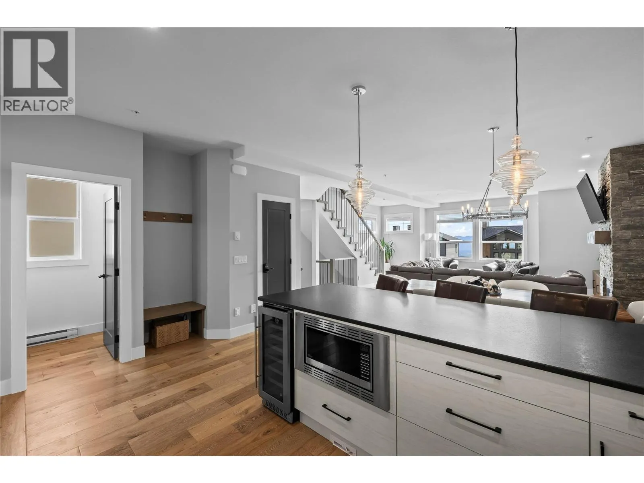
Imagine stepping out your back door and straight onto the slopes of Big White. Located in the sought-after Grizzly Ridge Estates, this modern half duplex offers an exceptional blend of mountain living, contemporary design, and everyday comfort. The bright, open-concept interior showcases engineered hardwood flooring, granite countertops, stainless steel appliances, and a striking rock-accent fireplace that creates a warm and inviting focal point. Thoughtfully designed for both relaxation and entertaining, the home features ample storage, convenient in-suite laundry, and a spacious back deck with plenty of room to add a private hot tub or sauna, creating the perfect apres ski retreat. The oversized three-car garage offers incredible versatility, with the rear portion currently transformed into a bright office featuring a full-glass garage door, while the driveway provides additional parking for two vehicles. When you're ready to explore the village, a short stroll along the illuminated pathway brings you to the heart of Big White, where restaurants, shops, and resort amenities await. With ski-in access, generous parking, and a never-rented history, this is an exceptional opportunity to embrace the Big White lifestyle, whether as a personal mountain retreat or a place to make lasting memories in every season. (id:10452)
Property Details
Full Property Details
Interior
Bedrooms
3
Washrooms
3.5
Square Footage
2222 sqft
Heating Source
Electric
Heating Type
Baseboard heaters
Kitchens
1
Full Bathrooms
4
Half Bathrooms
1
Fireplace Type
Unknown
Flooring Type
Carpeted, Hardwood, Tile
Exterior
Acreage
under 1 acre
Parking Spaces
5
Garage Spaces Y/N
Yes
Roof Material
Asphalt shingle
Building Description
Home Type
Townhome
Subtype
Att/Row/Townhouse
Year Built
2019
Exterior
Other
Sewers
Municipal sewage system
Water Supply
Private Utility
Fire Protection
Smoke Detector Only
Community
Community
Big White
Area Code
Big White
Taxes & Fees
Maintenance Fee
$125.48
Other
Virtual Tour Link
Room Types
| Room | Dimensions | Area | Description |
|---|---|---|---|
| 2pc Bathroom | 4'7'' x 9'3'' | 42.4 sqft | - |
| 3pc Bathroom | 8'10'' x 5'5'' | 47.85 sqft | - |
| 4pc Bathroom | 11'6'' x 5'5'' | 62.29 sqft | - |
| 5pc Ensuite bath | 11'7'' x 4'10'' | 55.99 sqft | - |
| Bedroom | 12'0'' x 9'0'' | 108 sqft | - |
| Bedroom | 12'0'' x 9'4'' | 112 sqft | - |
| Den | 11'0'' x 17'7'' | 193.42 sqft | - |
| Kitchen | 10'0'' x 10'6'' | 105 sqft | - |
| Living room | 15'0'' x 21'0'' | 315 sqft | - |
| Mud room | 5'6'' x 6'0'' | 33 sqft | - |
| Primary Bedroom | 12'0'' x 15'10'' | 190 sqft | - |
Est. mortgage
$4,135/mo

Tyler Zeeman
Royal LePage Kelowna
Listed by Joan Wolf
26 days on site
Listing Broker
Sotheby's International Realty Canada
Courtesy
Sotheby's International Realty Canada