1 / 47
For Sale
$775,000
3 bd · 2.5 ba · 1,416 sq ft
7685 Porcupine Road Unit# 14, Big White V1P1P3
MLS®# 10405791
Est. mortgage
$2,940/mo
About This Home
Property Type
Townhome, Att/Row/Townhouse
Parking
Garage: No, 1 parking
MLS #
10405791
Size
1416 sqft
Basement
Crawl space
Year Built
1987
Maintenance Fee
$598.95
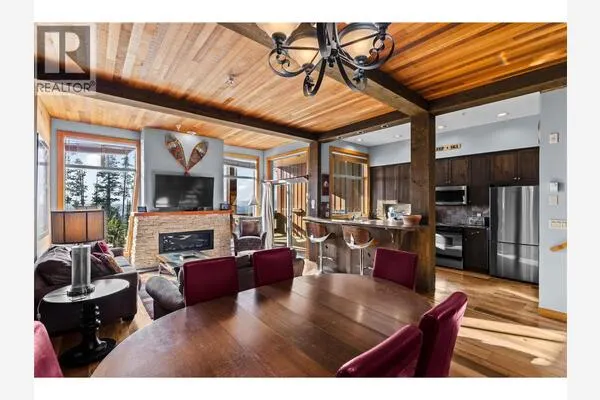
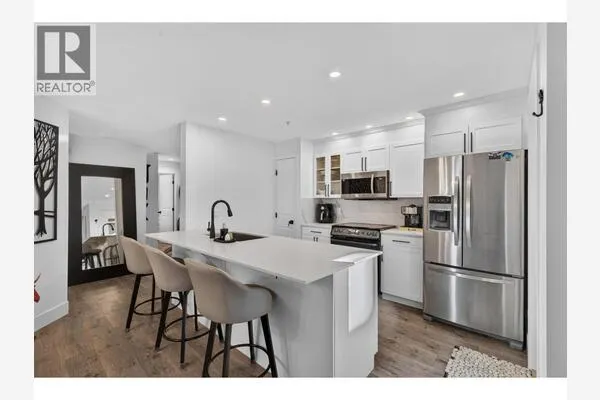
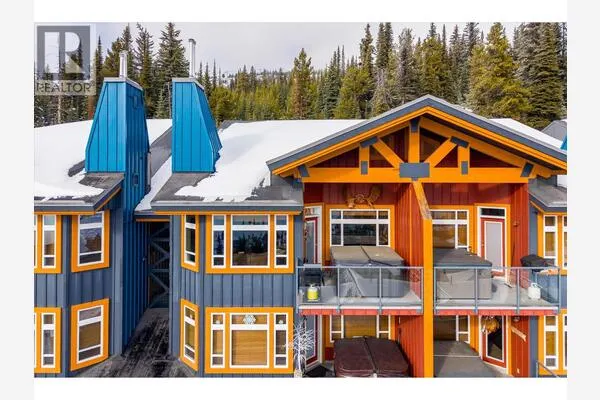
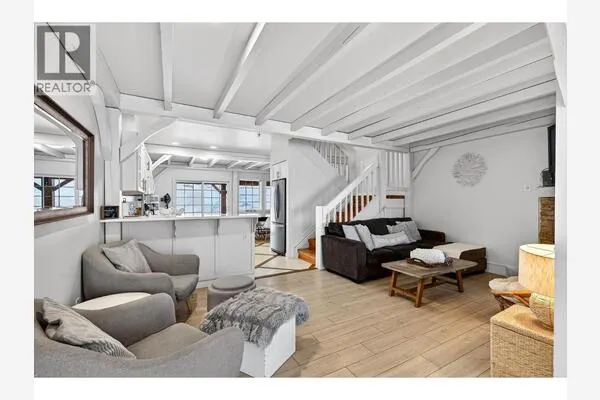
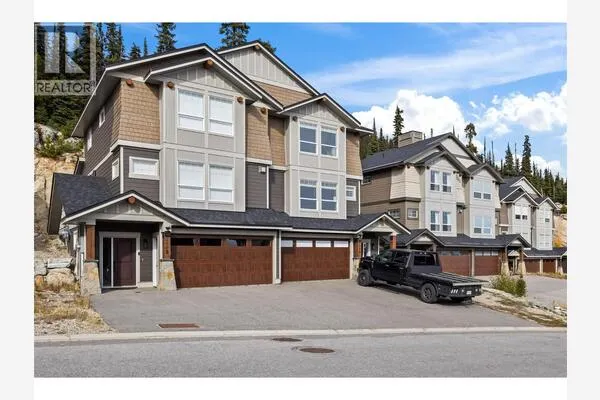
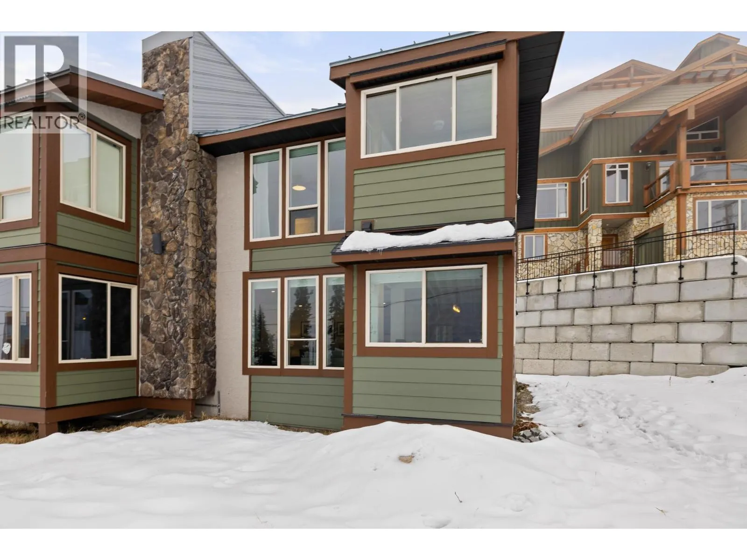
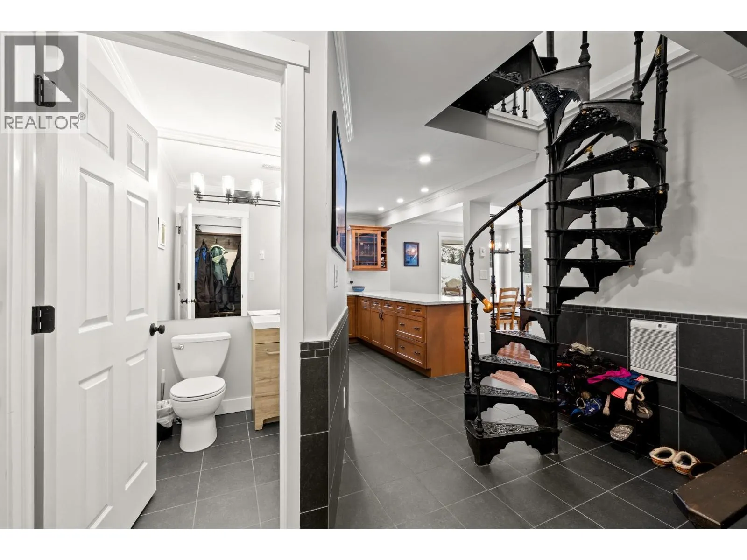
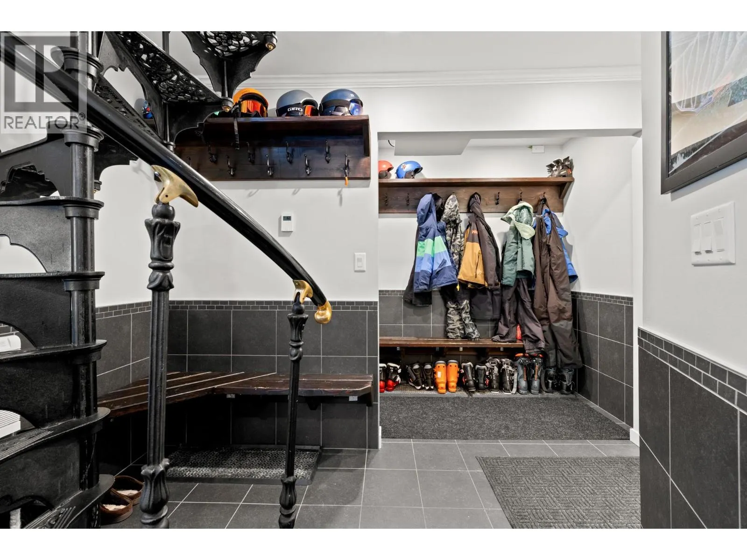
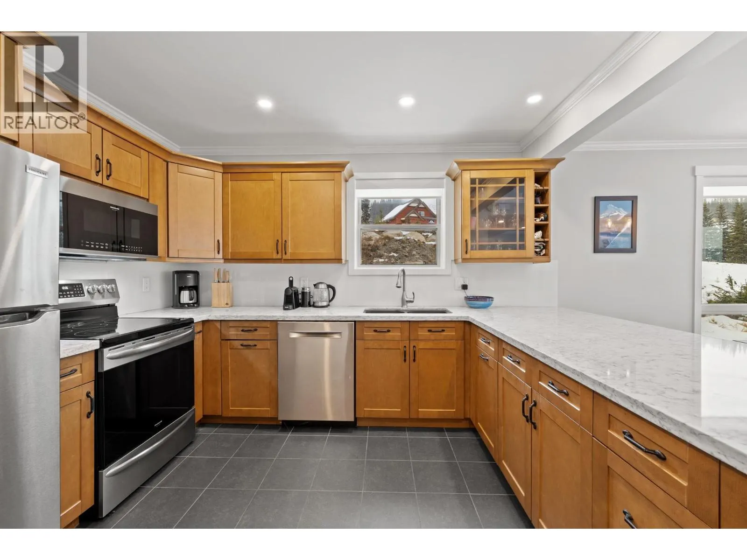
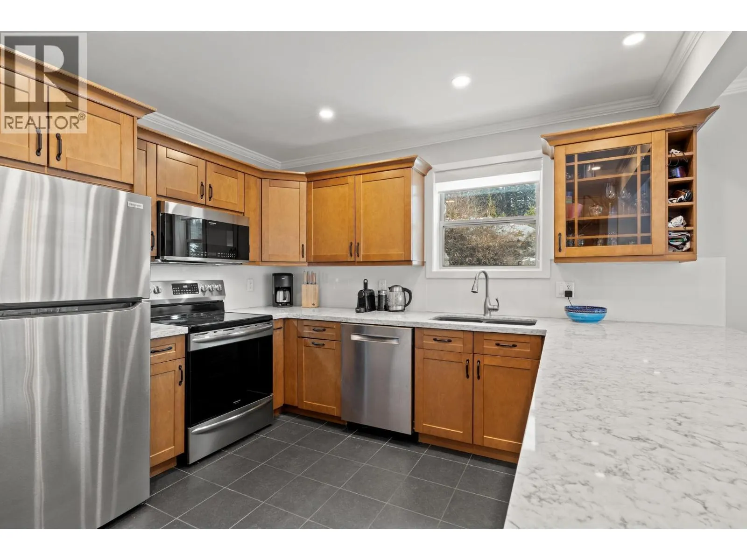
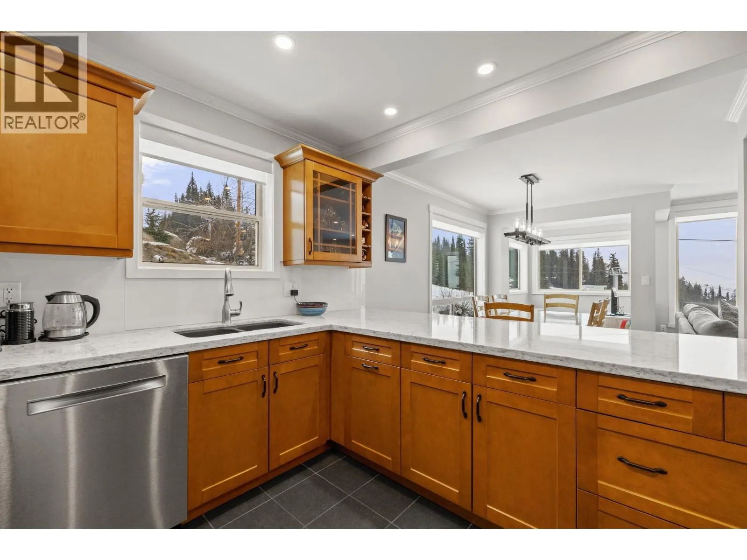
Set right on a ski run at Big White, this fully renovated 3-bedroom, 3-bathroom Solana Ridge townhome brings the comforts of a luxury chalet to the slopes. After a day on the mountain, stow your gear in the spacious mudroom, unwind in the new sauna or steam room, or take in the views from the hot tub on the newly raised and enclosed balcony. Inside, a new electric fireplace makes for cozy evenings, while the large granite breakfast bar is an inviting spot to gather before heading out for first tracks. Heated tile floors warm the entry and kitchen, and the top-floor washer and dryer make it easy to keep ski gear ready for the next day. Offered with all furnishings, artwork, and electronics included, this mountain retreat is ready to enjoy from day one. (id:10452)
Property Details
Full Property Details
Interior
Bedrooms
3
Washrooms
2.5
Square Footage
1416 sqft
Basement
Crawl space
Heating Source
Electric
Heating Type
Baseboard heaters
Kitchens
1
Full Bathrooms
3
Half Bathrooms
1
Fireplace Type
Insert
Flooring Type
Carpeted, Ceramic Tile, Vinyl
Exterior
Acreage
under 1 acre
Parking Spaces
1
Garage Spaces Y/N
No
Building Description
Home Type
Townhome
Subtype
Att/Row/Townhouse
Year Built
1987
Sewers
Municipal sewage system
Water Supply
Private Utility
Community
Community
Big White
Area Code
Big White
Taxes & Fees
Maintenance Fee
$598.95
Other
Virtual Tour Link
Room Types
| Room | Dimensions | Area | Description |
|---|---|---|---|
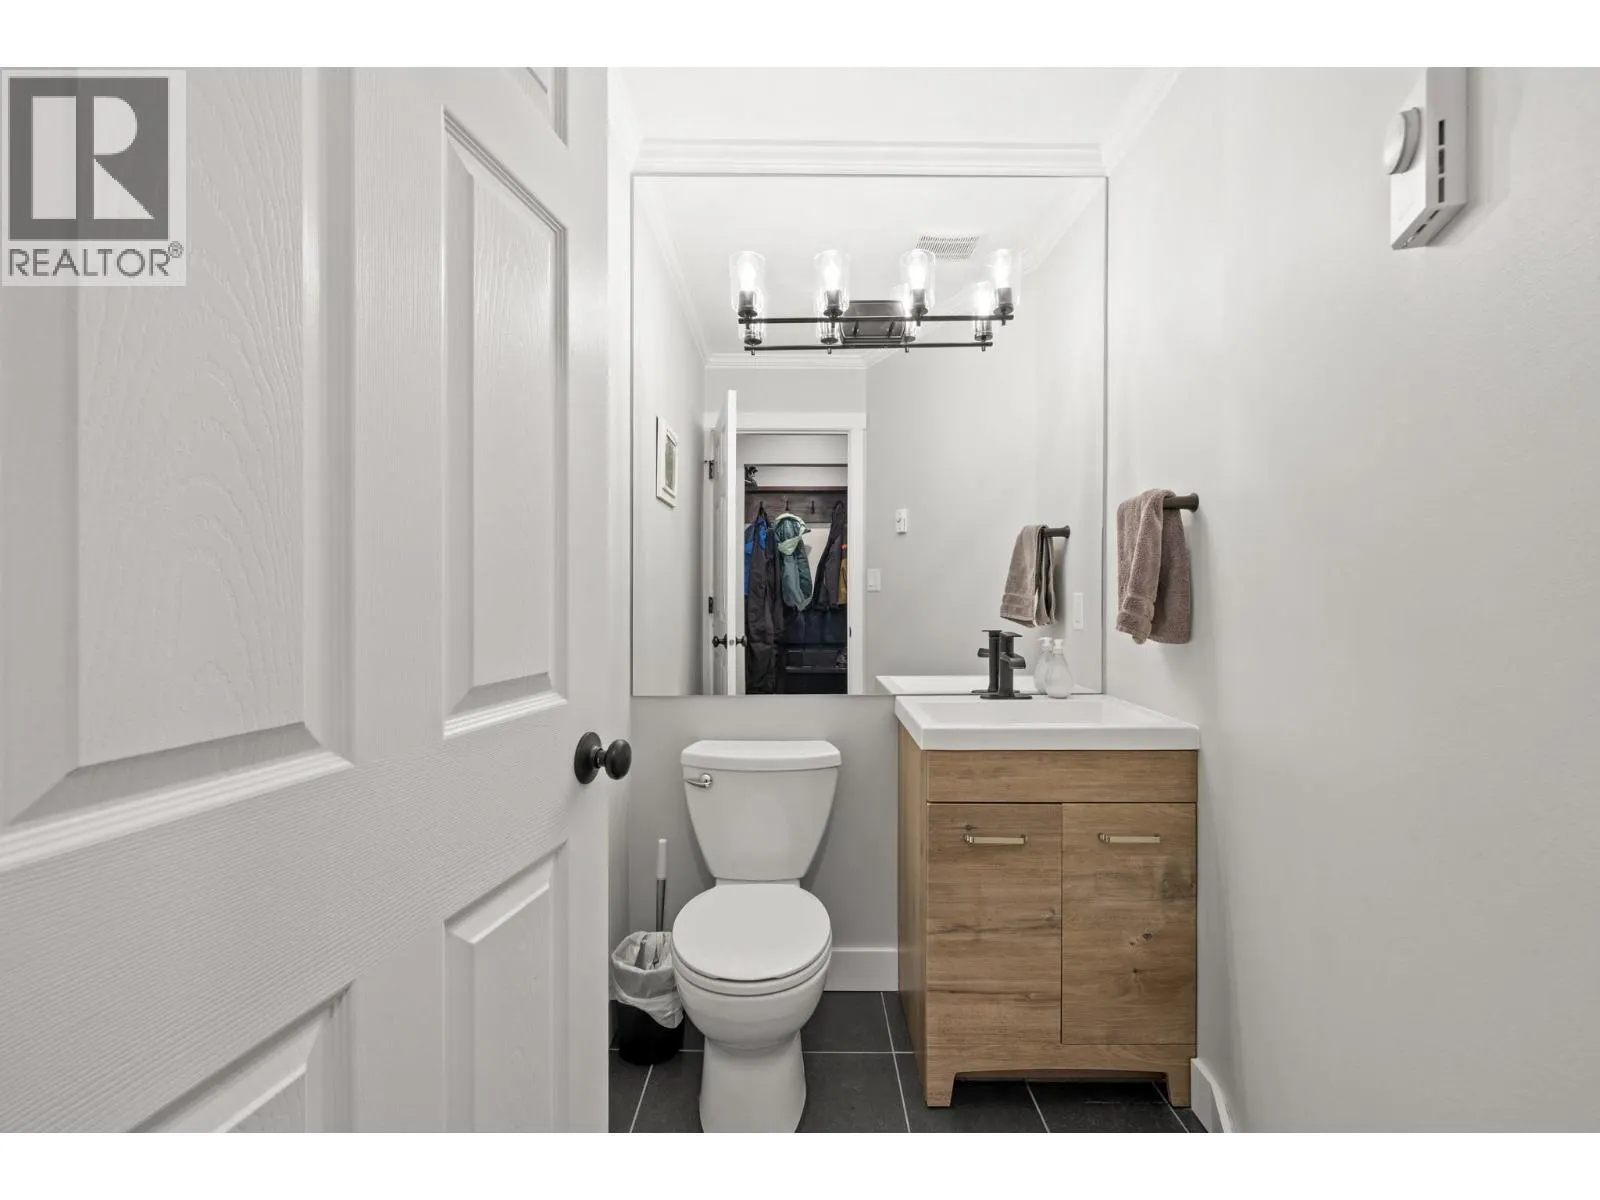
| 2pc Bathroom | 5'11'' x 4'5'' | 26.13 sqft | - |
| 3pc Ensuite bath | 5'8'' x 9'6'' | 53.83 sqft | - |
| 4pc Bathroom | 8'0'' x 5'0'' | 40 sqft | - |
| Bedroom | 9'1'' x 11'3'' | 102.19 sqft | - |
| Bedroom | 9'1'' x 11'6'' | 104.46 sqft | - |
| Dining room | 9'0'' x 11'11'' | 107.25 sqft | - |
| Kitchen | 9'0'' x 11'1'' | 99.75 sqft | - |
| Living room | 15'7'' x 15'4'' | 238.94 sqft | - |
| Other | 7'7'' x 7'6'' | 56.88 sqft | - |
| Primary Bedroom | 15'1'' x 12'0'' | 181 sqft | - |
| Storage | 11'3'' x 4'1'' | 45.94 sqft | - |
| Sunroom | 7'0'' x 7'6'' | 52.5 sqft | - |
Est. mortgage
$2,940/mo

Tyler Zeeman
Royal LePage Kelowna
Listed by Jesse East
5 days on site
Listing Broker
REMAX Kelowna
Courtesy
REMAX Kelowna