1 / 54
For Sale
$1,175,000
4 bd · 2.5 ba · 2,853 sq ft
5045 Snowbird Way Unit# 2, Big White V1P1P3
MLS®# 10396395
Est. mortgage
$4,458/mo
About This Home
Property Type
Townhome, Att/Row/Townhouse
Parking
Garage: Yes, 1 parking
MLS #
10396395
Size
2853 sqft
Year Built
2007
Maintenance Fee
$954
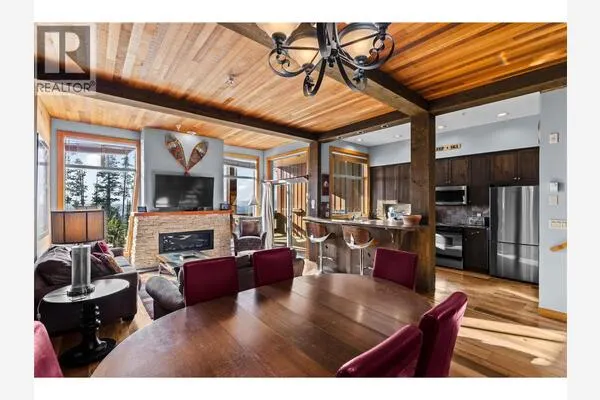
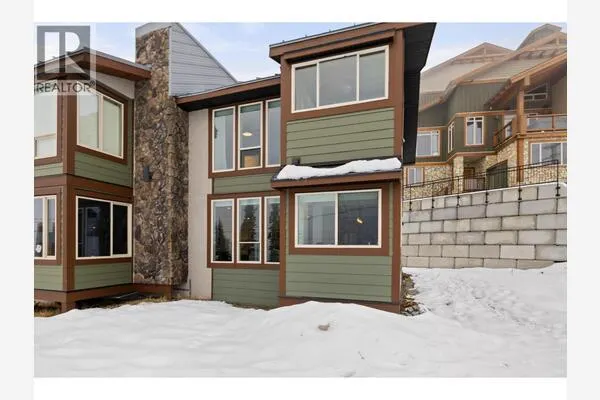
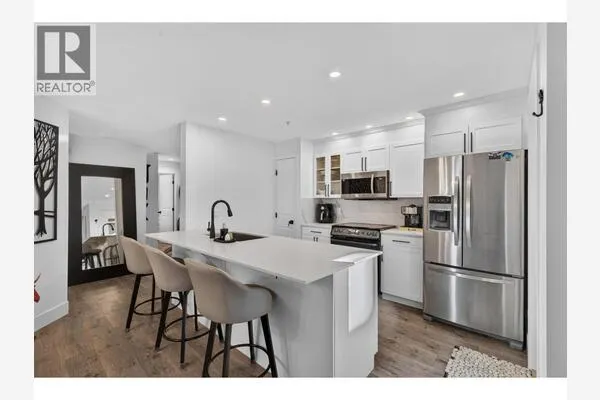
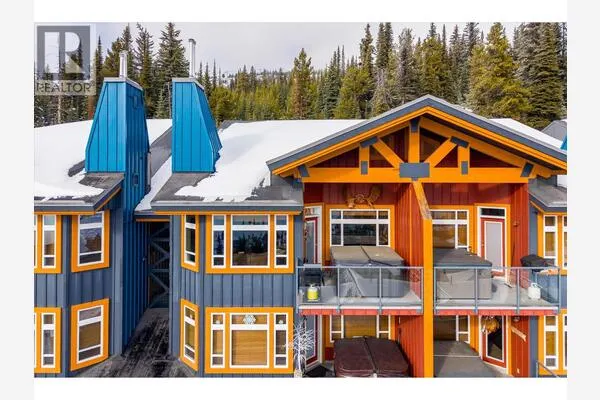
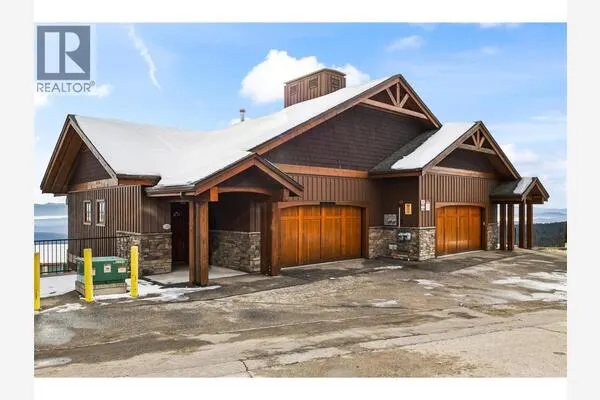
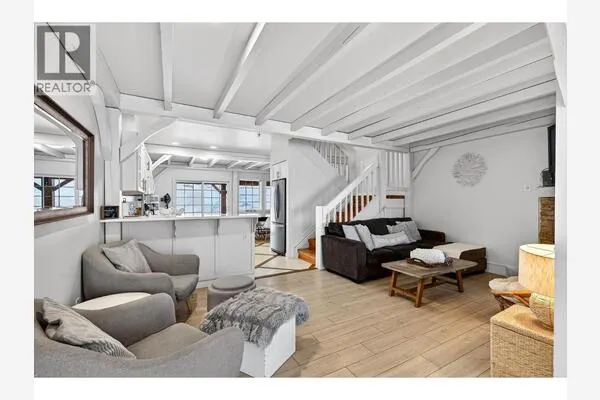
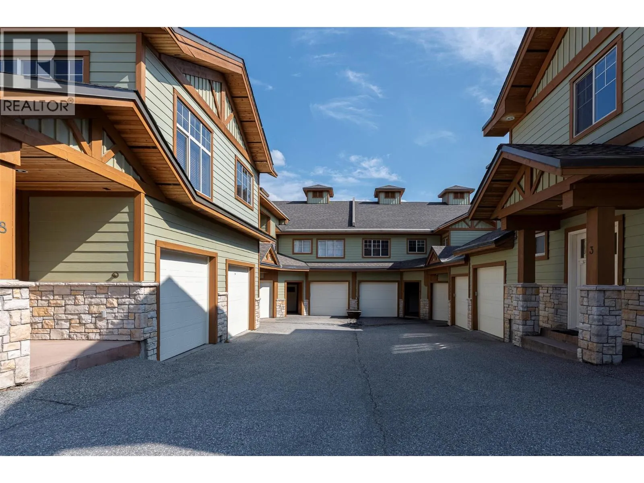
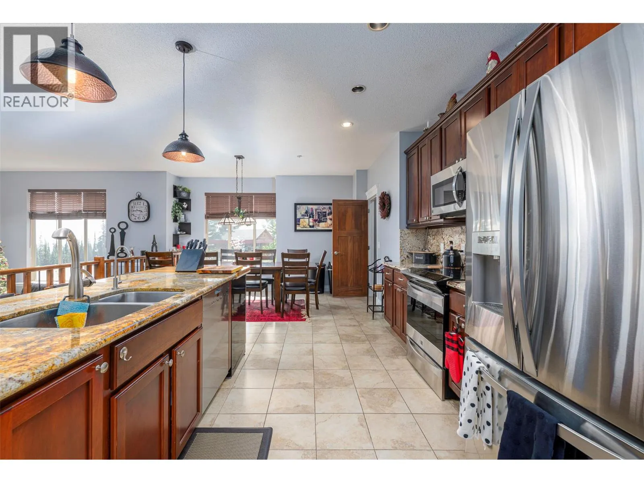
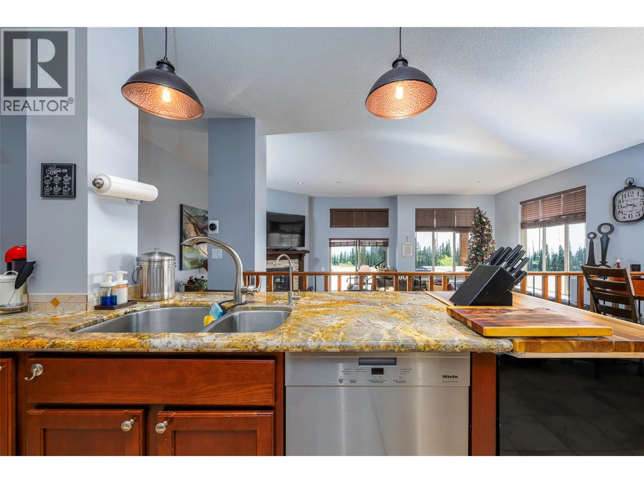
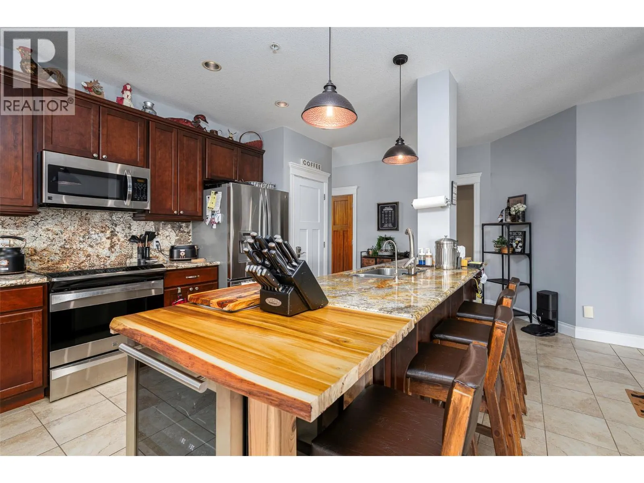
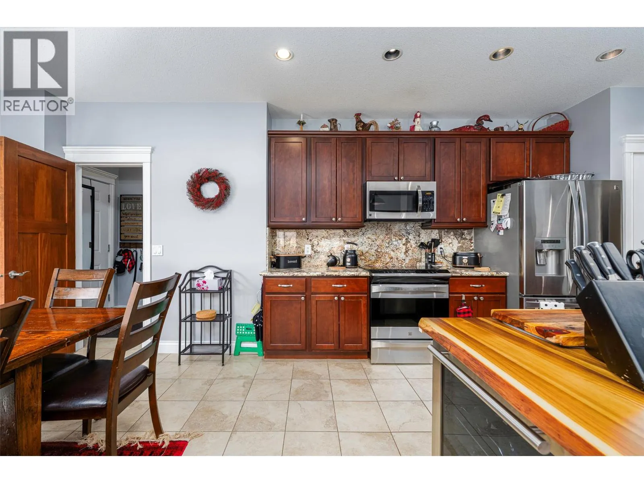
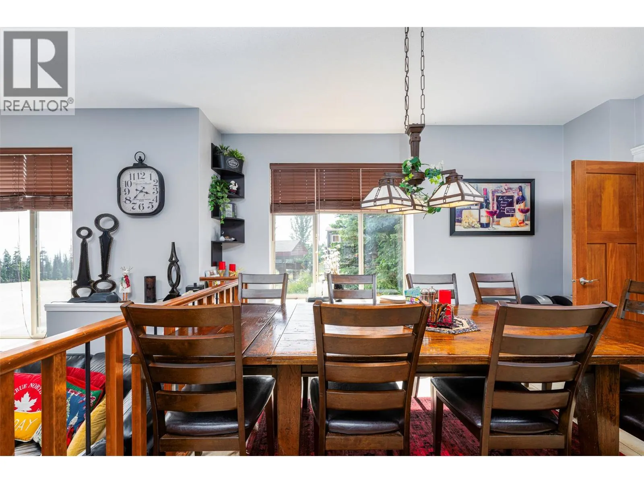
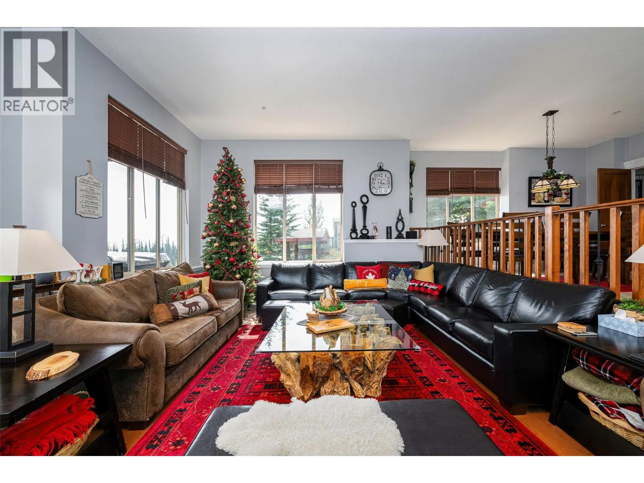
Snowfall Lodge #2 is a beautiful 4 bedroom townhome with direct walk out access to the ski run. You walk in and out of your home on to the ski run. Everything Big White has to offer is steps from your door. A perfect place to go Cross Country skiing or snow shoeing from, or to walk your dog on the trails in Happy Valley. Everything is right outside your door. This home has been well cared for by the owners and kept in great condition. All the bedrooms are very large and functional with closets and storage space. The master suite has a great luxurious feel to it and also has direct access to the deck and ski run. Some of the property highlights include new appliances and a $26K salt water hot tub that is easy to manage and run. The heated floors, new wine fridge and team shower add a luxurious feel to the property. The custom interior cabinets show the attention to detail the owners have used to make their unit special and unique. The high end furniture package is included and the GST is paid. It is ready to go for this ski season. (id:10452)
Property Details
Full Property Details
Interior
Bedrooms
4
Washrooms
2.5
Square Footage
2853 sqft
Heating Source
Electric
Heating Type
In Floor Heating
Kitchens
1
Full Bathrooms
3
Half Bathrooms
1
Fireplace Type
Unknown
Flooring Type
Carpeted, Hardwood, Tile
Exterior
Acreage
under 1 acre
Parking Spaces
1
Garage Spaces Y/N
Yes
Land Amenities
Shopping, Ski area
Building Description
Home Type
Townhome
Subtype
Att/Row/Townhouse
Year Built
2007
Sewers
Municipal sewage system
Water Supply
Private Utility
Community
Community
Big White
Area Code
Big White
Features
Family Oriented, Rentals Allowed
Taxes & Fees
Maintenance Fee
$954
Room Types
| Room | Dimensions | Area | Description |
|---|---|---|---|
| Bedroom | 13'1'' x 18'2'' | 237.68 sqft | - |
| Bedroom | 14'1'' x 15'4'' | 215.94 sqft | - |
| Dining room | 13'9'' x 8'10'' | 121.46 sqft | - |
| Foyer | 12'6'' x 10'2'' | 127.08 sqft | - |
| Kitchen | 15'5'' x 18'9'' | 289.06 sqft | - |
| Laundry room | 8'3'' x 6'3'' | 51.56 sqft | - |
| Living room | 16'1'' x 23' | 369.92 sqft | - |
| Other | 11'4'' x 24'2'' | 273.89 sqft | - |
| Other | 6'8'' x 7'7'' | 50.56 sqft | - |
| Primary Bedroom | 16' x 14'7'' | 233.33 sqft | - |
| Storage | 12'8'' x 8'7'' | 108.72 sqft | - |
| Utility room | 11'4'' x 7'2'' | 81.22 sqft | - |
Est. mortgage
$4,458/mo

Tyler Zeeman
Royal LePage Kelowna
Listed by Andrew Braff
110 days on site
Listing Broker
REMAX Kelowna
Courtesy
REMAX Kelowna