1 / 45
For Sale
$1,390,000
4 bd · 4.0 ba · 3,862 sq ft
16904 Gatzke Road, Lake Country V4V2J1
MLS®# 10396767
Est. mortgage
$5,273/mo
About This Home
Property Type
House
Parking
Garage: No, 20 parking
MLS #
10396767
Size
3862 sqft
Year Built
2004
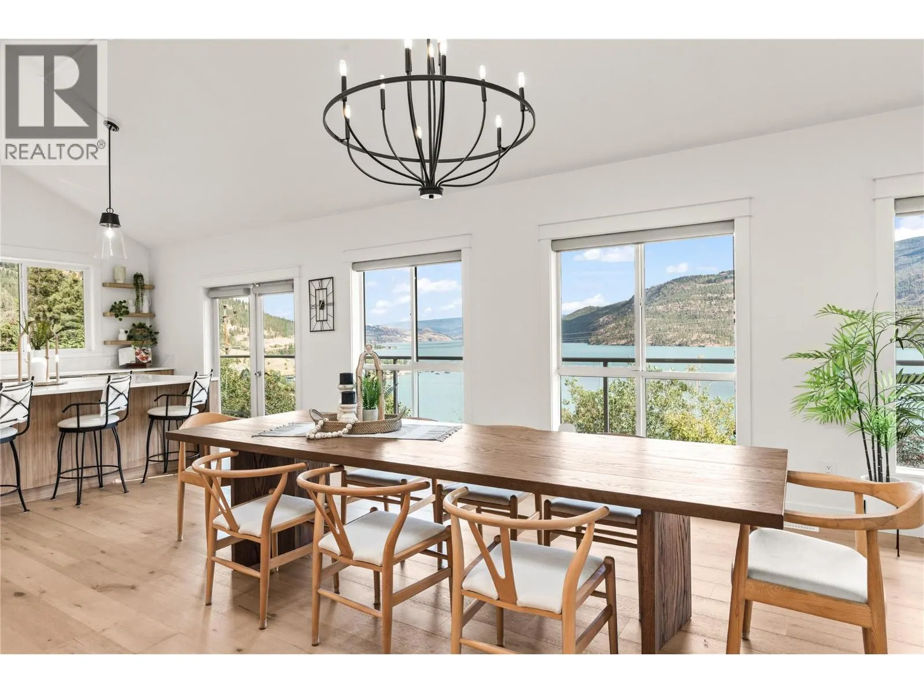
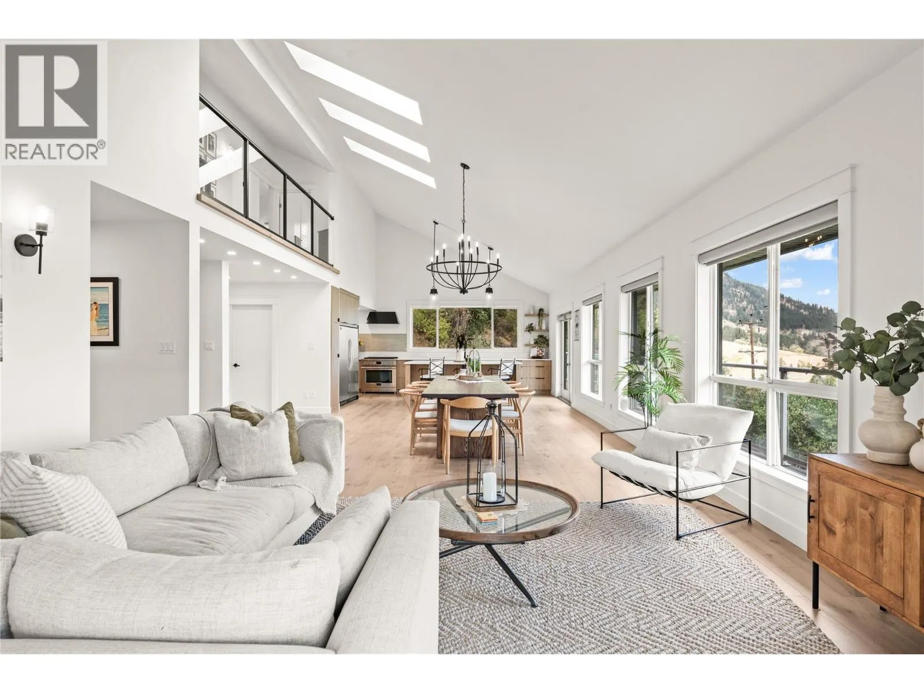
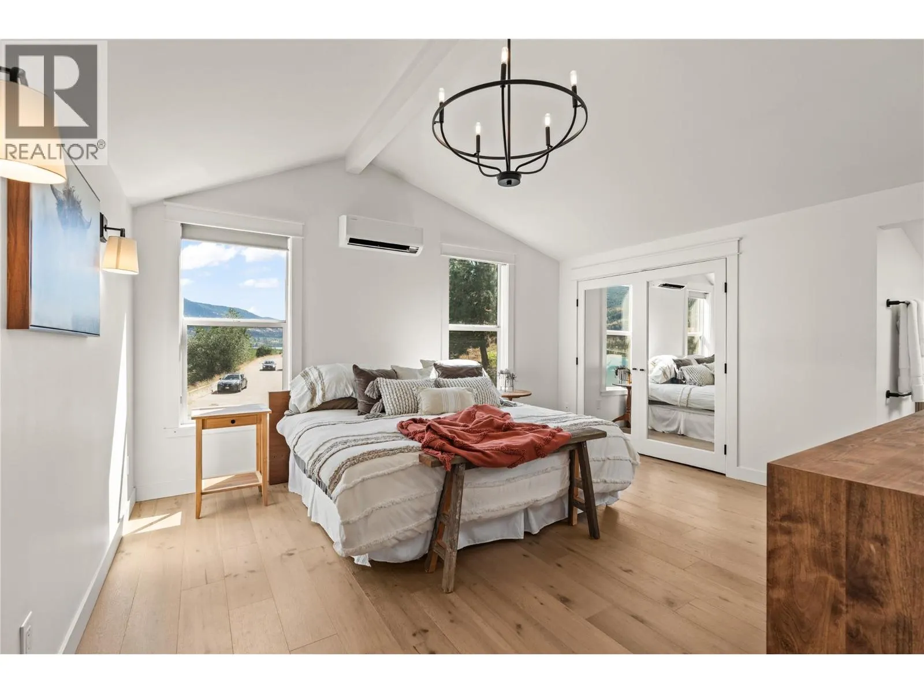
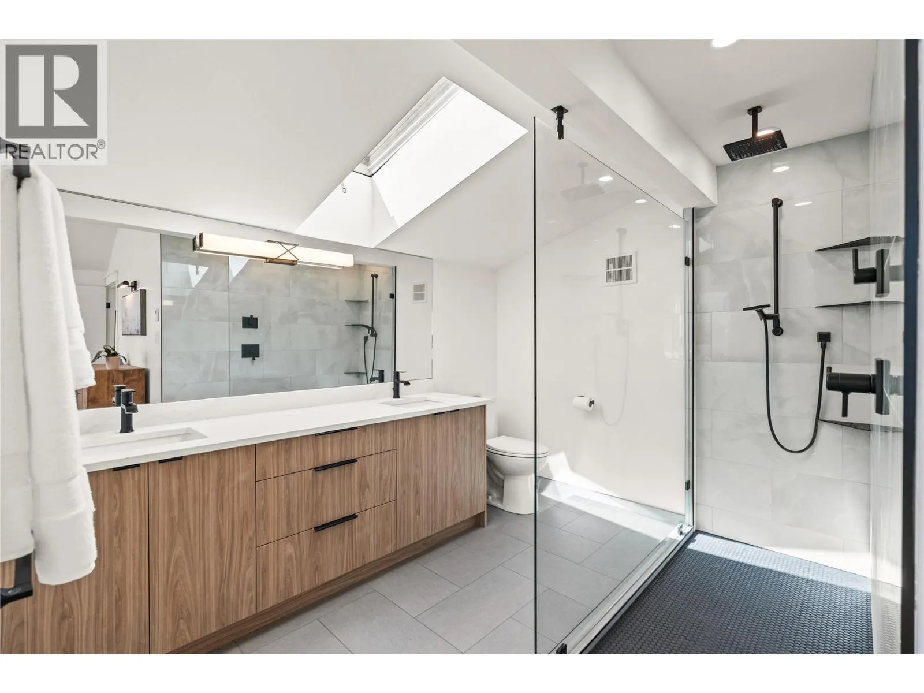
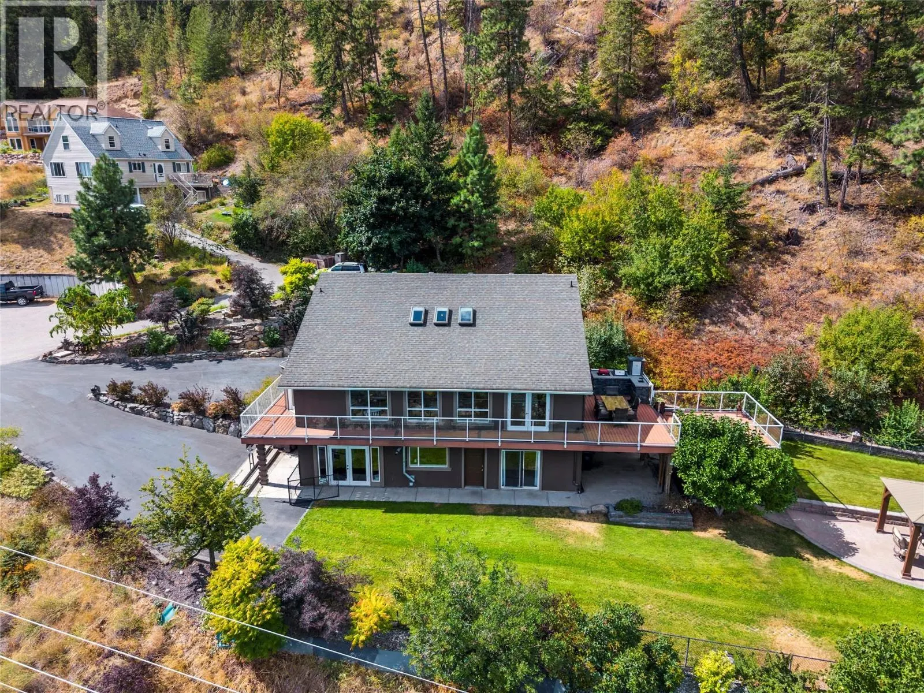
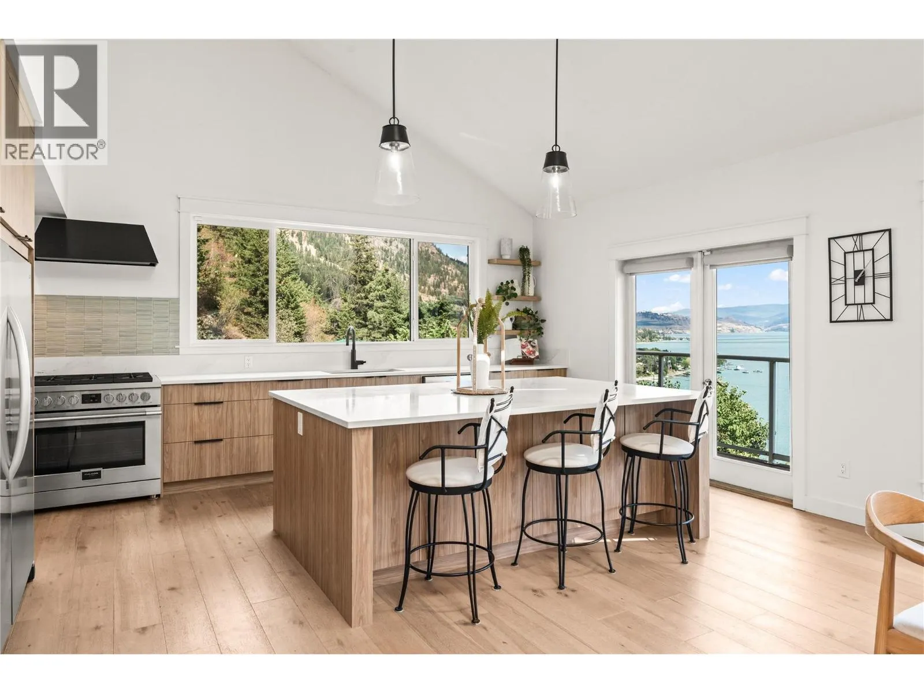
Welcome to 16904 Gatzke Road, a truly special 5 - ACRE property nestled in the heart of Lake Country. Offering 4 bedrooms, 4 bathrooms, and 3,862 square feet of living space, this family home gives everyone room to breathe, gather, and grow. With serene views of Kalamalka Lake, it’s easy to see why this corner of the Okanagan is so loved. The bright main living areas offer inviting spaces for family dinners, everyday living, and entertaining. Downstairs, the walkout basement offers incredible suite potential or space for a home-based business, hobbies, a growing or support multigenerational family. Outside, there’s room to enjoy it all! A charming pond, gardens, and a peaceful hot tub retreat create your own private escape. There’s plenty of space for the kids to play, along with RV parking with 30 AMP, covered parking options, and room for all of your recreational toys. You’re only minutes from Pane Vino Pizzeria, Kalamalka Lake, Wood Lake, and the Okanagan Rail Trail for family walks and bike rides. Stop by Gatzke Market for fresh local fruits and vegetables along the way. Whether you’re raising a family, welcoming extended family, or looking for more space to enjoy the Okanagan lifestyle, this property has so much to offer. Come take a look and picture your family at home. What are you waiting for? Book a showing today. (id:10452)
Property Details
Full Property Details
Interior
Bedrooms
4
Washrooms
4.0
Square Footage
3862 sqft
Heating Type
Heat Pump, Other
Air Conditioning
See Remarks, Heat Pump, Wall unit
Kitchens
1
Full Bathrooms
4
Half Bathrooms
0
Fireplace Type
Free Standing Metal,Stove
Flooring Type
Hardwood, Other, Tile
Exterior
Acreage
5.04 ac|5 - 10 acres
Parking Spaces
20
Garage Spaces Y/N
No
Road Type
Cul de sac
Roof Material
Vinyl Shingles
Land Amenities
Public Transit, Airport, Park, Recreation, Schools, Shopping, Ski area
Building Description
Home Type
House
Subtype
House
Year Built
2004
Exterior
Stucco
Water Supply
Lake/River Water Intake, Community Water System
Fire Protection
Security system
Community
Community
Lake Country East / Oyama
Area Code
Lake Country
Features
Family Oriented, High Traffic Area, Rural Setting
Other
Virtual Tour Link
Room Types
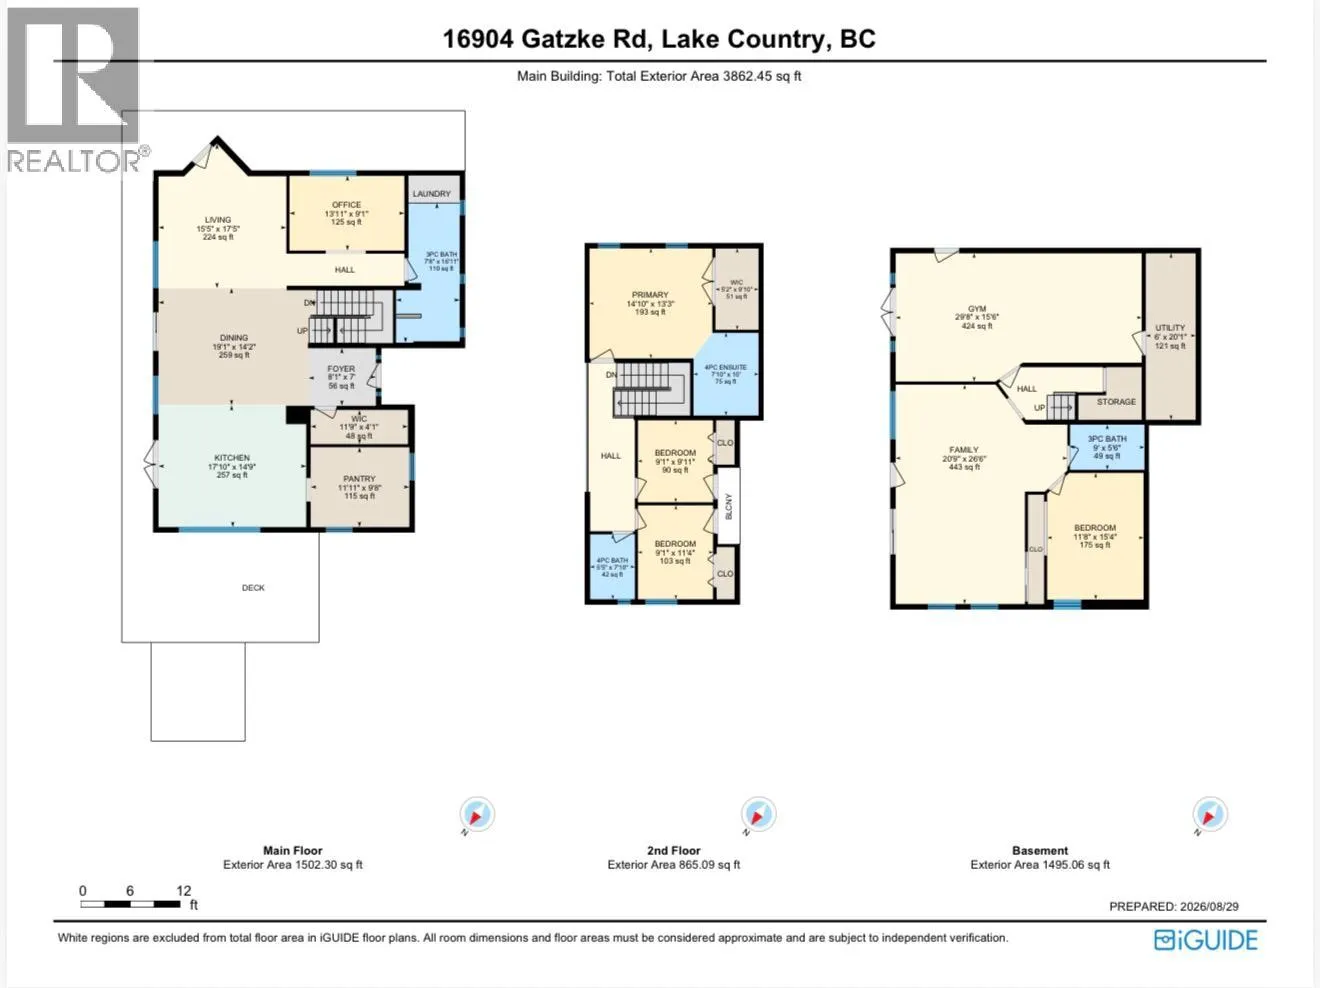
| Room | Dimensions | Area | Description |
|---|---|---|---|
| 3pc Bathroom | 5'6'' x 9'0'' | 49.5 sqft | - |
| 4pc Bathroom | 7'10'' x 5'5'' | 42.43 sqft | - |
| 4pc Ensuite bath | 10'0'' x 7'10'' | 78.33 sqft | - |
| Bedroom | 11'4'' x 9'1'' | 102.94 sqft | - |
| Bedroom | 15'4'' x 11'8'' | 178.89 sqft | - |
| Bedroom | 9'11'' x 9'1'' | 90.08 sqft | - |
| Exercise room | 15'6'' x 29'8'' | 459.83 sqft | - |
| Family room | 26'6'' x 20'9'' | 549.88 sqft | - |
| Other | 4'1'' x 11'9'' | 47.98 sqft | - |
| Other | 9'10'' x 5'2'' | 50.81 sqft | - |
| Primary Bedroom | 13'3'' x 14'10'' | 196.54 sqft | - |
| Utility room | 20'1'' x 6'0'' | 120.5 sqft | - |
Est. mortgage
$5,273/mo

Tyler Zeeman
Royal LePage Kelowna
Listed by Michelle Dallyn
47 days on site
Listing Broker
RE/MAX Vernon
Courtesy
RE/MAX Vernon






