1 / 72
For Sale
$1,375,000
5 bd · 4.0 ba · 3,741 sq ft
12822 Shoreline Drive, Lake Country V4V2N8
MLS®# 10406132
Est. mortgage
$5,216/mo
About This Home
Property Type
House
Parking
Garage: Yes, 3 parking
MLS #
10406132
Size
3741 sqft
Year Built
2008
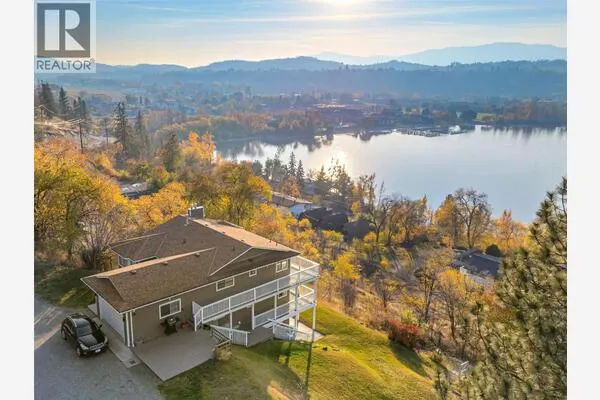
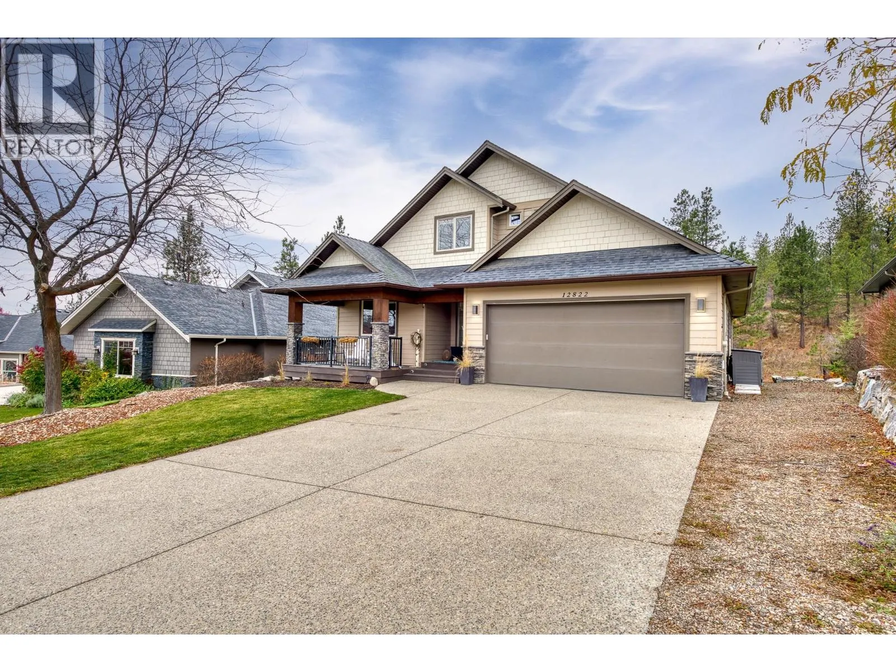
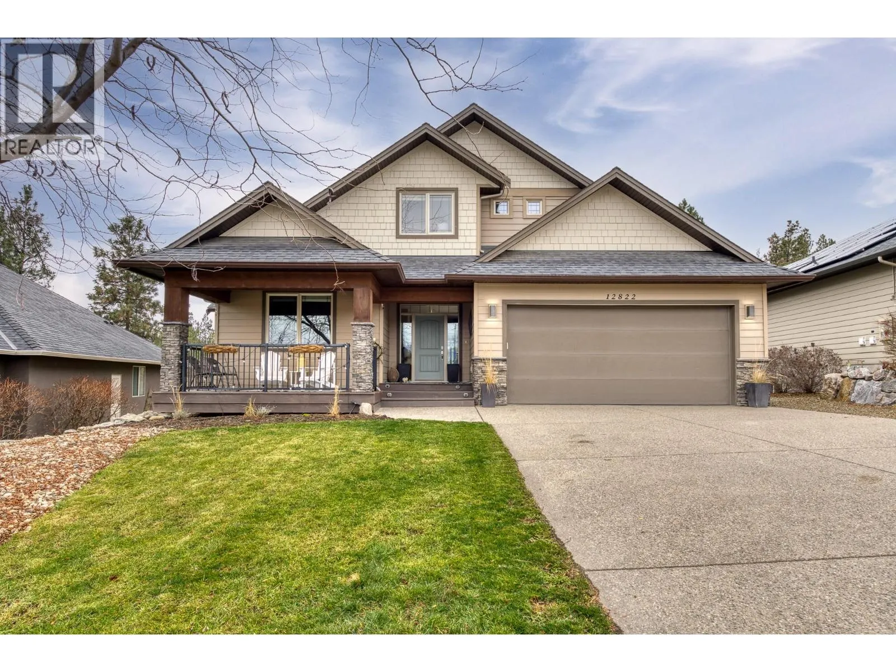
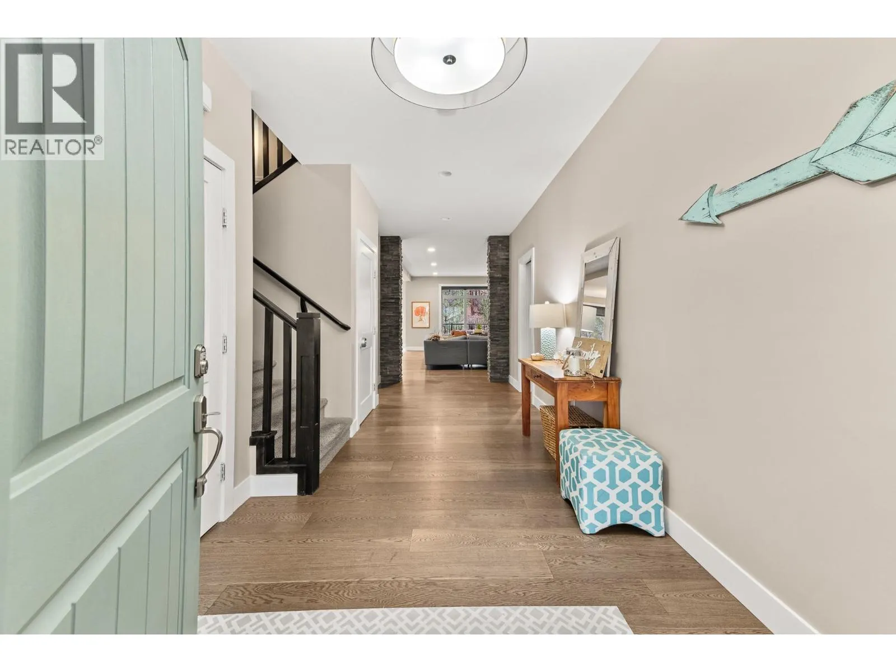
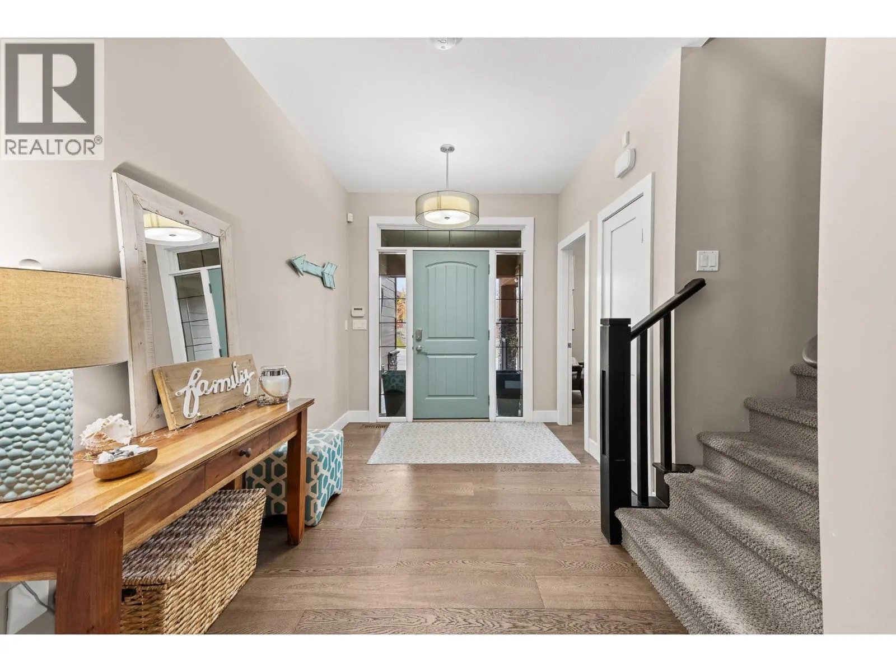
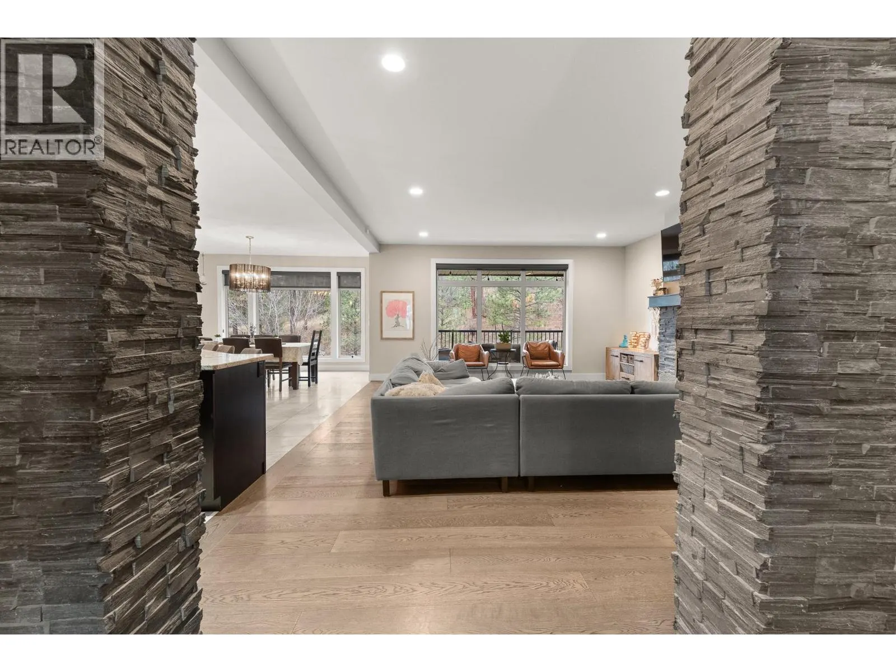
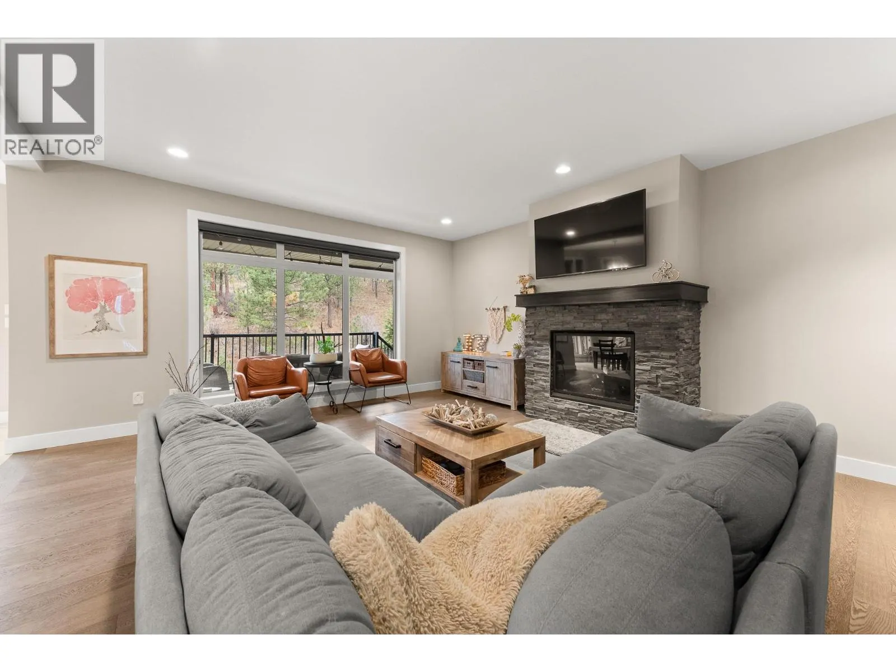
Welcome to the Lakes. This 6 bedroom (1 being used as an office), 4 bathroom, 3750 sq.ft home is all ready for the next family. Walk into the main living area with an open concept kitchen, living and dining room. The main living area also has a bedroom/office, bathroom and laundry room. the Kitchen boasts a large granite surface Island with seating for 5. The second floor features the Primary Bedroom with a large ensuite bathroom, 2 additional bedrooms and a 4 piece bathroom. There are another 2 bedrooms, gym and recreational room in the basement. The home also has a large 3 car garage for all the toys. The backyard of the .24 acre property is fully fenced. You can walkout your back yard and access a trail to enjoy. Checkout the virtual tour, https://unbranded.youriguide.com/12822_shoreline_dr_lake_country_bc/ (id:10452)
Property Details
Full Property Details
Interior
Bedrooms
5
Washrooms
4.0
Square Footage
3741 sqft
Heating Type
Forced air
Air Conditioning
Central air conditioning
Kitchens
1
Full Bathrooms
4
Half Bathrooms
0
Fireplace Type
Unknown
Exterior
Acreage
0.24 ac|under 1 acre
Parking Spaces
3
Garage Spaces Y/N
Yes
Building Description
Home Type
House
Subtype
House
Year Built
2008
Sewers
Municipal sewage system
Water Supply
Municipal water
Community
Community
Lake Country North West
Area Code
Lake Country
Other
Virtual Tour Link
Room Types
| Room | Dimensions | Area | Description |
|---|---|---|---|
| 4pc Bathroom | 11'7'' x 5' | 57.92 sqft | - |
| 4pc Bathroom | 5'6'' x 13' | 71.5 sqft | - |
| 5pc Ensuite bath | 10'11'' x 9'3'' | 100.98 sqft | - |
| Bedroom | 12'11'' x 11'8'' | 150.69 sqft | - |
| Bedroom | 12'4'' x 17'8'' | 217.89 sqft | - |
| Bedroom | 14'1'' x 16'4'' | 230.03 sqft | - |
| Bedroom | 15'5'' x 12' | 185 sqft | - |
| Gym | 12'6'' x 11'1'' | 138.54 sqft | - |
| Other | 21'1'' x 47'4'' | 997.94 sqft | - |
| Primary Bedroom | 15'11'' x 16'4'' | 259.97 sqft | - |
| Recreation room | 22' x 18'5'' | 405.17 sqft | - |
| Utility room | 11'8'' x 14'3'' | 166.25 sqft | - |
Est. mortgage
$5,216/mo

Tyler Zeeman
Royal LePage Kelowna
Listed by Mark Hetherington
0 days on site
Listing Broker
Stilhavn Real Estate Services
Courtesy
Stilhavn Real Estate Services