1 / 40
For Sale
$949,000
2 bd · 2.5 ba · 1,273 sq ft
360 Whitehorse Lane Unit# 16, Big White V1P1P3
MLS®# 10397482
Est. mortgage
$3,600/mo
About This Home
Property Type
House, Cabin, Cottage
Parking
Garage: No, 2 parking
MLS #
10397482
Size
1273 sqft
Year Built
2007
Maintenance Fee
$528.14
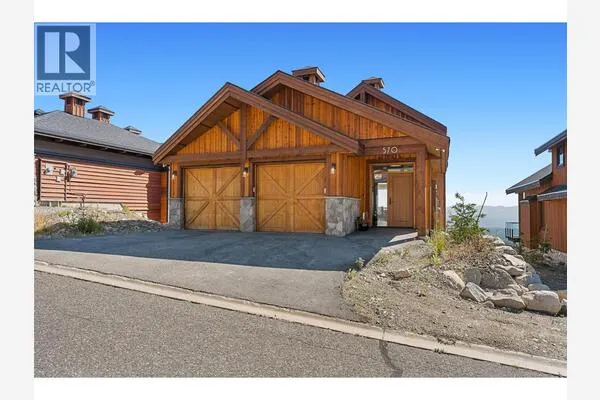
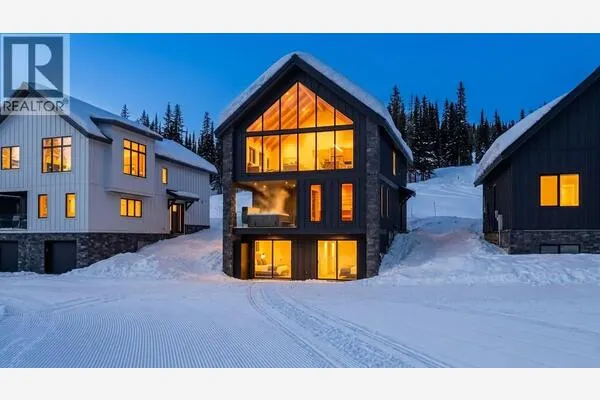
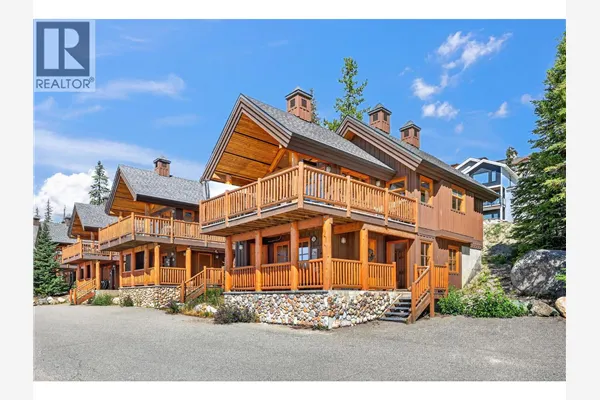
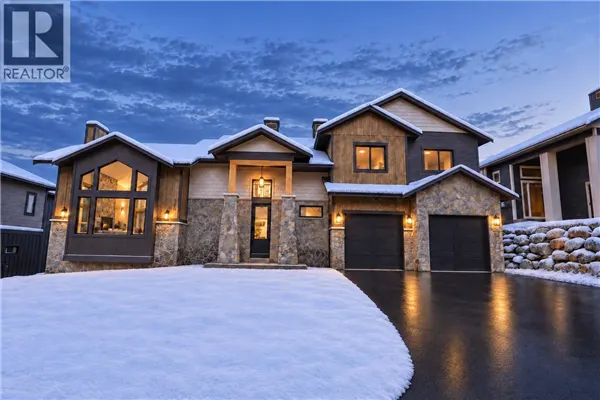
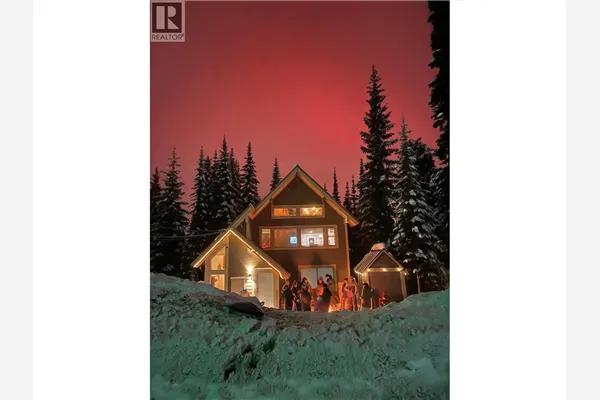
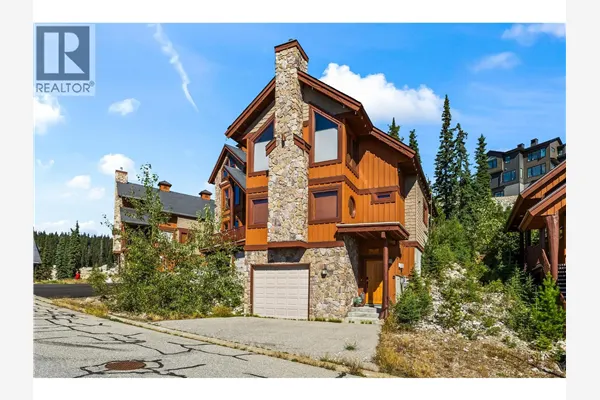
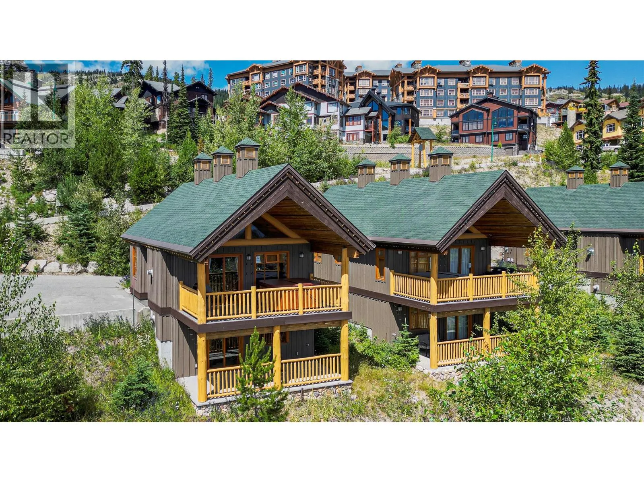
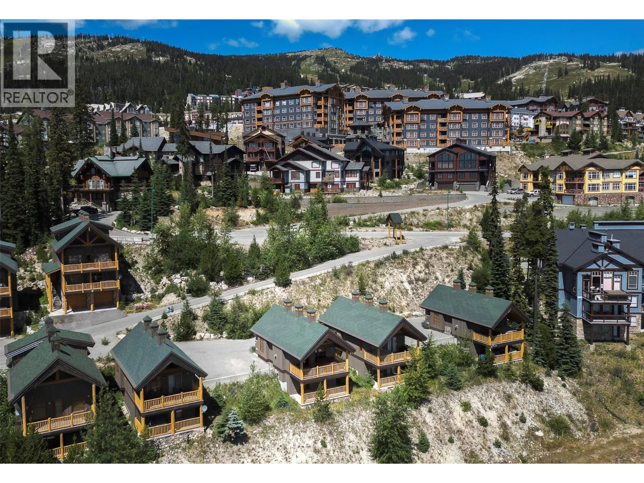
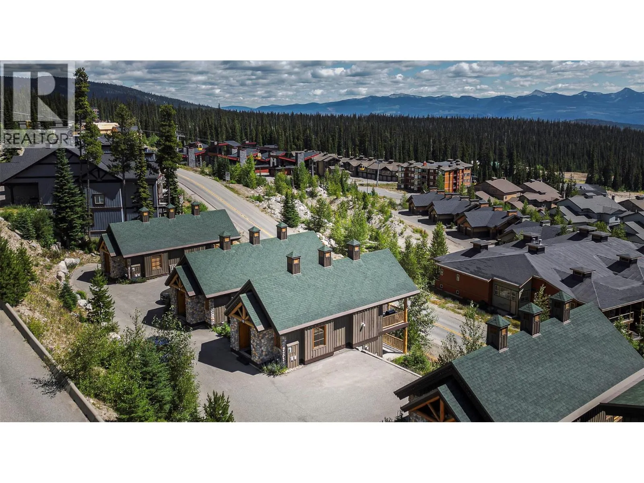
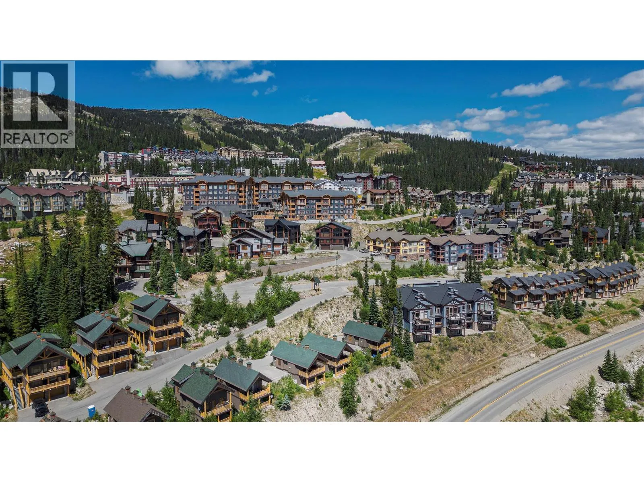
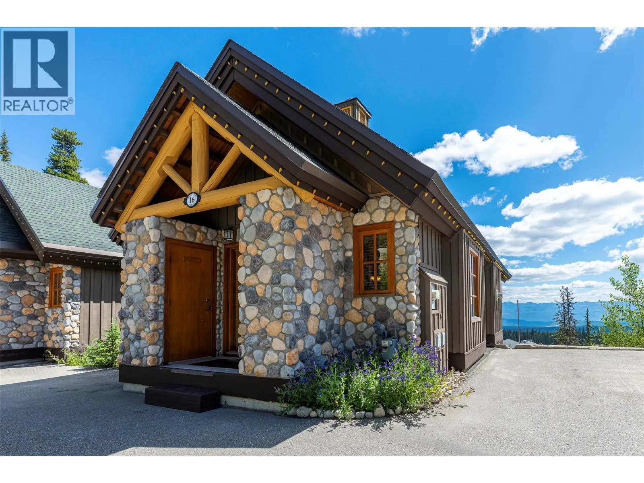
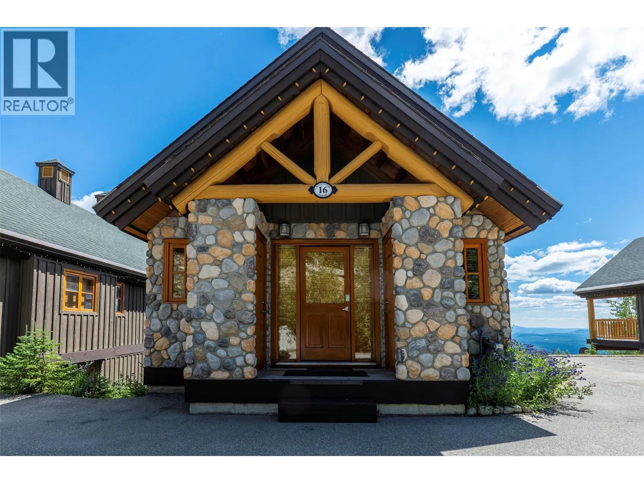
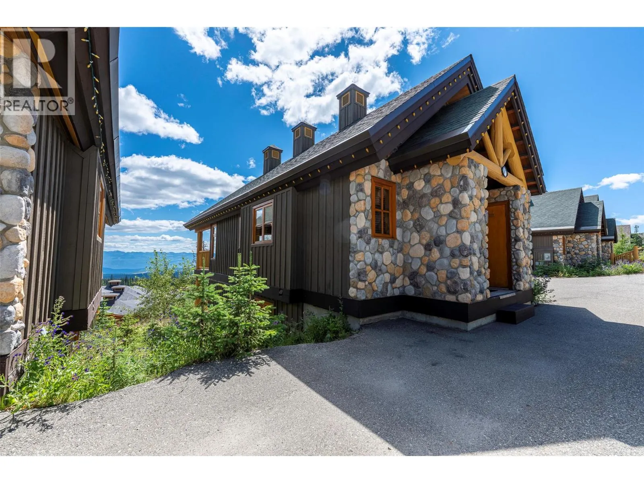
A ski cabin with a great view of the Monashee mountains and an absolutely perfect view of the fireworks at Big White. Woodcutter #16 sits on the Woodcutter ski run. This home has been meticulously cared for and is in incredible condition. Nothing needed to be done, and every detail cared for by the current owners. The property has incredible light throughout and really feels like a postcard moment inside. High end finishing, heated floors, granite, a steam shower in the master, everything has been designed for comfort and luxury. The large boot room entry is ideal for skiers and the two large parking spots allow for two big trucks if needed to park comfortably. This property is available for this ski season with no rental commitments. It comes fully furnished and ready to go. Hot tub on the deck and everything provided for a turn key experience. (id:10452)
Property Details
Full Property Details
Interior
Bedrooms
2
Washrooms
2.5
Square Footage
1273 sqft
Heating Source
Electric
Heating Type
Baseboard heaters
Kitchens
1
Full Bathrooms
3
Half Bathrooms
1
Fireplace Type
Unknown
Flooring Type
Carpeted, Hardwood, Slate
Exterior
Acreage
0.04 ac|under 1 acre
Parking Spaces
2
Garage Spaces Y/N
No
Road Type
Cul de sac
Roof Material
Asphalt shingle
Land Amenities
Recreation, Schools, Ski area
Building Description
Style
Cabin, Cottage
Home Type
House
Subtype
House
Year Built
2007
Exterior
Stone, Wood siding
Sewers
Municipal sewage system
Water Supply
Private Utility
Fire Protection
Sprinkler System-Fire
Architectural Style
Cabin, Cottage
Community
Community
Big White
Area Code
Big White
Features
Family Oriented, Rentals Allowed
Taxes & Fees
Maintenance Fee
$528.14
Other
Virtual Tour Link
Room Types
| Room | Dimensions | Area | Description |
|---|---|---|---|
| 2pc Bathroom | 5'0'' x 5'8'' | 28.33 sqft | - |
| 3pc Ensuite bath | 6'5'' x 8'9'' | 56.15 sqft | - |
| 4pc Bathroom | 5'0'' x 7'2'' | 35.83 sqft | - |
| Bedroom | 10'2'' x 16'4'' | 166.06 sqft | - |
| Dining room | 8'6'' x 11'6'' | 97.75 sqft | - |
| Foyer | 5'6'' x 10'6'' | 57.75 sqft | - |
| Kitchen | 9'0'' x 11'9'' | 105.75 sqft | - |
| Living room | 11'0'' x 18'0'' | 198 sqft | - |
| Primary Bedroom | 10'4'' x 17'6'' | 180.83 sqft | - |
Est. mortgage
$3,600/mo

Tyler Zeeman
Royal LePage Kelowna
Listed by Andrew Braff
98 days on site
Listing Broker
REMAX Kelowna
Courtesy
REMAX Kelowna