1 / 37
For Sale
$519,900
4 bd · 1.5 ba · 1,924 sq ft
9159 Glenmore Road Unit# 3, Lake Country V4V1R4
MLS®# 10399291
Est. mortgage
$1,972/mo
About This Home
Property Type
Townhome, Att/Row/Townhouse, Ranch
Parking
Garage: Yes, 2 parking
MLS #
10399291
Size
1924 sqft
Basement
Full
Year Built
1992
Maintenance Fee
$431
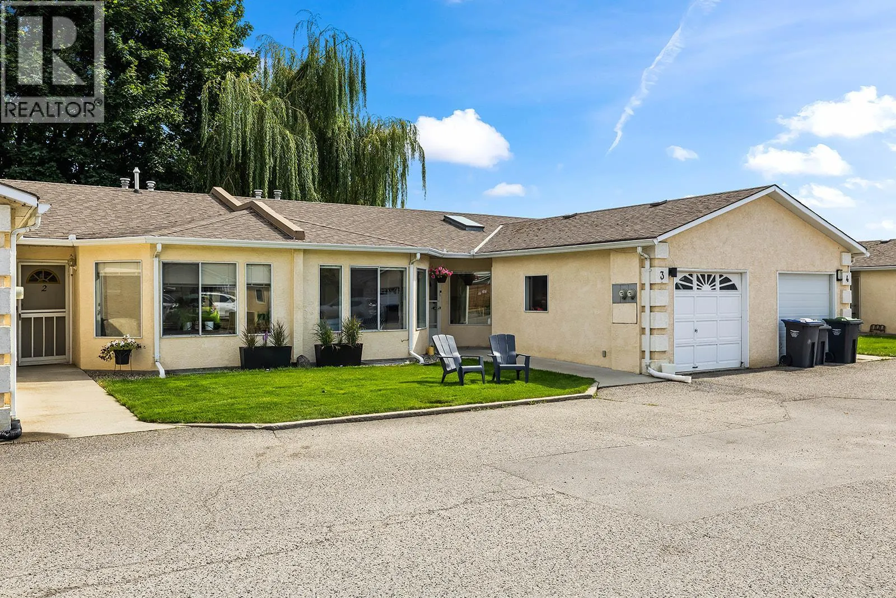
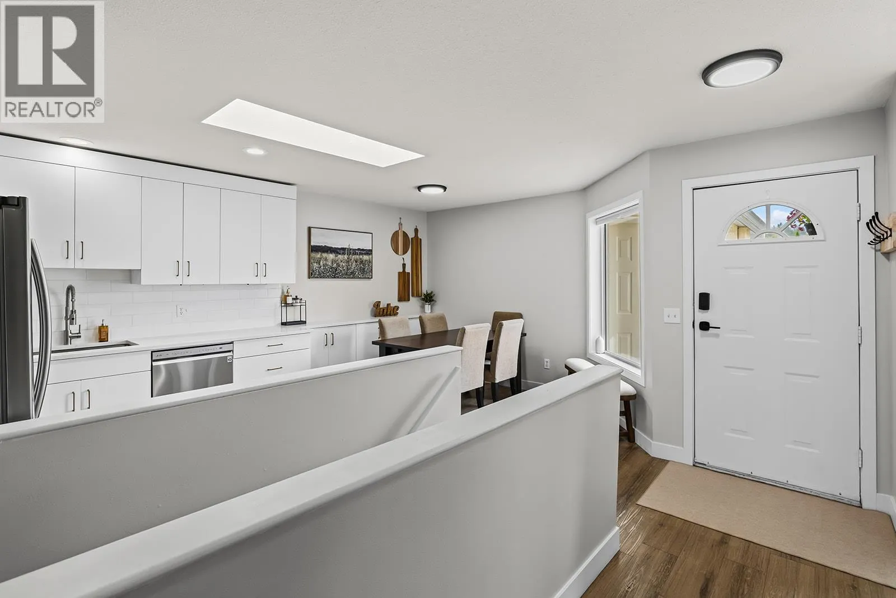
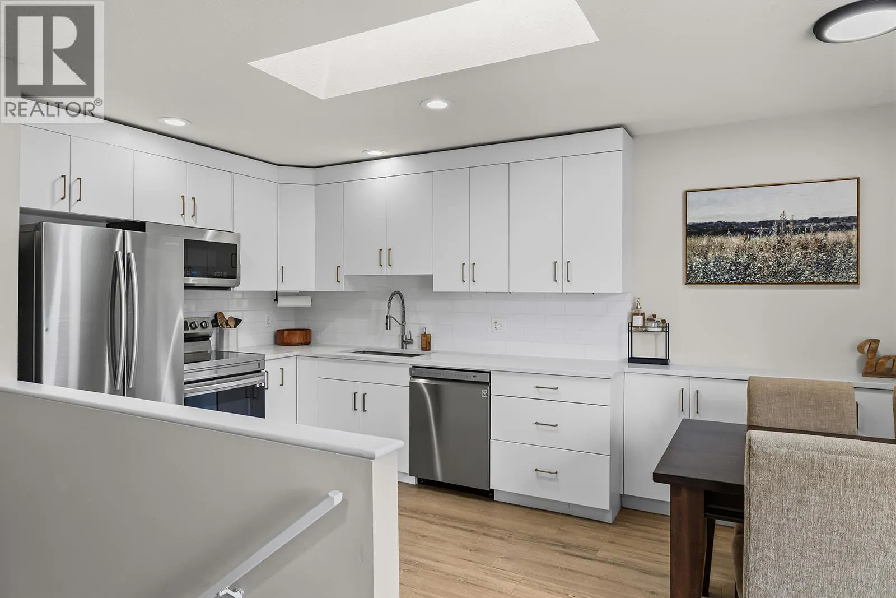
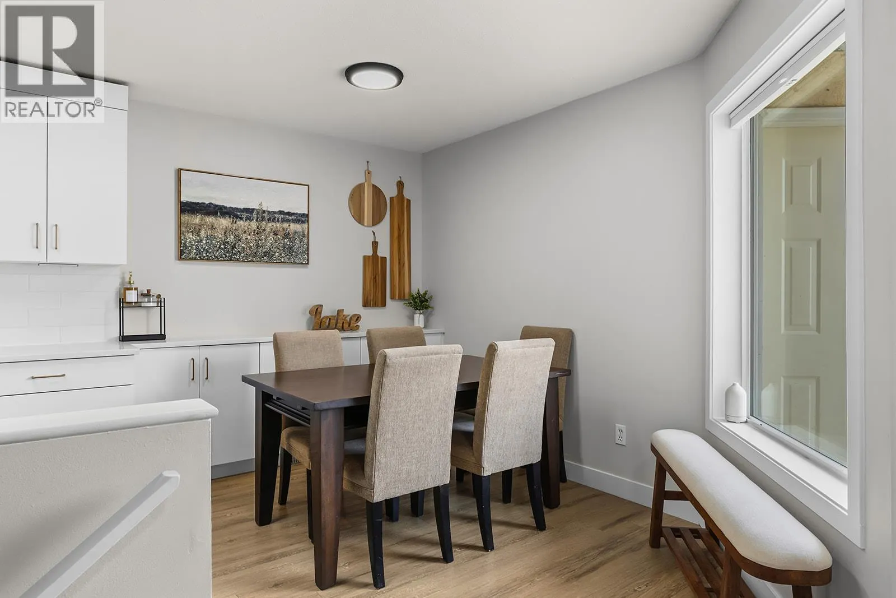
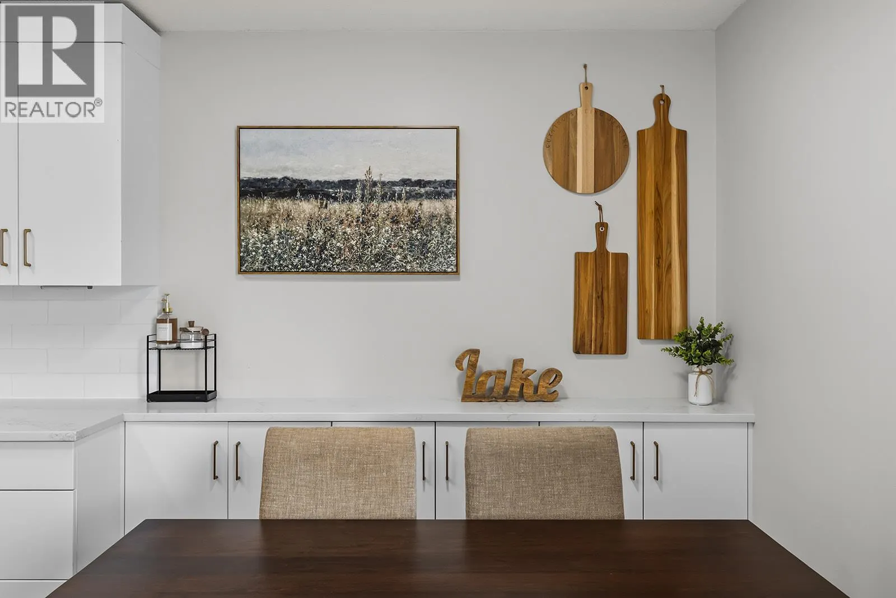
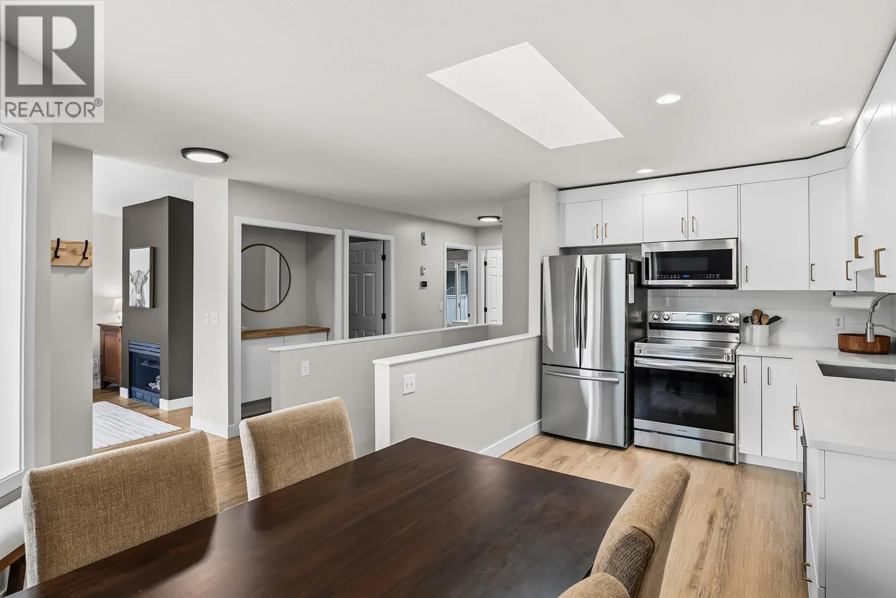
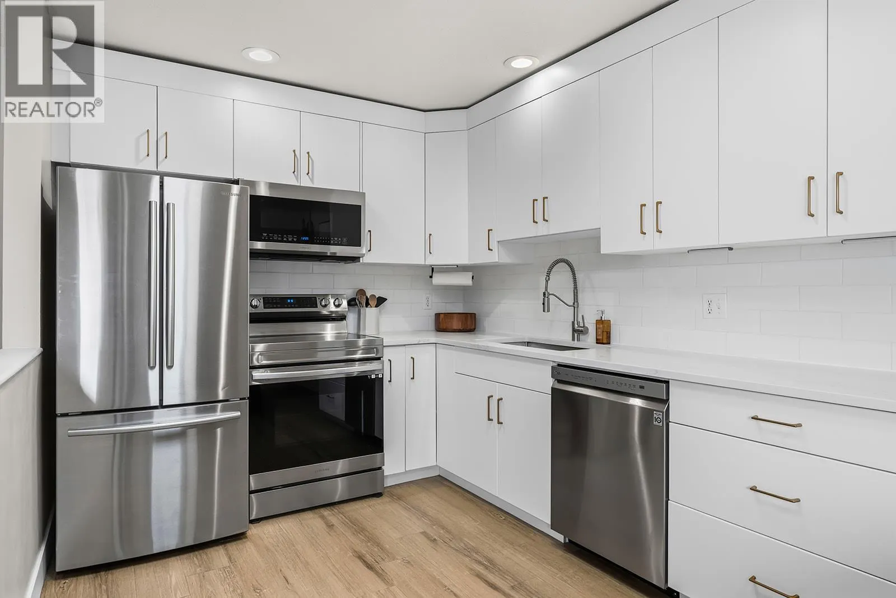
Beautifully updated 4 bedroom, 2 bath townhome in Lake Country offering over 1,800 sq. ft. of living space! Surrounded by orchards and located just 10 minutes from Kelowna, this spacious home is a fantastic alternative to condo living and offers a private fenced yard to enjoy your summers. Major updates include a new kitchen (2022), furnace (2022), central A/C (2022), hot water tank (2020), appliances (2022), vinyl flooring (2022) and more. With only 10 units in the complex, this property offers a great community feel and is an excellent option for first-time buyers or as a turn-key rental investment with future land value potential. Enjoy a single attached garage plus an assigned parking stall (parking for up to 3 cars) rentals are permitted, and there are no restrictions on number or type of pet. A spacious, updated home in a convenient Lake Country location! Close to schools, shopping, wineries, lake, Market stands and more. Here you get it all for one great price! (id:10452)
Property Details
Full Property Details
Interior
Bedrooms
4
Washrooms
1.5
Square Footage
1924 sqft
Basement
Full
Heating Type
Forced air, See remarks
Air Conditioning
Central air conditioning
Kitchens
1
Full Bathrooms
2
Half Bathrooms
1
Fireplace Type
Insert
Flooring Type
Ceramic Tile, Laminate, Vinyl
Exterior
Acreage
0.04 ac|under 1 acre
Parking Spaces
2
Garage Spaces Y/N
Yes
Roof Material
Asphalt shingle
Building Description
Style
Ranch
Home Type
Townhome
Subtype
Att/Row/Townhouse
Year Built
1992
Exterior
Stucco
Sewers
Septic tank
Water Supply
Municipal water
Architectural Style
Ranch
Community
Community
Lake Country South West
Area Code
Lake Country
Taxes & Fees
Maintenance Fee
$431
Other
Virtual Tour Link
Room Types
| Room | Dimensions | Area | Description |
|---|---|---|---|
| 2pc Ensuite bath | Measurements not available x Measurements not available | 0 sqft | - |
| 4pc Bathroom | Measurements not available x Measurements not available | 0 sqft | - |
| Bedroom | 10'10'' x 10'7'' | 114.65 sqft | - |
| Bedroom | 14'9'' x 11'9'' | 173.31 sqft | - |
| Bedroom | 19'8'' x 8'6'' | 167.17 sqft | - |
| Dining room | 11'9'' x 8'2'' | 95.96 sqft | - |
| Kitchen | 9'5'' x 8'7'' | 80.83 sqft | - |
| Living room | 14'5'' x 12'1'' | 174.2 sqft | - |
| Primary Bedroom | 11'9'' x 11'7'' | 136.1 sqft | - |
| Recreation room | 18'3'' x 11'9'' | 214.44 sqft | - |
| Storage | 12' x 10'3'' | 123 sqft | - |
Est. mortgage
$1,972/mo

Tyler Zeeman
Royal LePage Kelowna
Listed by Jennifer Black
22 days on site
Listing Broker
REMAX Kelowna
Courtesy
REMAX Kelowna