1 / 67
For Sale
$1,449,900
4 bd · 2.5 ba · 3,020 sq ft
9201 Okanagan Centre Road W Unit# 12, Lake Country V4V1N1
MLS®# 10405176
Est. mortgage
$5,500/mo
About This Home
Property Type
Townhome, Att/Row/Townhouse, Ranch
Parking
Garage: Yes, 4 parking
MLS #
10405176
Size
3020 sqft
Year Built
2024
Maintenance Fee
$495.08
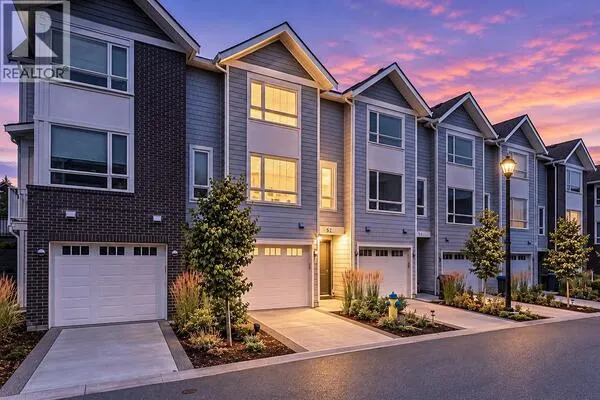
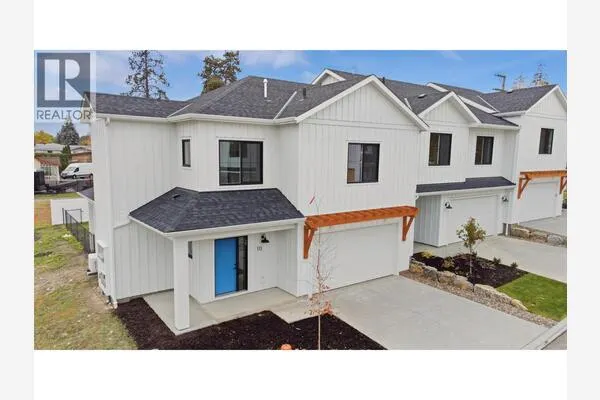
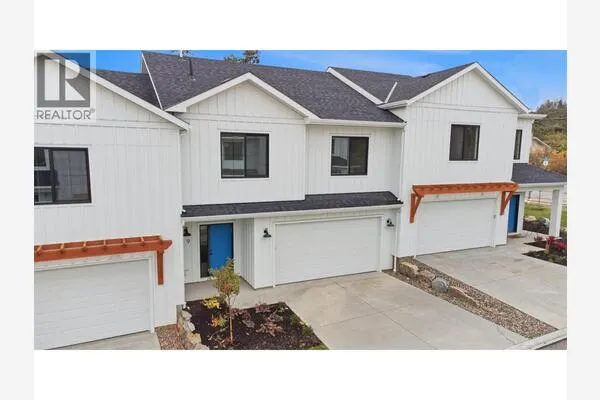
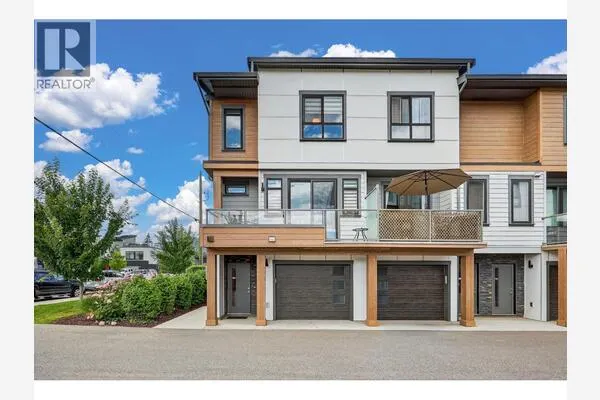
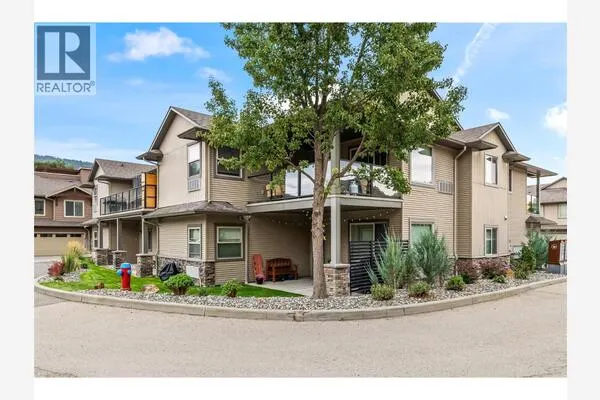
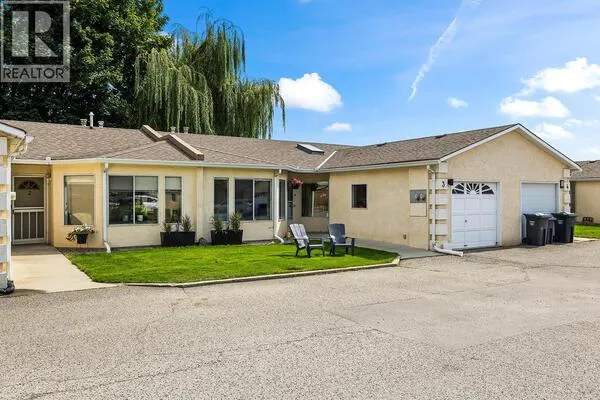
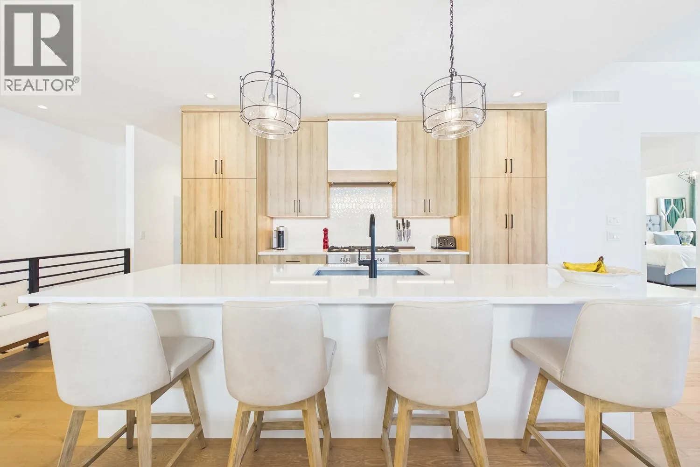
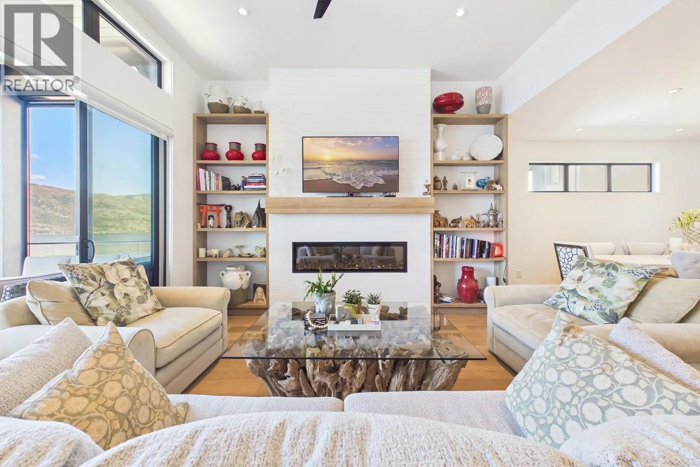
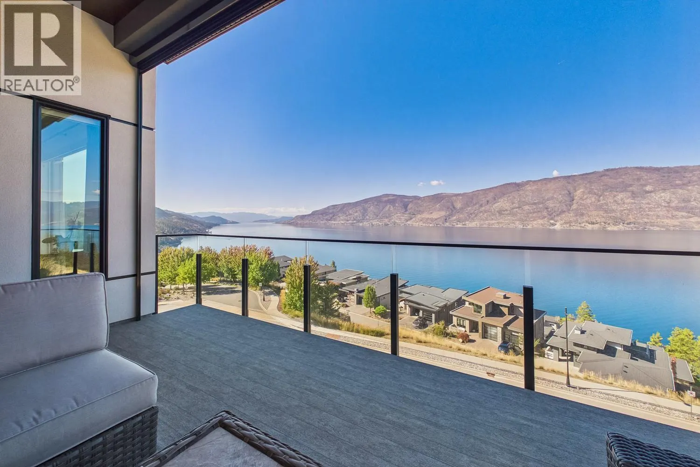
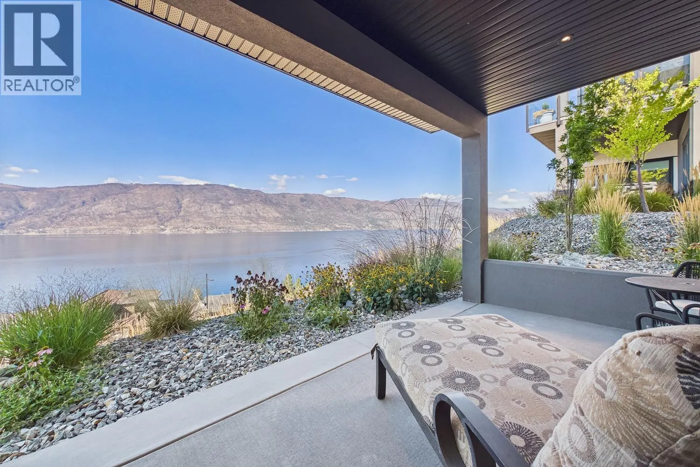
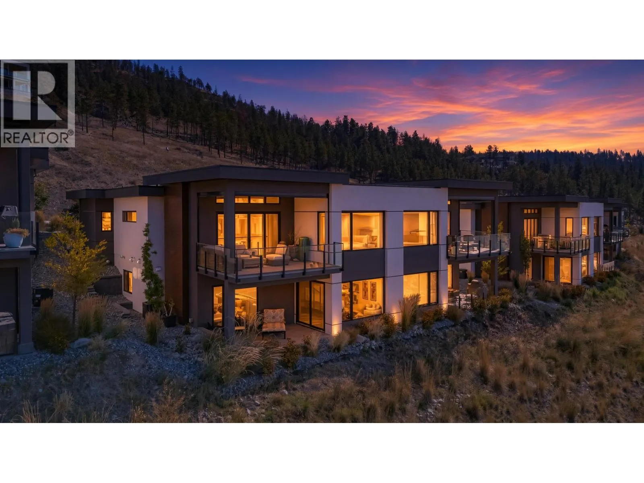
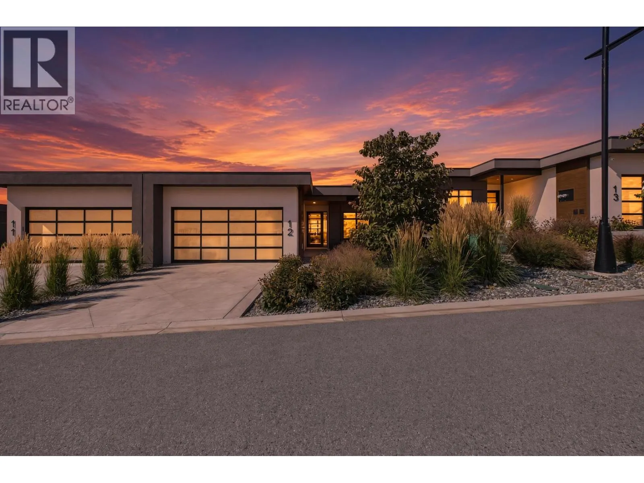
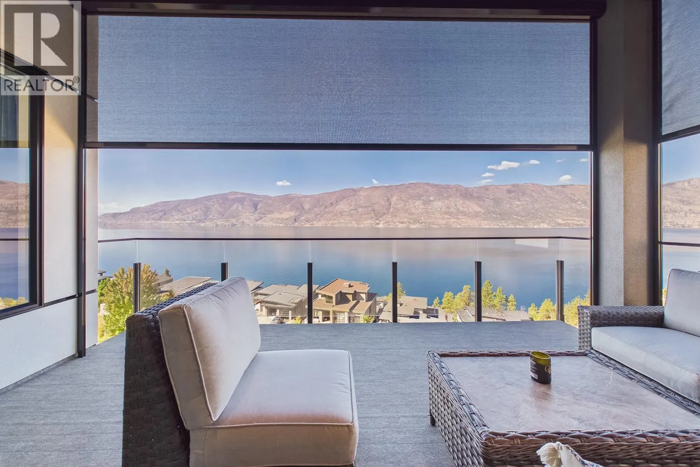
Set above Okanagan Lake, this beautifully appointed 4 bedroom walk-out rancher offers over 3,000 sq. ft. of sophisticated, low maintenance living with breathtaking lake views from both levels. Basking in natural light, the open main floor features soaring 9’ and 11’ ceilings with wide-plank hardwood and custom built-ins framing a central feature fireplace, perfect for both everyday living and entertaining. Expansive double patio doors seamlessly extend the space onto a covered deck equipped with Phantom screens and dual outdoor heaters for true year-round living. The stylish kitchen features custom cabinetry, quartz countertops, integrated Fisher & Paykel appliances and a large island with seating for four. The lower level offers two bedrooms, a full bathroom, additional living space with an upgraded wet bar for family or guests and ample storage. Step outside into the ultimate Okanagan lifestyle, minutes from your front door, you'll find scenic bike trails, sandy public beaches, local boat launches, off-leash dog parks, and active courts for tennis, basketball, and pickleball. An oversized double garage provides space for vehicles, kayaks, bikes and all the essentials for lake and wine country living. Immaculately maintained and in like-new condition, this home has NO GST. Surrounded by award winning wineries this is an exceptional opportunity for full-time living or a refined Okanagan retreat. Simply arrive, settle in and enjoy or lock up and leave when you’re ready to go. (id:10452)
Property Details
Full Property Details
Interior
Bedrooms
4
Washrooms
2.5
Square Footage
3020 sqft
Heating Type
Forced air, See remarks
Air Conditioning
Central air conditioning
Kitchens
1
Full Bathrooms
3
Half Bathrooms
1
Fireplace Type
Unknown
Exterior
Acreage
under 1 acre
Parking Spaces
4
Garage Spaces Y/N
Yes
Roof Material
Asphalt shingle,Other
Land Amenities
Park, Recreation, Schools
Building Description
Style
Ranch
Home Type
Townhome
Subtype
Att/Row/Townhouse
Year Built
2024
Exterior
Stucco, Other
Sewers
Municipal sewage system
Water Supply
Municipal water
Architectural Style
Ranch
Community
Community
Lake Country South West
Area Code
Lake Country
Taxes & Fees
Maintenance Fee
$495.08
Other
Virtual Tour Link
Room Types
| Room | Dimensions | Area | Description |
|---|---|---|---|
| 2pc Bathroom | 6'0'' x 5'3'' | 31.5 sqft | - |
| 4pc Bathroom | 5'0'' x 12'0'' | 60 sqft | - |
| Bedroom | 11'0'' x 13'6'' | 148.5 sqft | - |
| Bedroom | 11'6'' x 11'0'' | 126.5 sqft | - |
| Bedroom | 12'0'' x 11'5'' | 137 sqft | - |
| Foyer | 11'3'' x 5'6'' | 61.88 sqft | - |
| Laundry room | 5'10'' x 6'0'' | 35 sqft | - |
| Mud room | 8'0'' x 6'0'' | 48 sqft | - |
| Other | 23'5'' x 19'1'' | 446.87 sqft | - |
| Other | 9'6'' x 17'4'' | 164.67 sqft | - |
| Recreation room | 40'8'' x 16'5'' | 667.61 sqft | - |
| Storage | 13'6'' x 15'9'' | 212.62 sqft | - |
Est. mortgage
$5,500/mo

Tyler Zeeman
Royal LePage Kelowna
Listed by Brett Johnston
15 days on site
Listing Broker
Royal LePage Kelowna
Courtesy
Royal LePage Kelowna