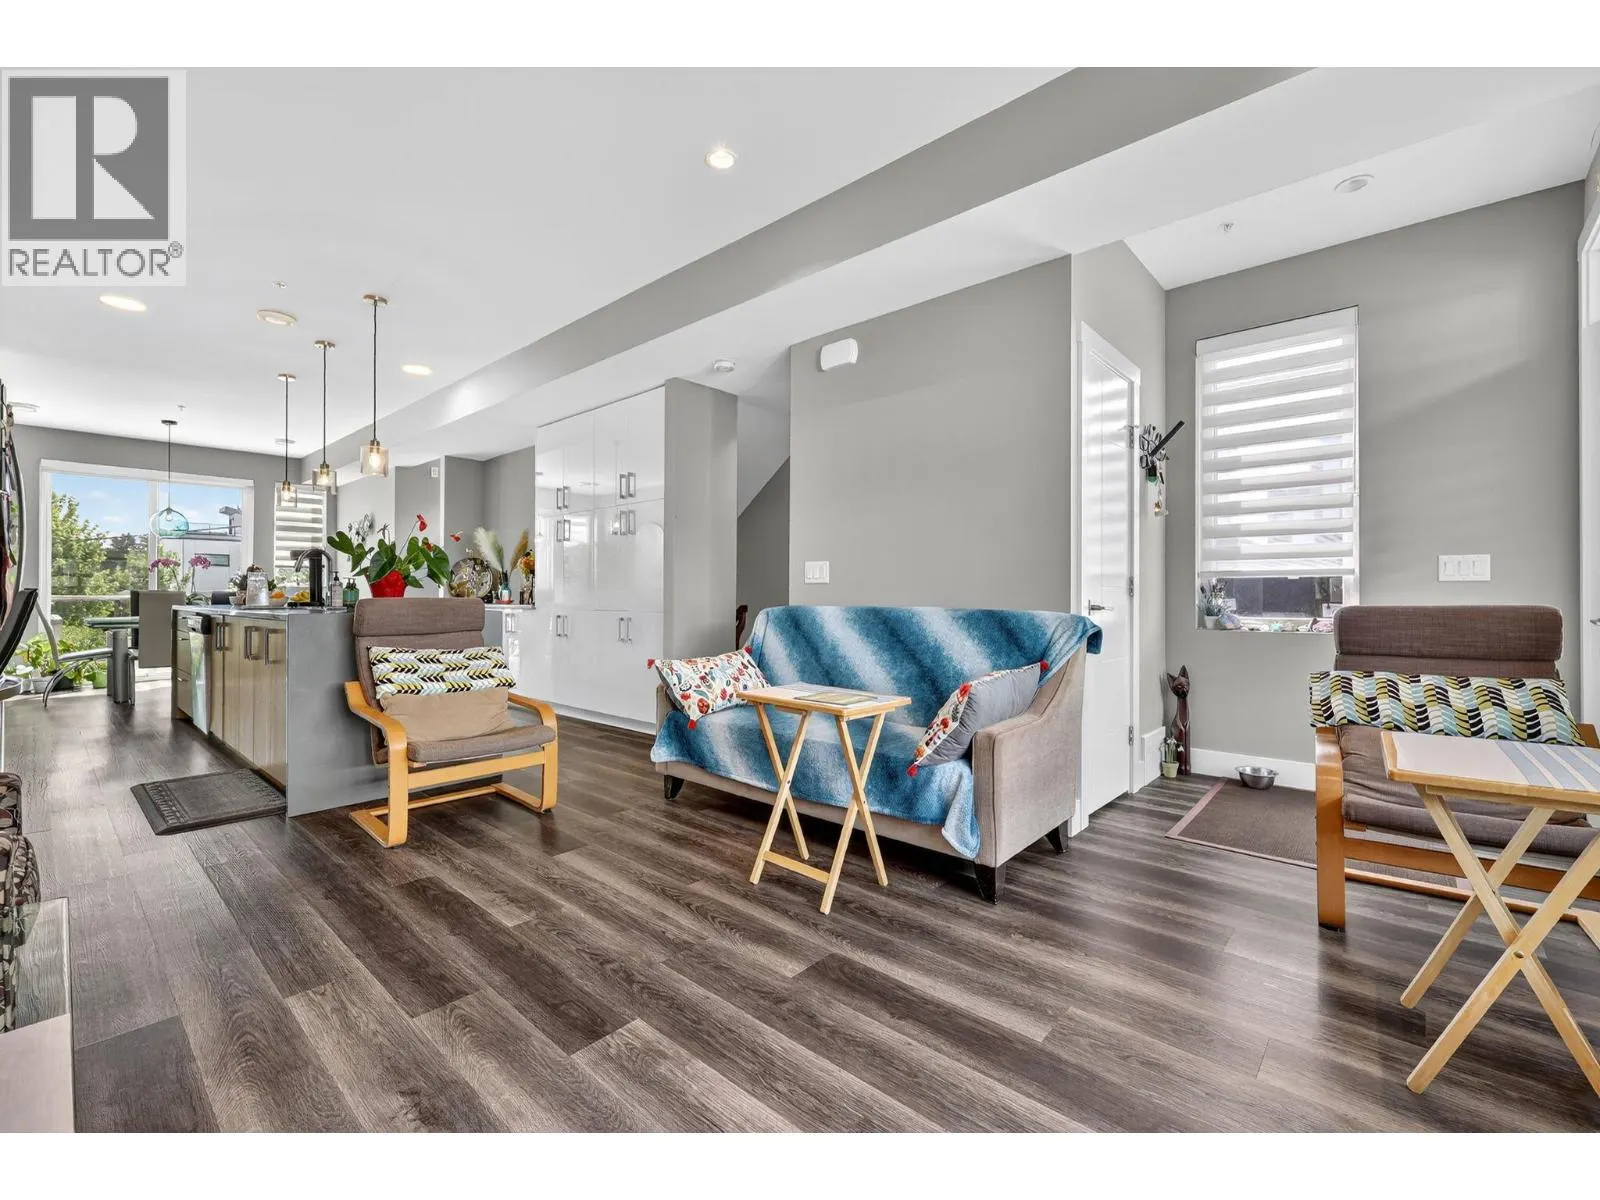
1 / 25
For Sale
$659,999
3 bd · 2.5 ba · 1,433 sq ft
11581 Rogers Road Unit# 306, Lake Country V4V1X8
MLS®# 10405688
Est. mortgage
$2,504/mo
About This Home
Property Type
Townhome, Att/Row/Townhouse, Multi-level
Parking
Garage: Yes, 2 parking
MLS #
10405688
Size
1433 sqft
Year Built
2019
Maintenance Fee
$442
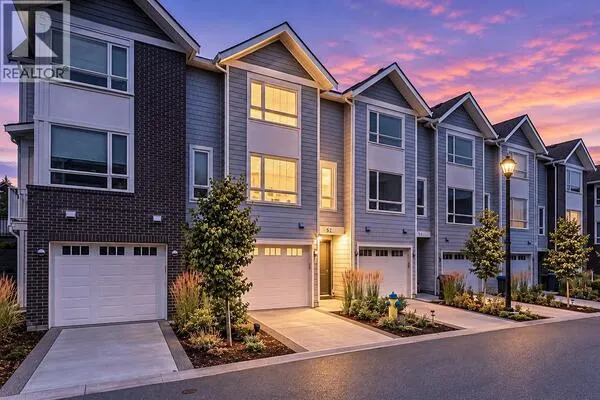
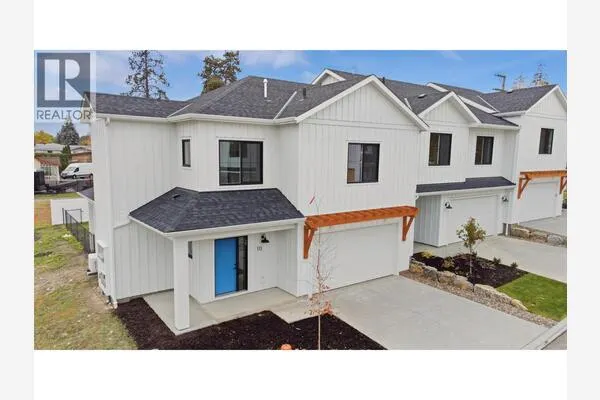
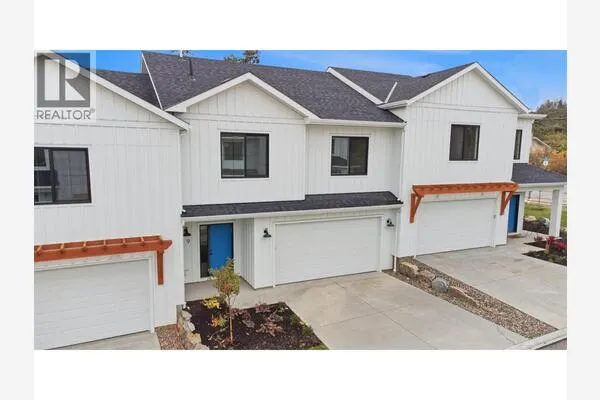
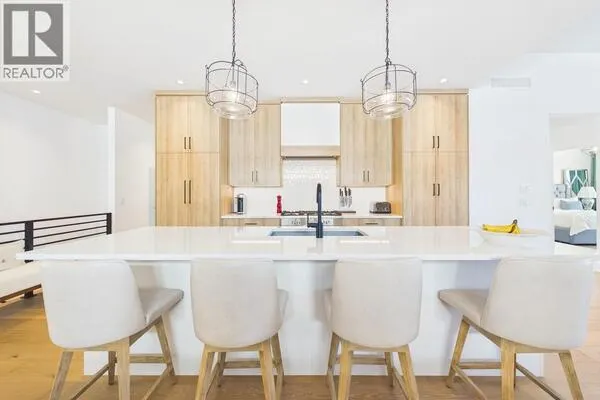
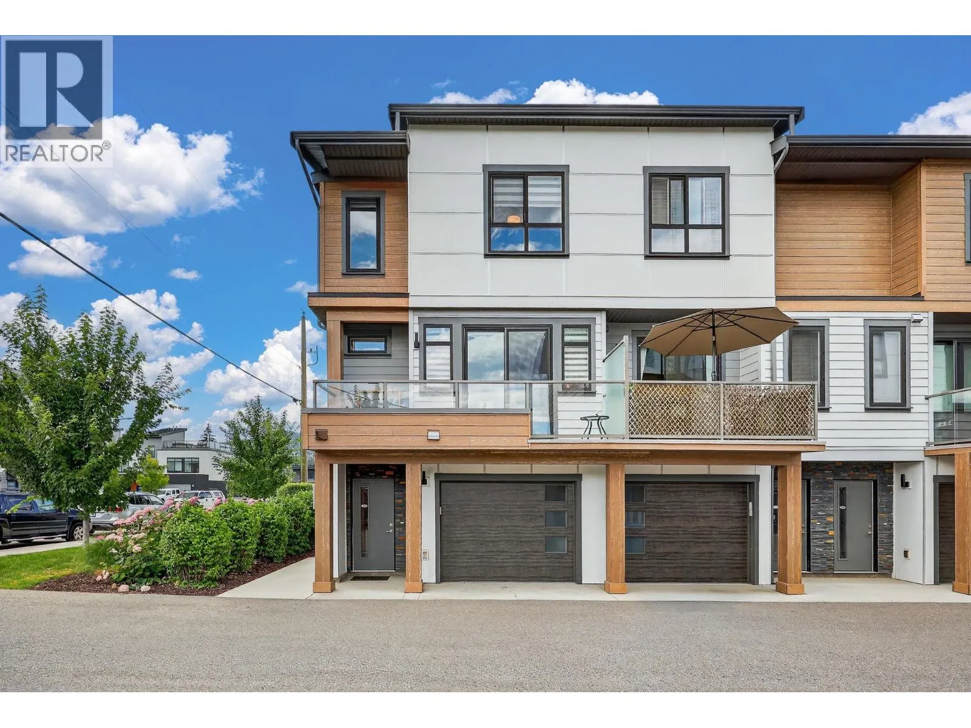
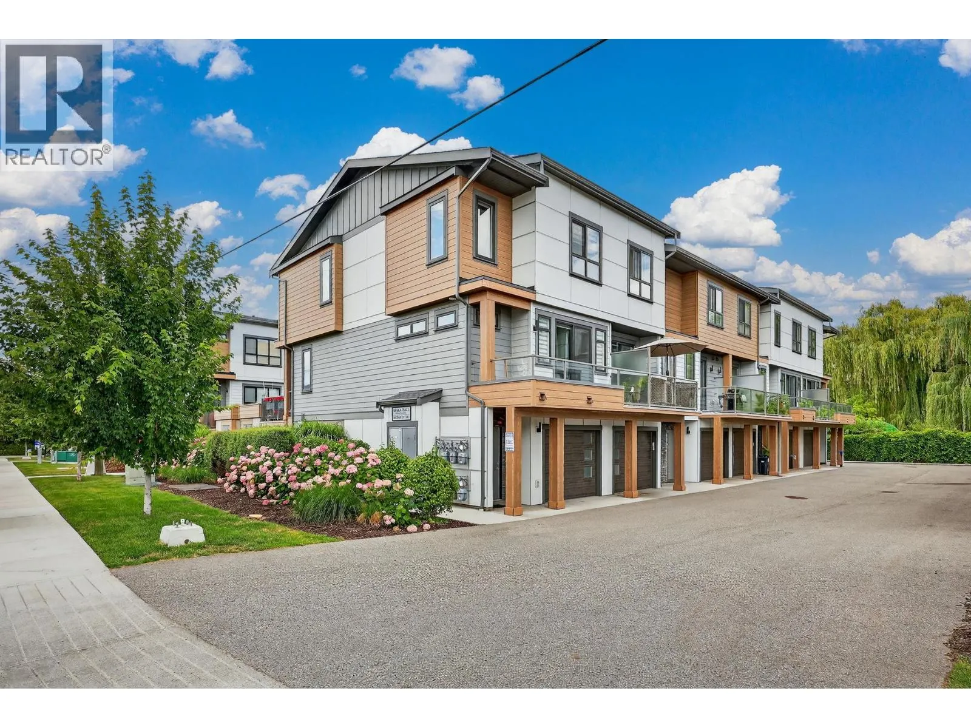
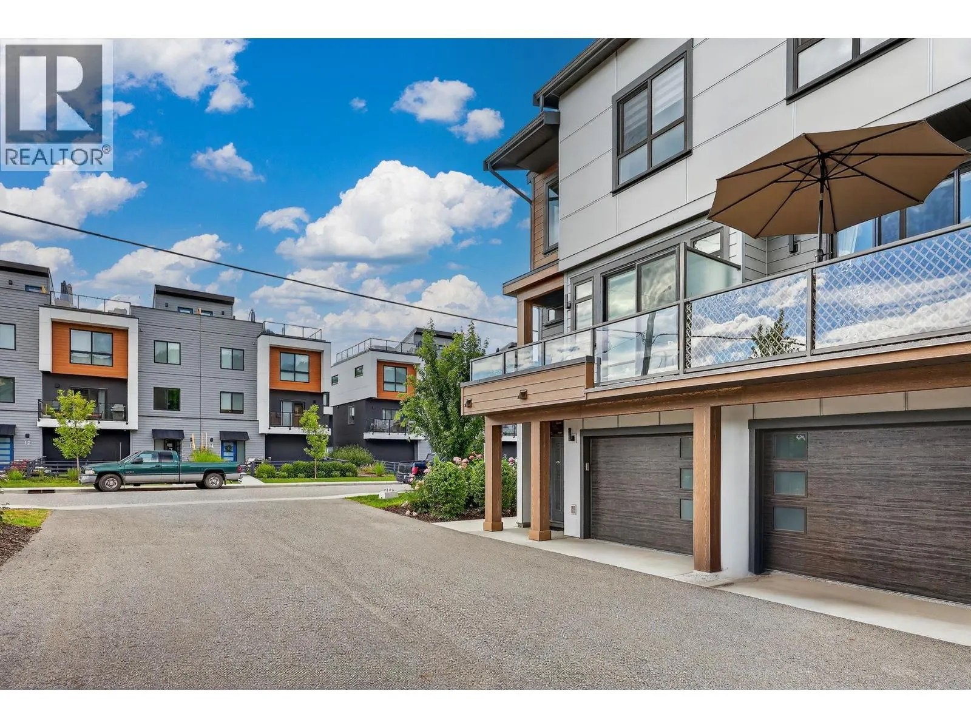
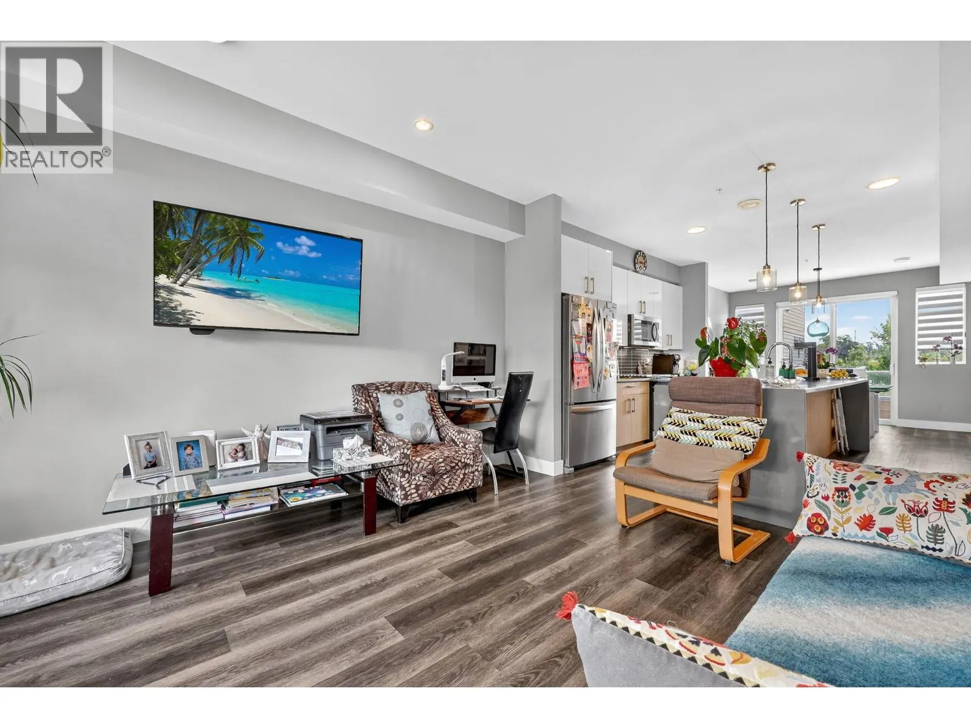
Welcome to modern Okanagan living at Sandon Place in beautiful Lake Country! This bright and spacious 3-bedroom, 2.5-bathroom townhome spans 1,433 sq. ft. across 3 levels, offering an ideal blend of comfort, style, and outdoor lifestyle. The main floor features an open-concept layout anchored by a sleek kitchen with quartz countertops, a large island, stainless steel appliances, a gas range, and a well-appointed pantry. Enjoy comfortable living with a main-floor powder room, custom paint, dimmer switches throughout, and central A/C. Upstairs, the primary suite includes a walk-in closet and a 4-piece ensuite with dual vanity. Two additional bedrooms and a second full 4-piece bath complete the upper level. Outdoor living is easy with a south-facing front balcony to soak in the sun, plus an expansive rear deck equipped with a natural gas BBQ hookup—perfect for entertaining. Parking and storage are effortless with a double-car tandem garage. Located less than 100 meters from Wood Lake, scenic Rail Trail, sports fields, and parks. Schools, dining, shopping, and beaches are all just minutes away. Perfect for families, outdoor enthusiasts, or investors alike! (id:10452)
Property Details
Full Property Details
Interior
Bedrooms
3
Washrooms
2.5
Square Footage
1433 sqft
Heating Type
Forced air, See remarks
Air Conditioning
Central air conditioning
Kitchens
1
Full Bathrooms
3
Half Bathrooms
1
Flooring Type
Carpeted, Laminate, Tile
Exterior
Acreage
under 1 acre
Parking Spaces
2
Garage Spaces Y/N
Yes
Roof Material
Asphalt shingle
Land Amenities
Airport, Recreation, Schools, Shopping
Building Description
Style
Multi-level
Home Type
Townhome
Subtype
Att/Row/Townhouse
Year Built
2019
Exterior
Other
Sewers
Municipal sewage system
Water Supply
Municipal water
Fire Protection
Sprinkler System-Fire, Smoke Detector Only
Architectural Style
Multi-level
Community
Community
Lake Country East / Oyama
Area Code
Lake Country
Features
Family Oriented, Pets Allowed With Restrictions, Rentals Allowed
Taxes & Fees
Maintenance Fee
$442
Other
Pets
Yes
Room Types
| Room | Dimensions | Area | Description |
|---|---|---|---|
| 2pc Bathroom | 4'2'' x 5'4'' | 22.22 sqft | - |
| 4pc Bathroom | 4'8'' x 8'3'' | 38.5 sqft | - |
| 4pc Ensuite bath | 6'6'' x 8'2'' | 53.08 sqft | - |
| Bedroom | 10'5'' x 8'11'' | 92.88 sqft | - |
| Bedroom | 17'1'' x 8'11'' | 152.33 sqft | - |
| Dining room | 10'5'' x 11'10'' | 123.26 sqft | - |
| Kitchen | 13'3'' x 13'6'' | 178.88 sqft | - |
| Living room | 16'3'' x 17'7'' | 285.73 sqft | - |
| Primary Bedroom | 11'3'' x 11'10'' | 133.12 sqft | - |
Est. mortgage
$2,504/mo

Tyler Zeeman
Royal LePage Kelowna
Listed by Bart Pukacz
8 days on site
Listing Broker
Parallel 49 Realty
Courtesy
Parallel 49 Realty