1 / 44
For Sale
$569,900
2 bd · 2.0 ba · 1,254 sq ft
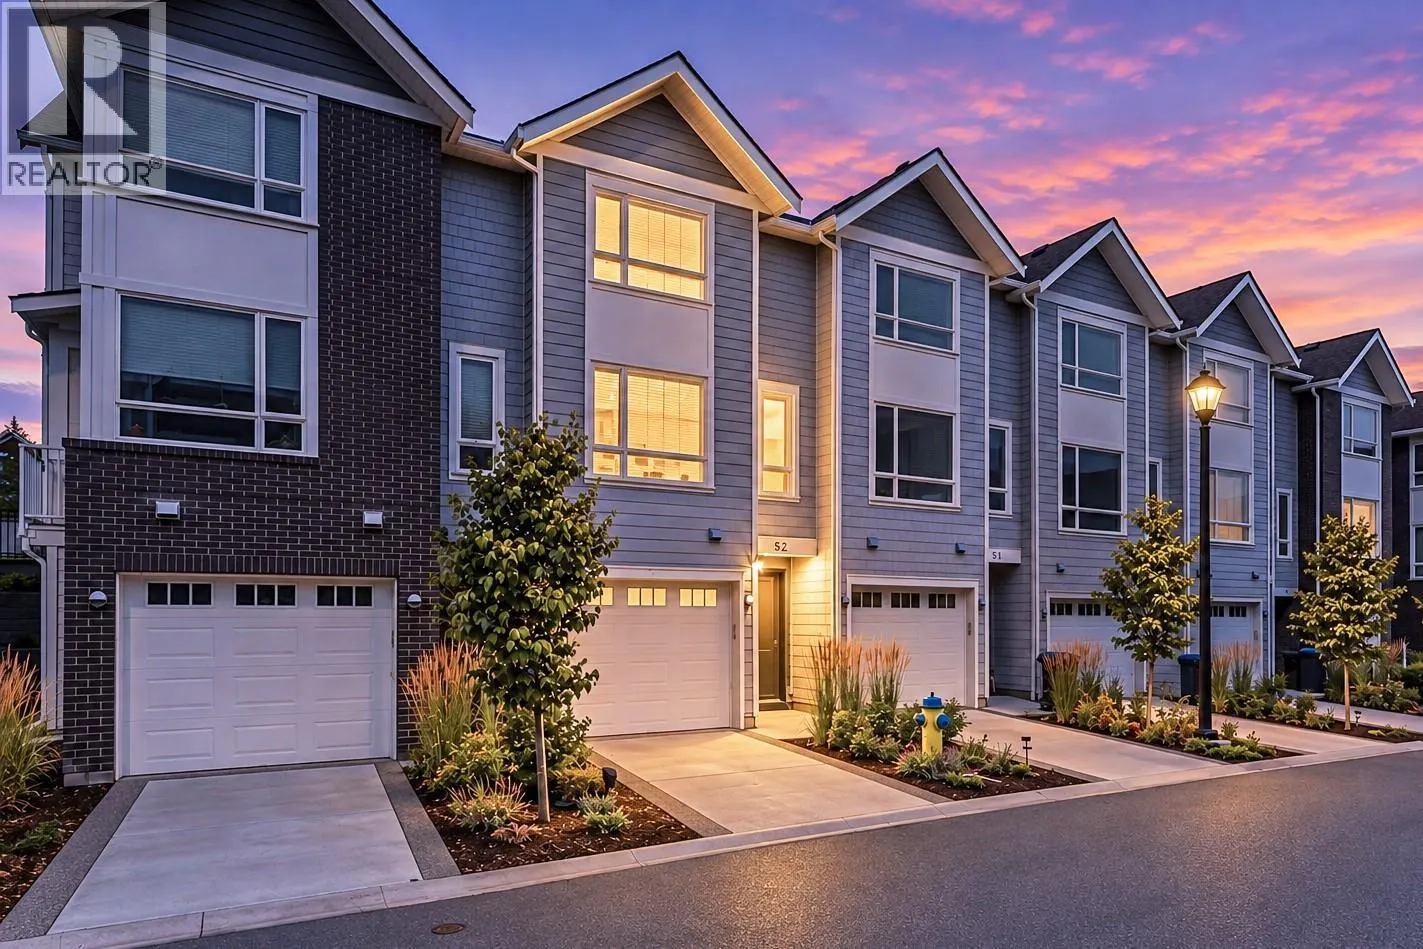
13098 Shoreline Way Unit# 52, Lake Country V4V0A8
MLS®# 10405986
Est. mortgage
$2,162/mo
About This Home
Property Type
Townhome, Att/Row/Townhouse, Multi-level
Parking
Garage: Yes, 3 parking
MLS #
10405986
Size
1254 sqft
Year Built
2021
Maintenance Fee
$293.93
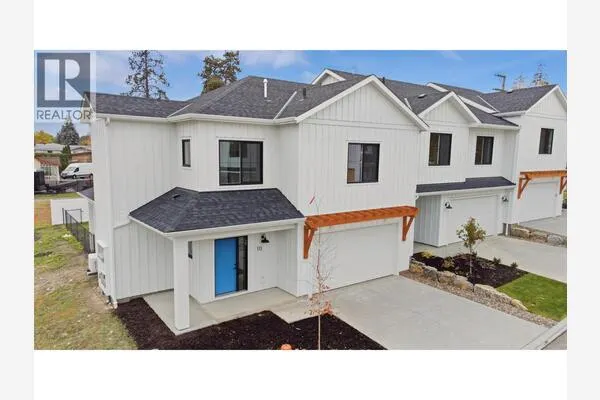
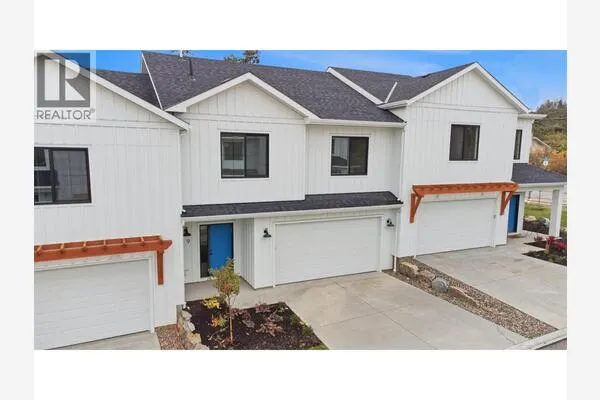
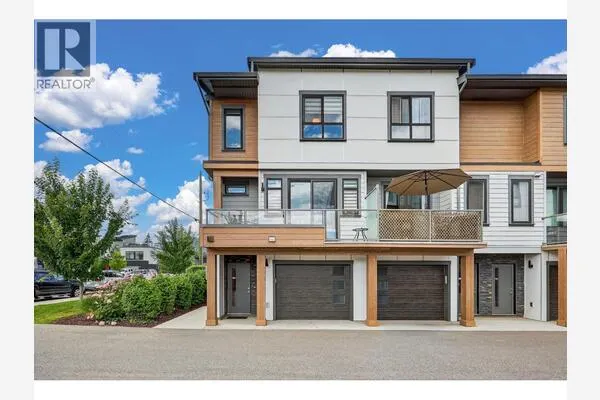
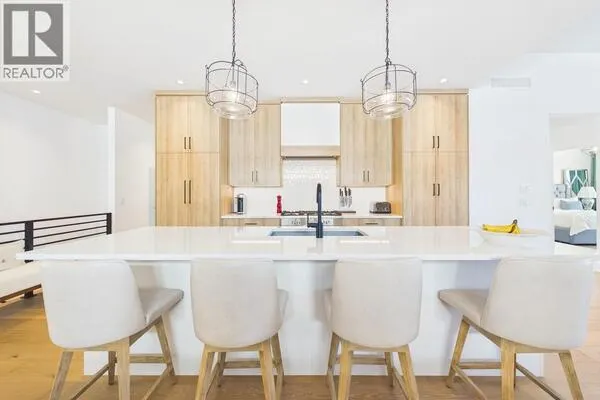
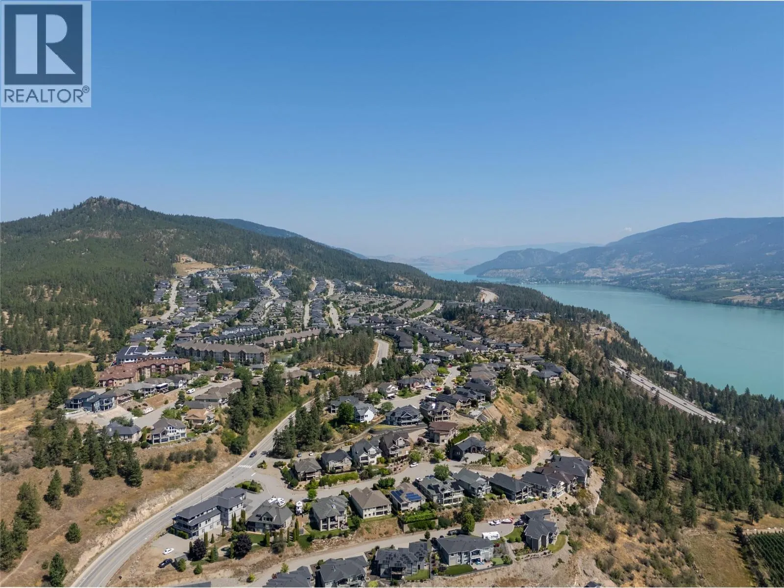
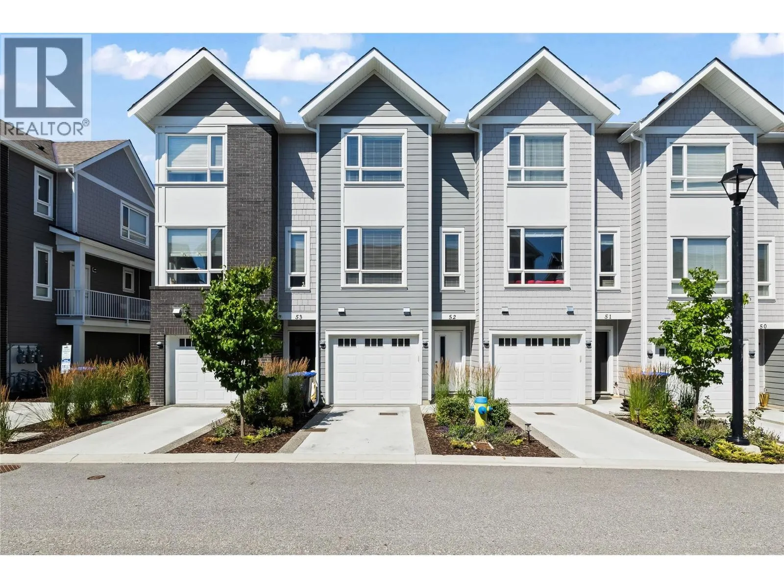
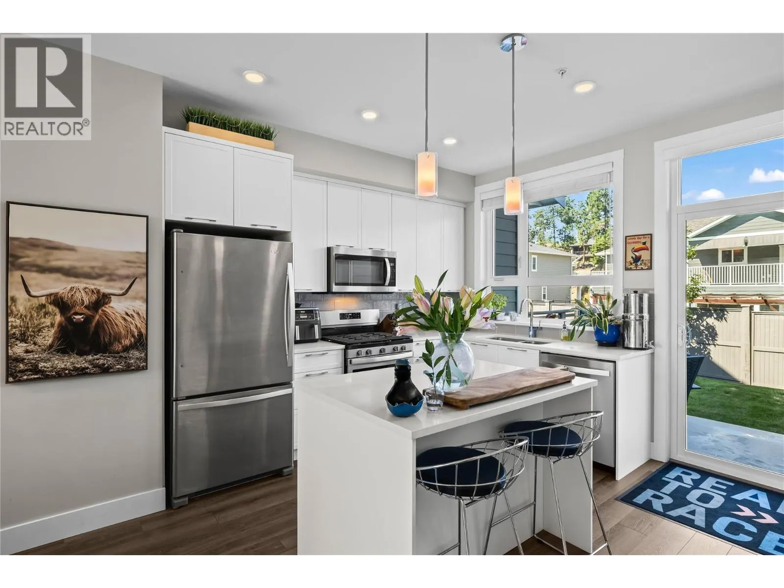
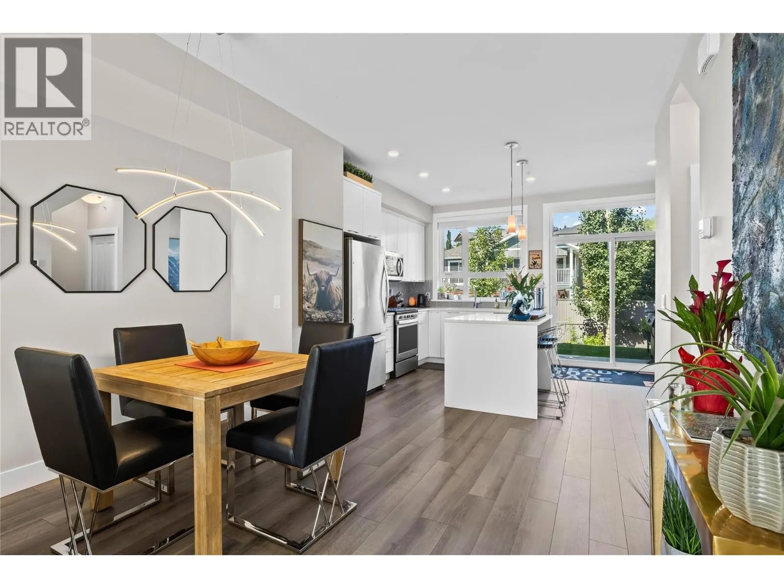
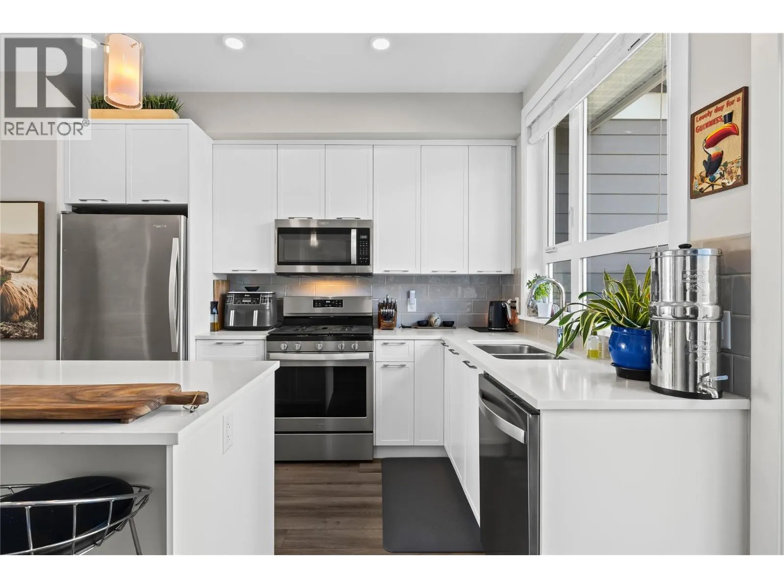
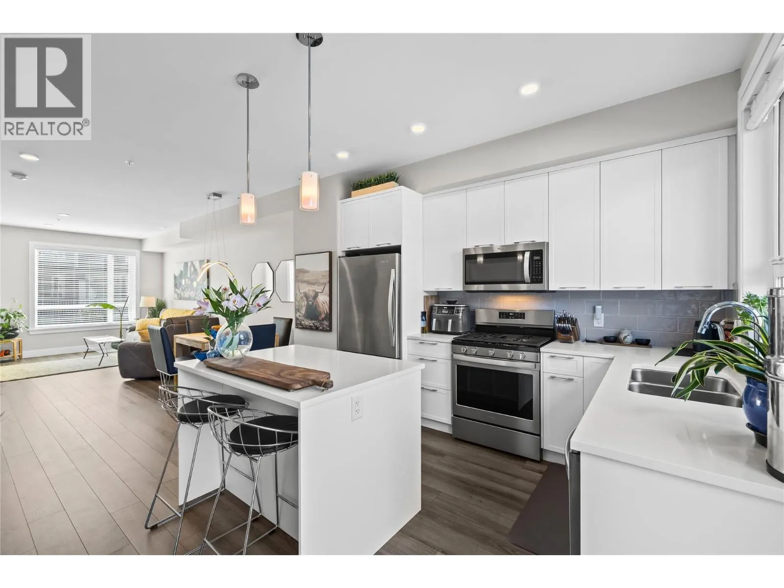
Welcome to this beautifully maintained 2-bedroom plus den townhouse in the heart of Lake Country, offering the perfect blend of comfort, convenience, and low-maintenance living. Ideal for first-time buyers, downsizers, or investors, this spacious and bright home features an open-concept layout with large windows, modern finishes, and plenty of natural light throughout. The stylish kitchen boasts stainless steel appliances, ample cabinet space, and a breakfast bar/island, seamlessly connecting to the dining and living areas, perfect for entertaining or relaxing at home. The two generously sized bedrooms include a serene primary retreat with 2 closets and ensuite access. The versatile den makes an ideal home office, guest space, or hobby room. Enjoy your morning coffee or evening wine on the back patio while taking in the beautiful Okanagan surroundings. Additional highlights include in-suite laundry, a double tandem garage with room for all the toys plus driveway parking, and access to nearby walking trails, parks, schools, and shopping. Located just minutes from Okanagan Lake, Kalamalka Lake and Wood Lake plus Beasley Park, and local wineries. This townhouse offers a peaceful lifestyle with easy access to all the amenities Lake Country has to offer. Don't miss this opportunity to call one of the Okanagan’s most desirable communities home! (id:10452)
Property Details
Full Property Details
Interior
Bedrooms
2
Washrooms
2.0
Square Footage
1254 sqft
Heating Type
Forced air, Geothermal
Air Conditioning
Central air conditioning
Kitchens
1
Full Bathrooms
2
Half Bathrooms
0
Flooring Type
Carpeted, Ceramic Tile, Laminate
Exterior
Acreage
under 1 acre
Parking Spaces
3
Garage Spaces Y/N
Yes
Road Type
Cul de sac
Roof Material
Asphalt shingle
Land Amenities
Public Transit, Park, Recreation
Building Description
Style
Multi-level
Home Type
Townhome
Subtype
Att/Row/Townhouse
Year Built
2021
Exterior
Brick, Other
Sewers
Municipal sewage system
Water Supply
Municipal water
Fire Protection
Sprinkler System-Fire
Architectural Style
Multi-level
Community
Community
Lake Country North West
Area Code
Lake Country
Features
Family Oriented, Pets Allowed, Rentals Allowed
Taxes & Fees
Maintenance Fee
$293.93
Other
Virtual Tour Link
Pets
Yes
Room Types
| Room | Dimensions | Area | Description |
|---|---|---|---|
| 3pc Ensuite bath | 8'3'' x 5' | 41.25 sqft | - |
| 4pc Bathroom | 4'11'' x 7'10'' | 38.51 sqft | - |
| Bedroom | 9'9'' x 11'6'' | 112.12 sqft | - |
| Dining room | 11'9'' x 6'7'' | 77.35 sqft | - |
| Kitchen | 15'1'' x 13'7'' | 204.88 sqft | - |
| Living room | 15'1'' x 15'4'' | 231.28 sqft | - |
| Office | 8'4'' x 6'5'' | 53.47 sqft | - |
| Primary Bedroom | 12'9'' x 11'5'' | 145.56 sqft | - |
| Storage | 8'3'' x 3'2'' | 26.12 sqft | - |
Est. mortgage
$2,162/mo

Tyler Zeeman
Royal LePage Kelowna
Listed by Tammy Gagnon
2 days on site
Listing Broker
REMAX Kelowna
Courtesy
REMAX Kelowna