1 / 50
For Sale
$919,000
4 bd · 2.5 ba · 2,409 sq ft
13009 Gibbons Drive, Lake Country V4V2S4
MLS®# 10400432
Est. mortgage
$3,486/mo
About This Home
Property Type
House, Ranch
Parking
Garage: Yes, 2 parking
MLS #
10400432
Size
2409 sqft
Basement
Full
Year Built
2016
Maintenance Fee
$170.99
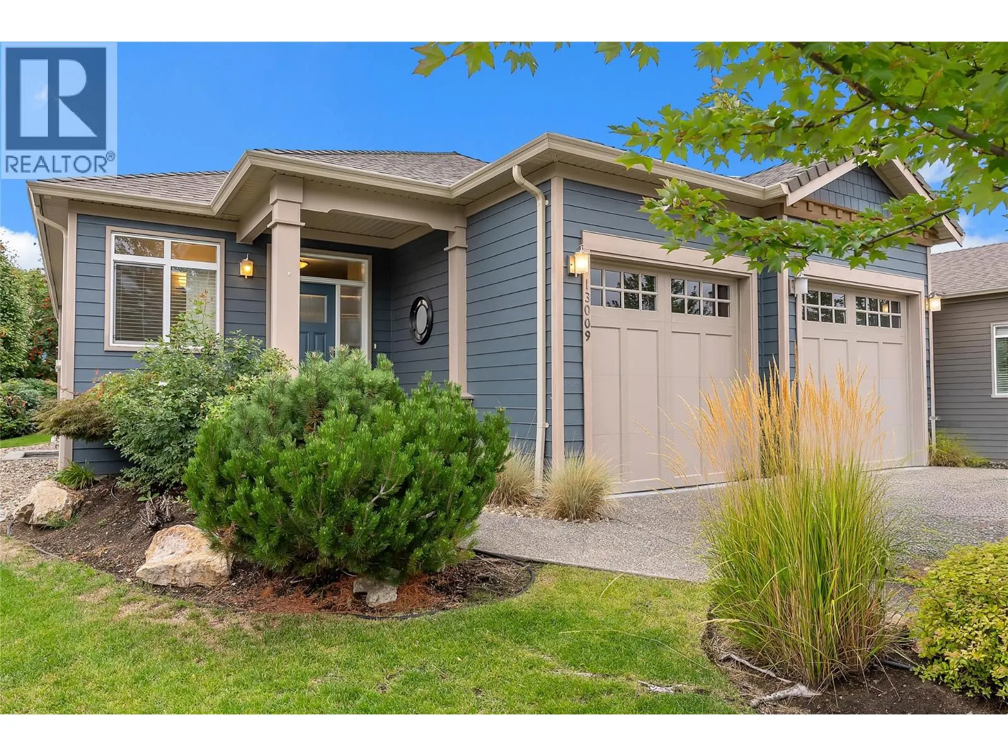
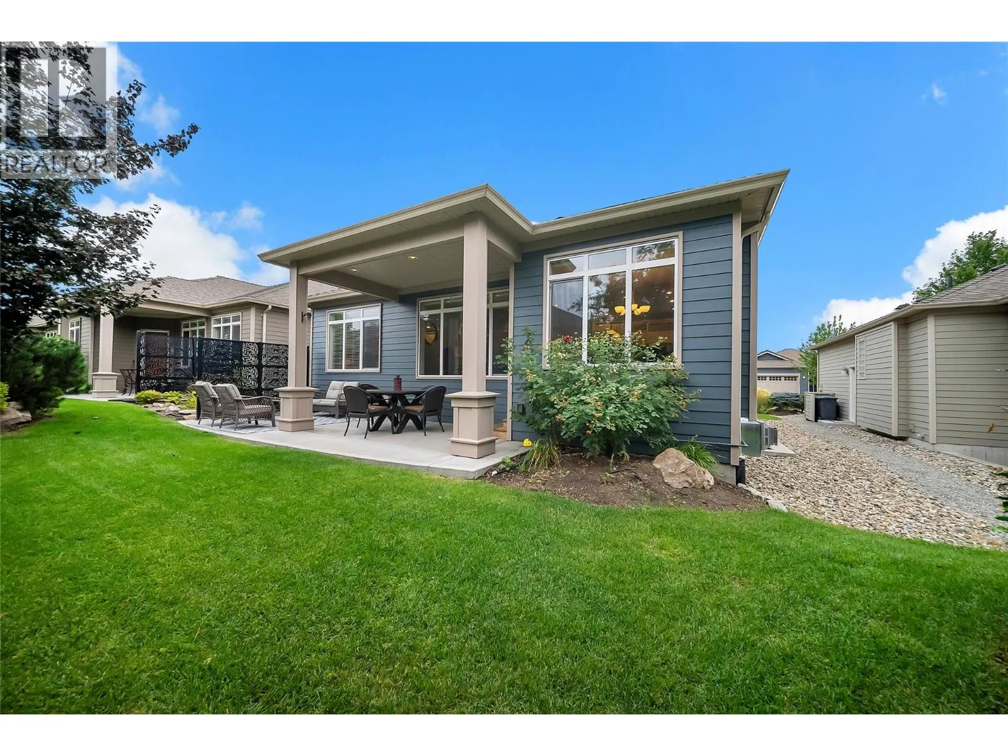
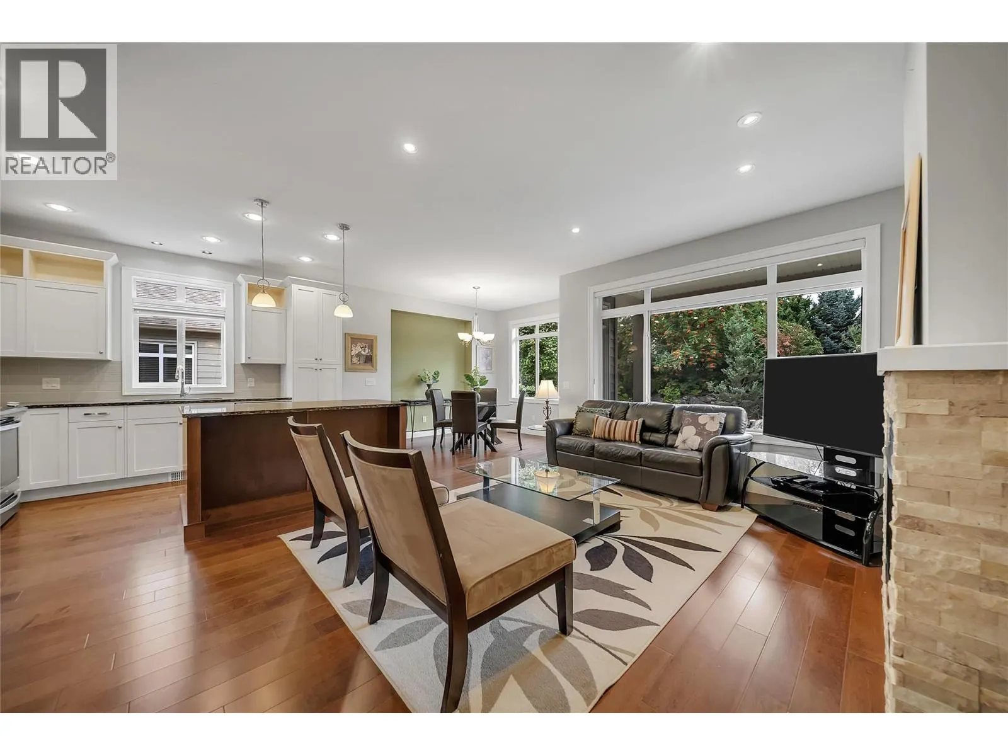
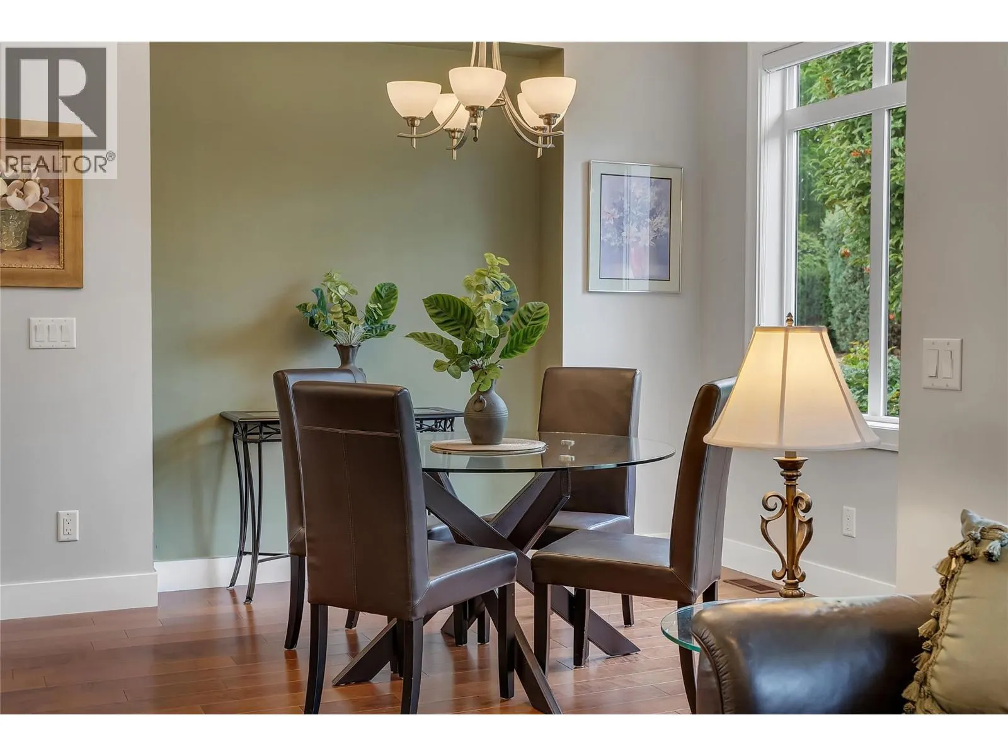
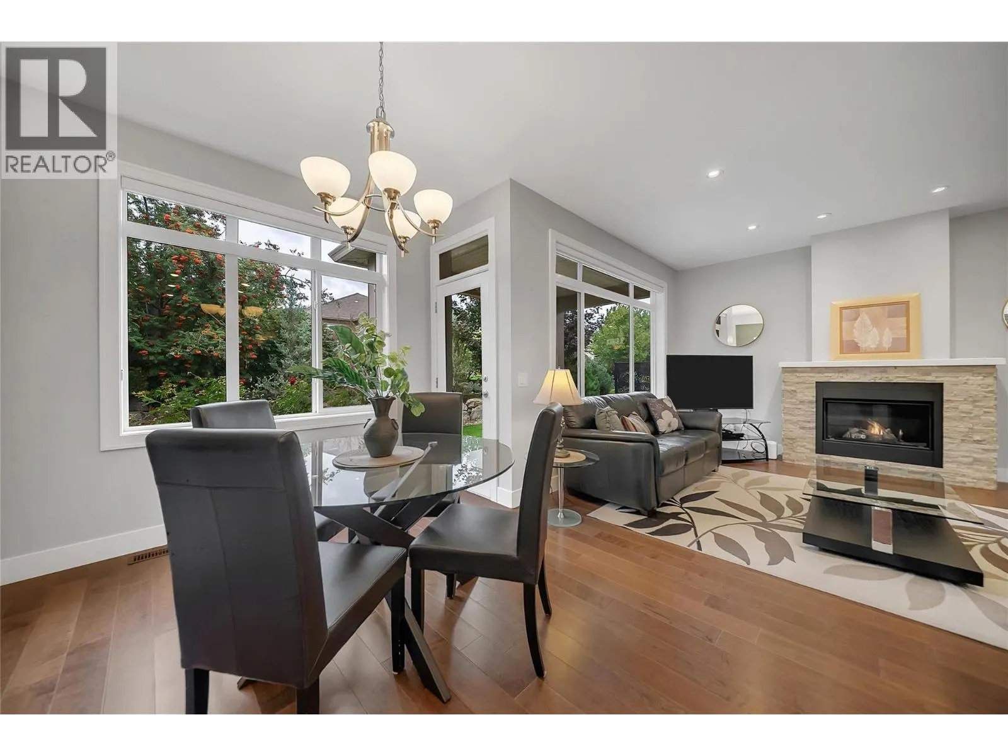
Experience the charm and comfort of this beautifully maintained 2,409 sq. ft. 4 bedroom, 3 bathroom home in the desirable “Cadence at the Lakes”, a 55+ Community! The bright and spacious open-concept main floor showcases hardwood flooring, high ceilings and a thoughtfully appointed kitchen featuring stainless steel appliances, gas range cooking, two-toned cabinetry and granite countertops. Enjoy direct access off of the kitchen-dining and living areas to the four-season, semi-covered deck and a manicured backyard-perfect for relaxing or entertaining. The main floor primary bedroom features a spacious walk-in closet, built-in wall cabinetry and a 5-piece ensuite with heated flooring. A second bedroom provides wonderful flexibility and can easily be used as a home office, den or guest room. The lower level offers a large family room, two additional bedrooms, a full bathroom and a separate storage area-providing plenty of room for family, guests, hobbies and everyday living. Additional highlights include two gas fireplaces, an attached double garage with epoxy flooring and geothermal heating and cooling with quarterly payments of approximately $298.56 Enjoy resort-style living with access to the outdoor pool and hot tub. Low strata fees include landscaping, yard maintenance and snow removal. Located close to shopping, recreation, and everyday amenities, this exceptional home offers comfort and convenience—with the option for a fully furnished, turn-key purchase. (id:10452)
Property Details
Full Property Details
Interior
Bedrooms
4
Washrooms
2.5
Square Footage
2409 sqft
Basement
Full
Heating Source
Electric
Heating Type
In Floor Heating, Geothermal
Air Conditioning
Geothermal
Kitchens
1
Full Bathrooms
3
Half Bathrooms
1
Fireplace Type
Free Standing Metal,Insert
Flooring Type
Carpeted, Wood, Vinyl
Exterior
Acreage
0.1 ac|under 1 acre
Waterfront
Other
Parking Spaces
2
Garage Spaces Y/N
Yes
Roof Material
Asphalt shingle
Land Amenities
Recreation, Shopping
Building Description
Style
Ranch
Home Type
House
Subtype
House
Year Built
2016
Exterior
Other
Sewers
Municipal sewage system
Water Supply
Municipal water
Fire Protection
Smoke Detector Only
Architectural Style
Ranch
Community
Community
Lake Country North West
Area Code
Lake Country
Features
Adult Oriented, Seniors Oriented
Taxes & Fees
Maintenance Fee
$170.99
Other
Virtual Tour Link
Room Types
| Room | Dimensions | Area | Description |
|---|---|---|---|
| 2pc Bathroom | 5'0'' x 6'1'' | 30.42 sqft | - |
| 4pc Bathroom | 9'10'' x 5'6'' | 54.08 sqft | - |
| 5pc Ensuite bath | 8'11'' x 8'6'' | 75.79 sqft | - |
| Bedroom | 11'4'' x 13'8'' | 154.89 sqft | - |
| Bedroom | 12' x 13'7'' | 163 sqft | - |
| Bedroom | 12'11'' x 10'10'' | 139.93 sqft | - |
| Dining room | 8'8'' x 11'9'' | 101.83 sqft | - |
| Laundry room | 6'1'' x 9'3'' | 56.27 sqft | - |
| Living room | 17'6'' x 10'9'' | 188.12 sqft | - |
| Other | 19'8'' x 17'10'' | 350.72 sqft | - |
| Primary Bedroom | 18'5'' x 14'2'' | 260.9 sqft | - |
| Recreation room | 21'11'' x 21'7'' | 473.03 sqft | - |
Est. mortgage
$3,486/mo

Tyler Zeeman
Royal LePage Kelowna
Listed by Staccie Bracken-Horrocks
68 days on site
Listing Broker
Royal LePage Kelowna
Courtesy
Royal LePage Kelowna






