1 / 49
For Sale
$1,299,000
3 bd · 2.5 ba · 2,400 sq ft
10342 Long Road, Lake Country V4V0A9
MLS®# 10400669
Est. mortgage
$4,928/mo
About This Home
Property Type
House
Parking
Garage: Yes, 4 parking
MLS #
10400669
Size
2400 sqft
Year Built
2021
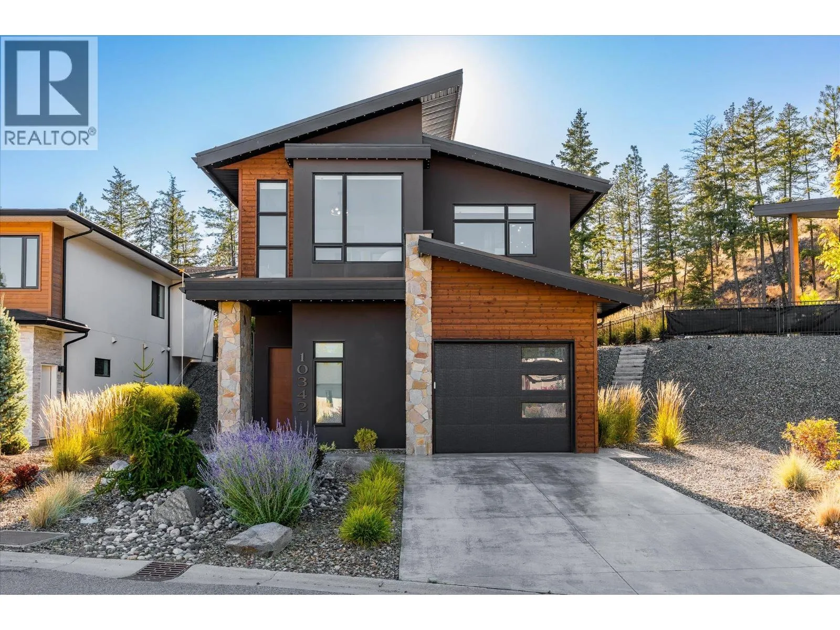
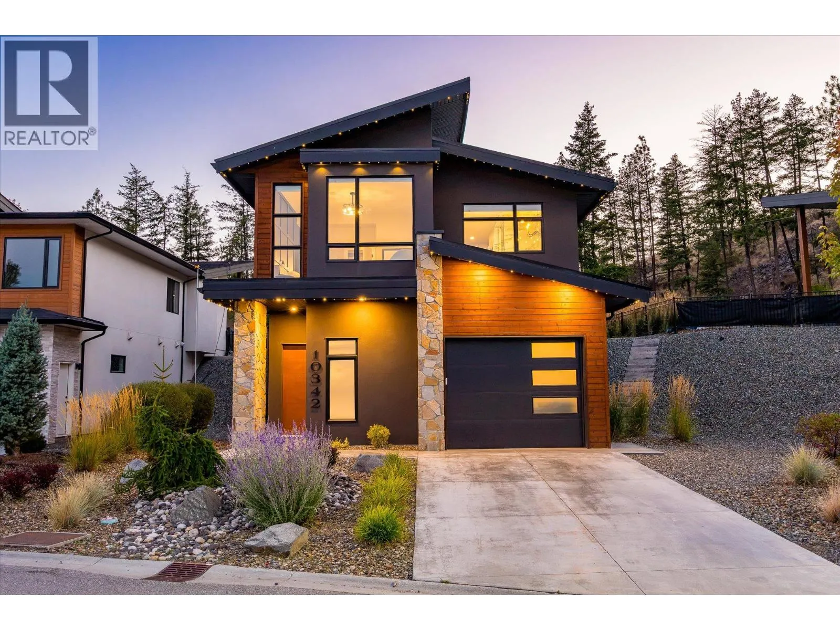
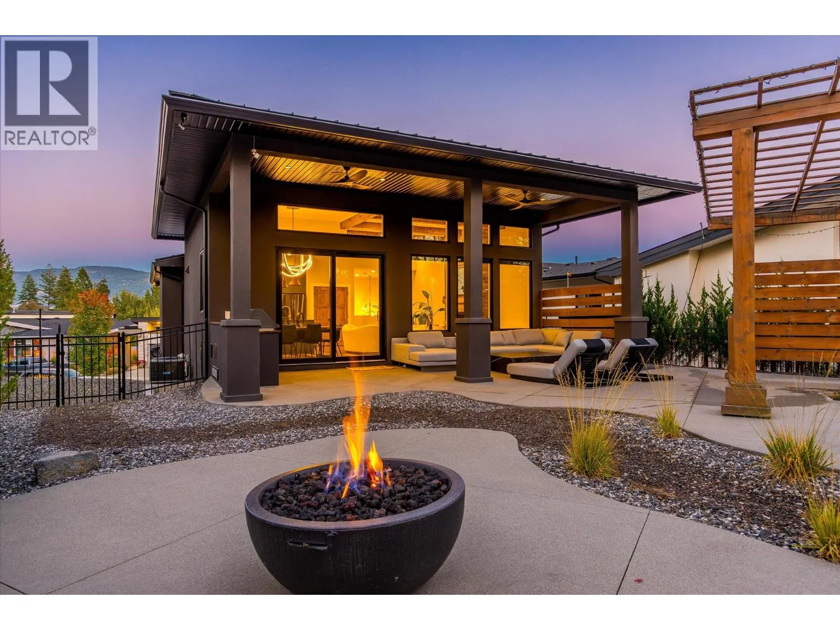
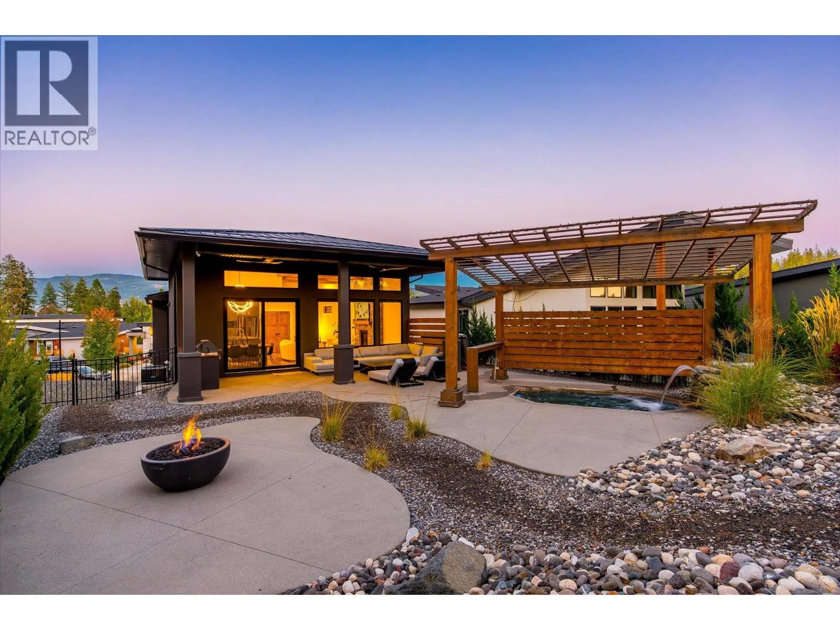
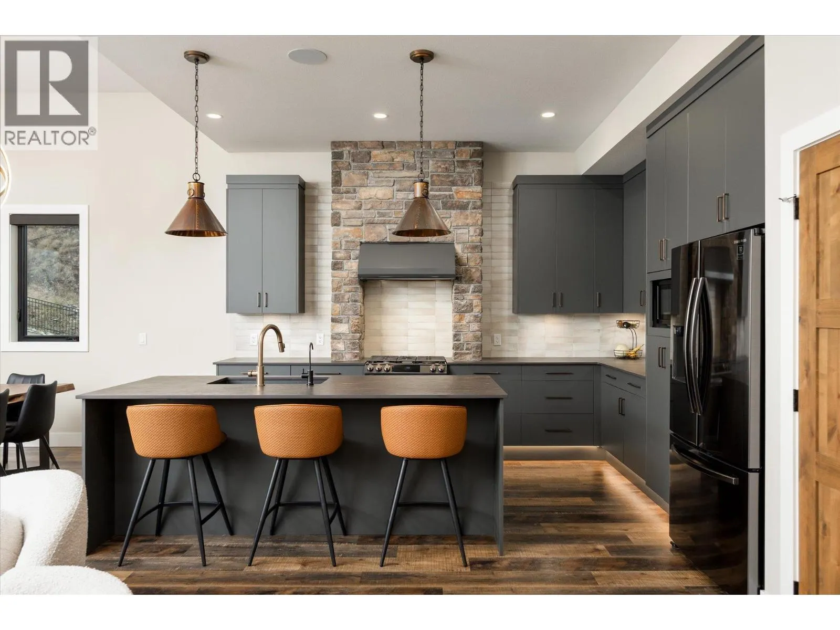
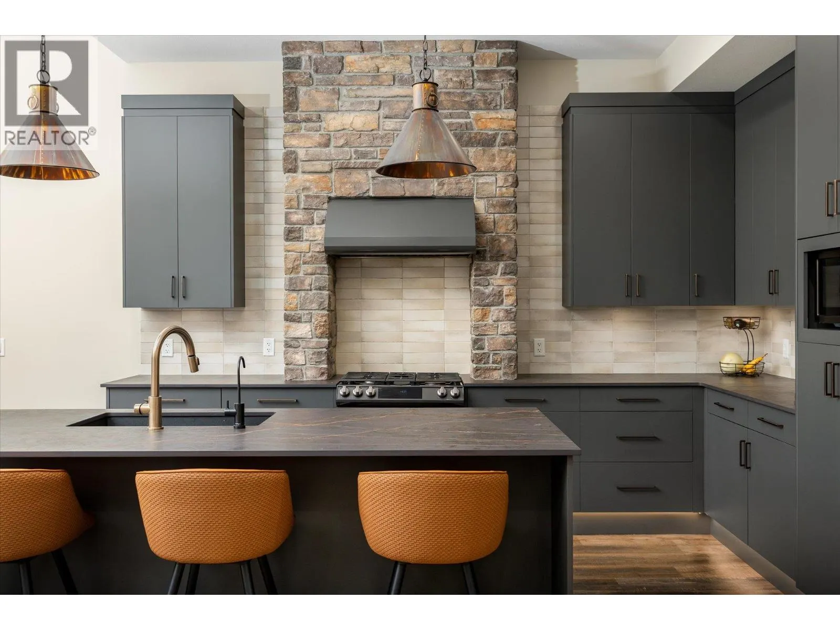
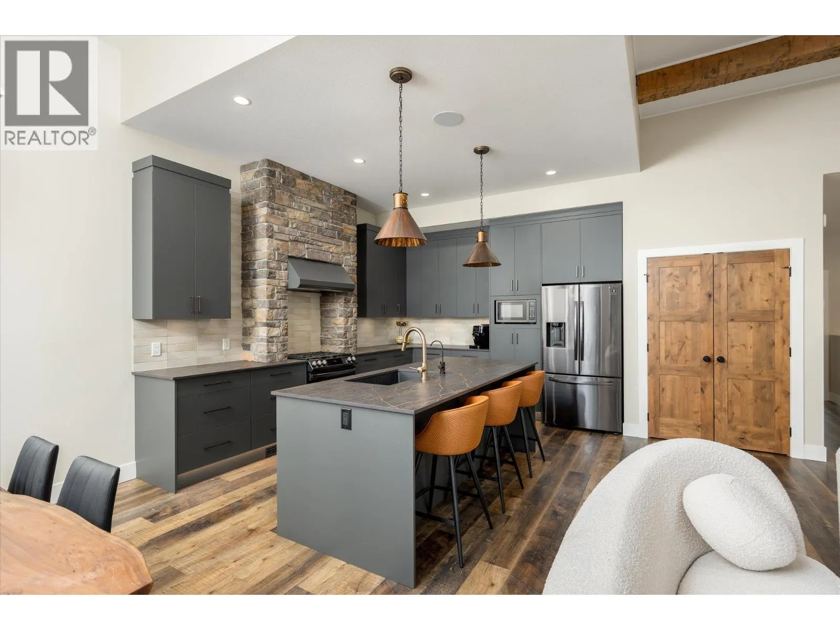
Welcome to Lakestone, a premier neighbourhood in the hills of Lake Country, BC. This pristine, fully custom built home boasts an incredible backyard, and premium finishes throughout. The great room, framed by beautiful wood beams and anchored by a stone-clad gas fireplace, provides plenty of space to entertain. The kitchen features custom charcoal-coloured cabinetry, clad in rich leather finish granite, with a full pantry and dark stainless appliances. The primary wing is stunning, with a spacious bedroom, expansive windows with power blinds, and a simply incredible ensuite bathroom. The dual vanity has a concrete-effect sink, with leather finish granite, and backlit mirror. Heated tile floors provide comfort,and the same tile completes the steam shower with body jets, and into an accent wall perfectly framing the soaker tub. The large walk-in closet features custom cabinetry, and provides easy access to the laundry room. The main level powder room has further custom finishes, including copper sink. Downstairs are two additional bedrooms, with another large full bathroom with dual vanities and heated floors, plus a cozy media room for movie nights. The backyard is an entertainer’s dream, with an outdoor kitchen, large covered patio, gas fire pit, beautiful concrete work, and low maintenance landscaping. Finally, you’ll love the large concrete built-in hot tub/plunge pool with a gorgeous water feature, and a pergola for privacy. This home is a fantastic example of design, materials, and location all coming together to create something special. Double tandem garage, driveway, and plenty of street parking. This home is located a short distance from multiple trails. Take advantage of the Lakestone amenity centre, with pool, gym, and pickle ball courts. (id:10452)
Property Details
Full Property Details
Interior
Bedrooms
3
Washrooms
2.5
Square Footage
2400 sqft
Heating Type
Forced air, See remarks
Air Conditioning
Central air conditioning
Kitchens
1
Full Bathrooms
3
Half Bathrooms
1
Fireplace Type
Unknown
Flooring Type
Carpeted, Tile, Vinyl
Exterior
Acreage
0.2 ac|under 1 acre
Parking Spaces
4
Garage Spaces Y/N
Yes
Roof Material
Asphalt shingle
Land Amenities
Golf Nearby, Airport, Park
Building Description
Home Type
House
Subtype
House
Year Built
2021
Exterior
Stone, Stucco, Wood siding
Sewers
Municipal sewage system
Water Supply
Municipal water
Fire Protection
Smoke Detector Only
Community
Community
Lake Country South West
Area Code
Lake Country
Features
Family Oriented, Pets Allowed
Other
Virtual Tour Link
Pets
Yes
Room Types
| Room | Dimensions | Area | Description |
|---|---|---|---|
| 2pc Bathroom | 6'0'' x 4'11'' | 29.5 sqft | - |
| 4pc Bathroom | 7'10'' x 8'0'' | 62.67 sqft | - |
| 5pc Ensuite bath | 11'9'' x 19'1'' | 224.23 sqft | - |
| Bedroom | 11'10'' x 12'9'' | 150.88 sqft | - |
| Bedroom | 8'8'' x 13'1'' | 113.39 sqft | - |
| Dining room | 11'7'' x 12'0'' | 139 sqft | - |
| Kitchen | 11'7'' x 12'3'' | 141.9 sqft | - |
| Laundry room | 8'0'' x 6'1'' | 48.67 sqft | - |
| Living room | 11'9'' x 19'0'' | 223.25 sqft | - |
| Mud room | '0'' x '0'' | 0 sqft | - |
| Other | 12'8'' x 7'5'' | 93.94 sqft | - |
| Primary Bedroom | 13'2'' x 19'1'' | 251.26 sqft | - |
Est. mortgage
$4,928/mo

Tyler Zeeman
Royal LePage Kelowna
Listed by Nate Cassie
56 days on site
Listing Broker
Sotheby's International Realty Canada
Courtesy
Sotheby's International Realty Canada






