1 / 90
For Sale
$1,898,000
3 bd · 2.5 ba · 3,320 sq ft
1666 Lakestone Drive, Lake Country V4V2T4
MLS®# 10401116
Est. mortgage
$7,200/mo
About This Home
Property Type
House, Contemporary, Ranch
Parking
Garage: Yes, 4 parking
MLS #
10401116
Size
3320 sqft
Basement
Full
Year Built
2016
Maintenance Fee
$141.63
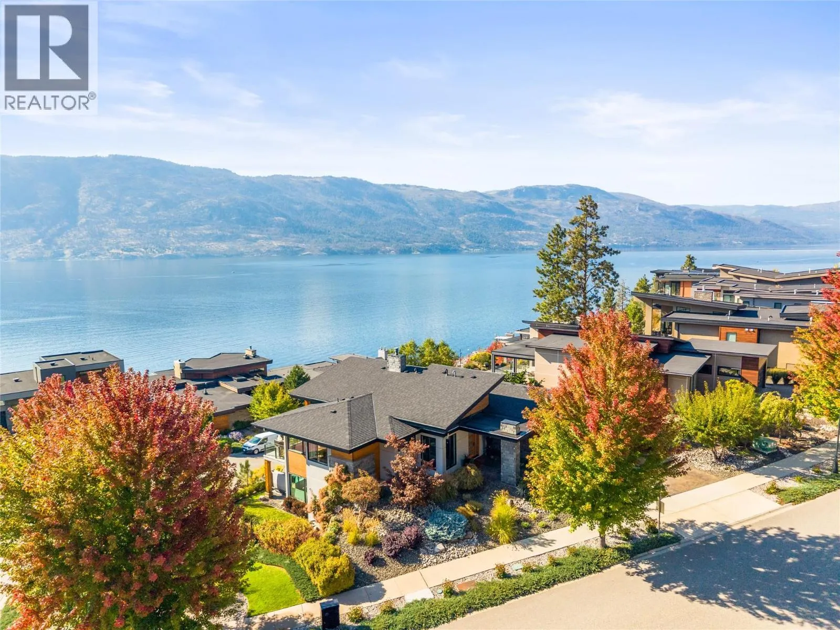
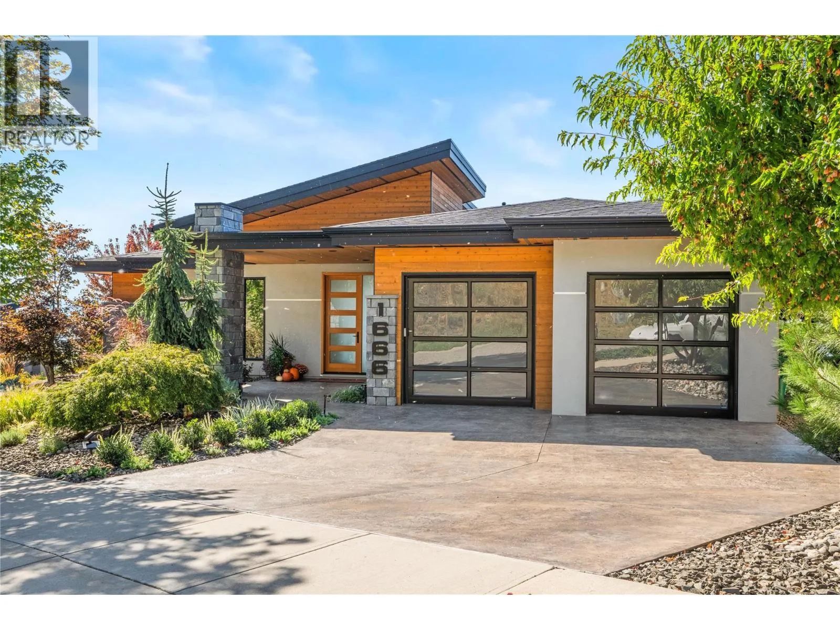
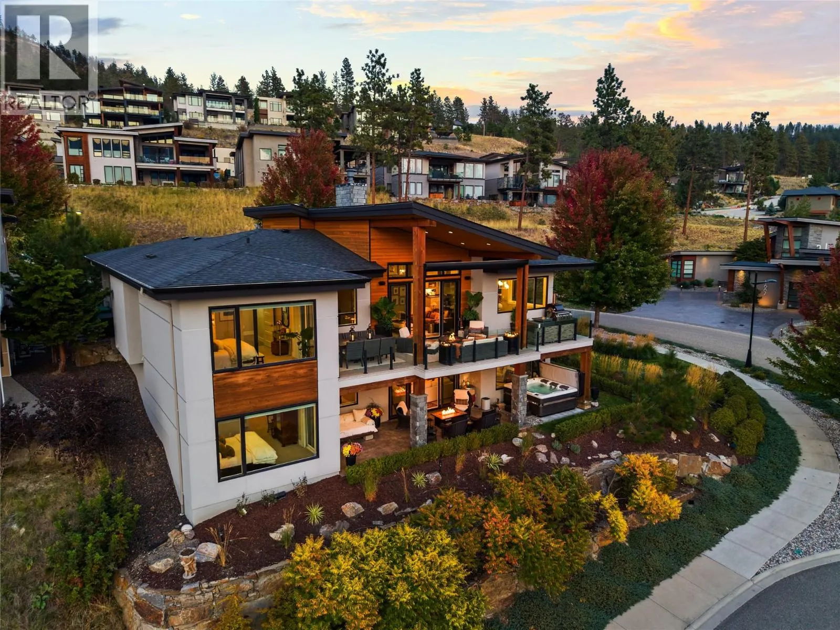
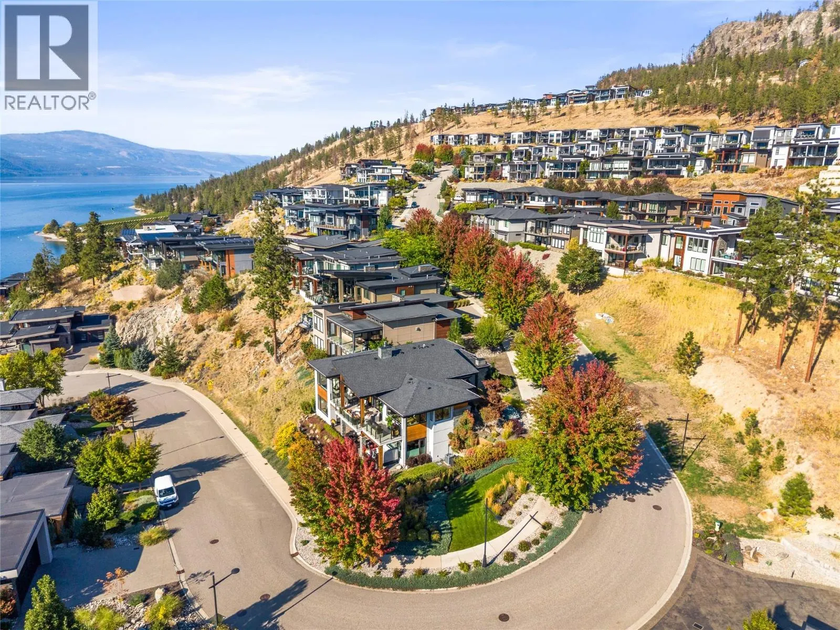
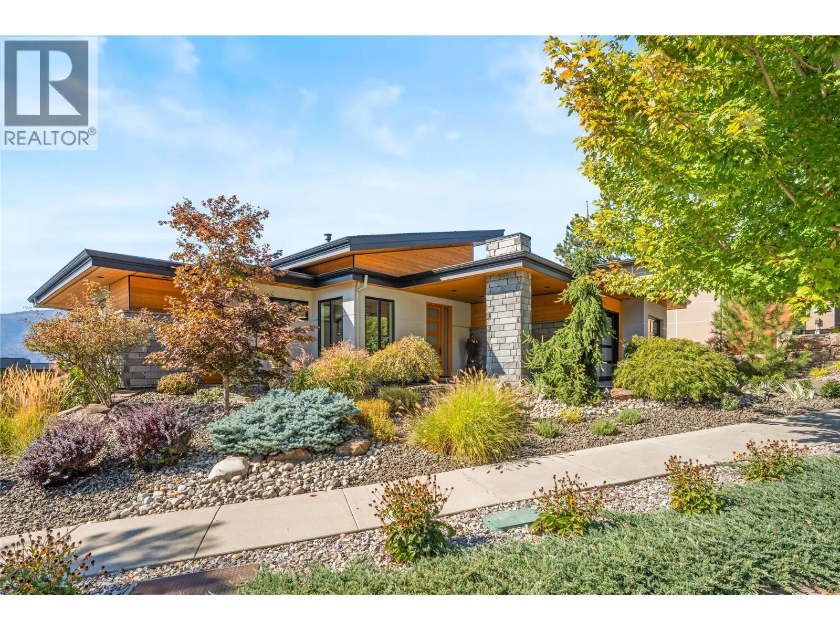
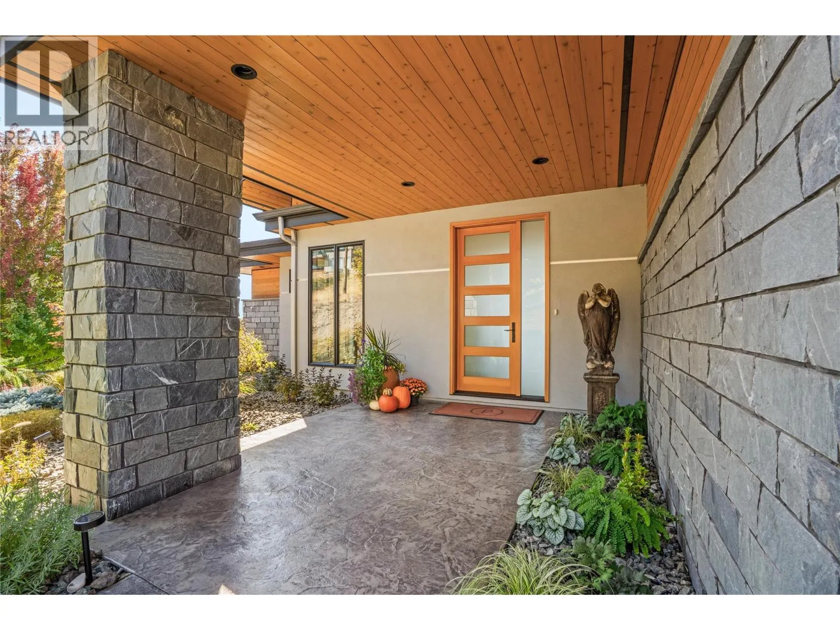
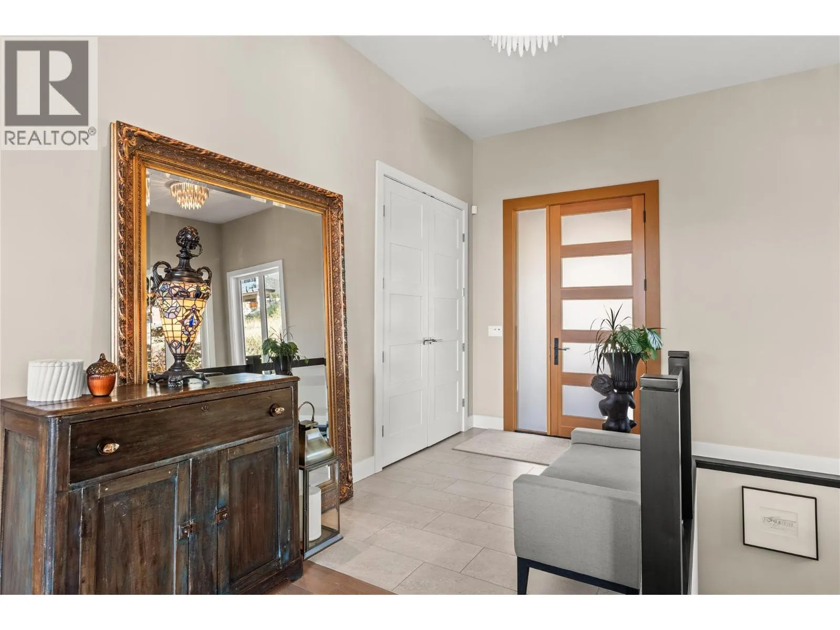
Enjoy sophisticated Okanagan living in this tastefully designed walk-out rancher, where refined interiors seamlessly embrace spectacular outdoor living & expansive panoramic views of Okanagan Lake from almost every room. Enjoy resort-style amenities like no other, including 30+ km of hiking & biking trails, two private clubhouses (one with an elevator), luxurious pools, fitness facilities, pickleball courts, rooftop terrace & direct beach access. This impeccable home features an inviting open concept, perfect for entertaining, with large covered deck spaces capturing stunning southwest sunsets over the lake. A glass-enclosed, lake-view executive office provides an exceptional workspace, while the new high-end oversized hot tub with interchangeable jet packs awaits your evening soak on the lower patio. In the mornings, enjoy a stroll - coffee in hand, through your gardens as the sun peeks up over the mountain. A professionally installed & labelled dedicated boat buoy, securely anchored with two chains, was added in 2026 and is the last buoy permitted in the Lakestone community—just a short paddle from the beachfront dock. You won't get bored biking to wineries, artist studios, restaurants & local markets for farm-fresh eggs & produce from here! Dozens of golf courses are within a 15–30 minute drive, with an international airport just 15 minutes away. A rare opportunity to embrace the best of the Okanagan where everyday feels like a vacation. (id:10452)
Property Details
Full Property Details
Interior
Bedrooms
3
Washrooms
2.5
Square Footage
3320 sqft
Basement
Full
Heating Type
Forced air, See remarks
Air Conditioning
Central air conditioning
Kitchens
1
Full Bathrooms
3
Half Bathrooms
1
Fireplace Type
Unknown
Flooring Type
Carpeted, Tile, Vinyl
Exterior
Acreage
0.16 ac|under 1 acre
Waterfront
Waterfront nearby
Parking Spaces
4
Garage Spaces Y/N
Yes
Roof Material
Asphalt shingle,Other
Land Amenities
Airport, Park, Recreation
Building Description
Style
Contemporary, Ranch
Home Type
House
Subtype
House
Year Built
2016
Exterior
Other, Stucco, Wood siding
Sewers
Municipal sewage system
Water Supply
Municipal water
Fire Protection
Security system, Smoke Detector Only
Architectural Style
Contemporary, Ranch
Community
Community
Lake Country South West
Area Code
Lake Country
Features
Recreational Facilities, Pets Allowed
Taxes & Fees
Maintenance Fee
$141.63
Other
Virtual Tour Link
Pets
Yes
Room Types
| Room | Dimensions | Area | Description |
|---|---|---|---|
| Bedroom | 13'6'' x 11'7'' | 156.38 sqft | - |
| Bedroom | 17'4'' x 13'6'' | 234 sqft | - |
| Dining room | 9'10'' x 12'9'' | 125.38 sqft | - |
| Family room | 15'3'' x 12'11'' | 196.98 sqft | - |
| Foyer | 8'7'' x 7'3'' | 62.23 sqft | - |
| Full bathroom | 9'9'' x 11'10'' | 115.38 sqft | - |
| Full ensuite bathroom | 8' x 11' | 88 sqft | - |
| Laundry room | 6'11'' x 11'9'' | 81.27 sqft | - |
| Other | 10' x 18' | 180 sqft | - |
| Pantry | 3'8'' x 7'2'' | 26.28 sqft | - |
| Partial bathroom | Measurements not available x Measurements not available | 0 sqft | - |
| Recreation room | 24'6'' x 29'5'' | 720.71 sqft | - |
Est. mortgage
$7,200/mo

Tyler Zeeman
Royal LePage Kelowna
Listed by Tracie VanAlstyne
54 days on site
Listing Broker
Coldwell Banker Executives Realty
Courtesy
Coldwell Banker Executives Realty






