1 / 59
For Sale
$1,149,900
5 bd · 2.5 ba · 2,731 sq ft
10657 Cheryl Road, Lake Country V4V1W3
MLS®# 10401236
Est. mortgage
$4,362/mo
About This Home
Property Type
House
Parking
Garage: No, 7 parking
MLS #
10401236
Size
2731 sqft
Basement
Crawl space
Year Built
1983
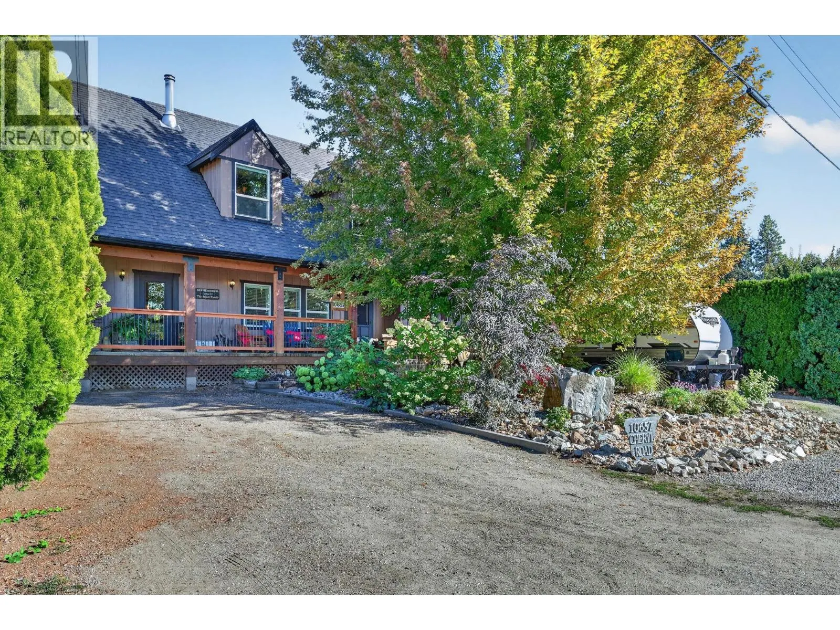
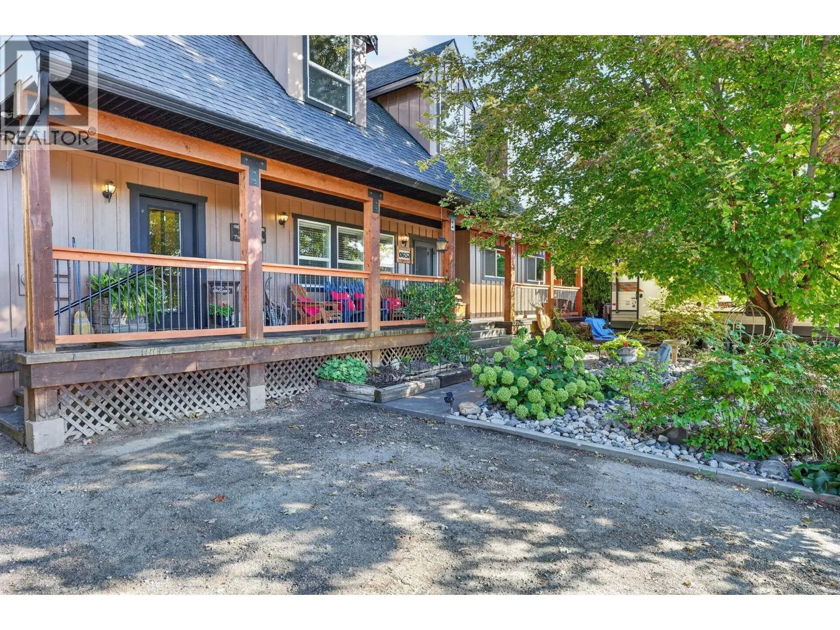
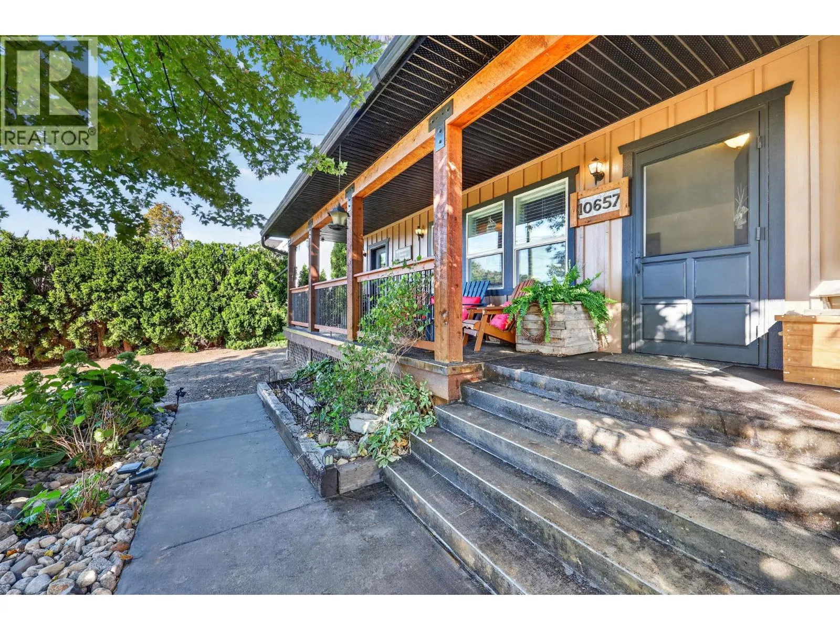
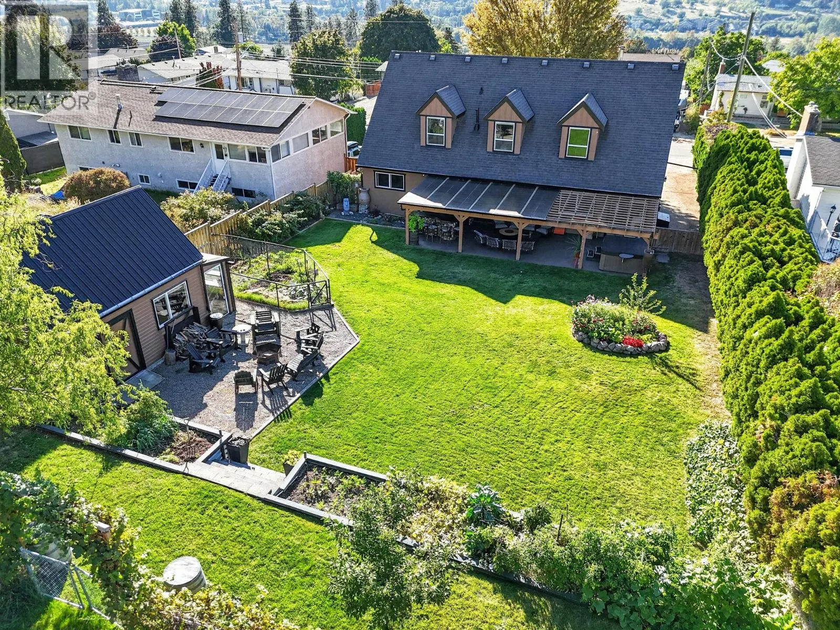
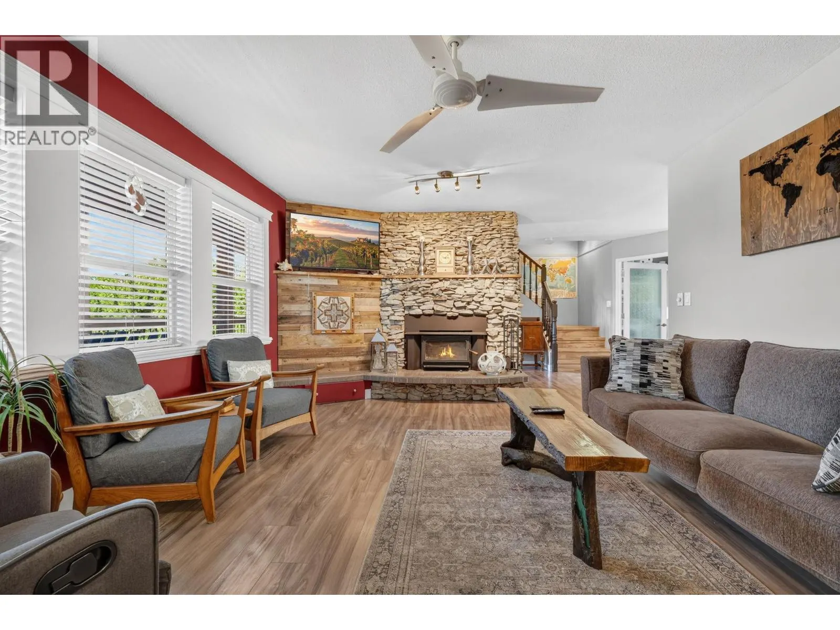
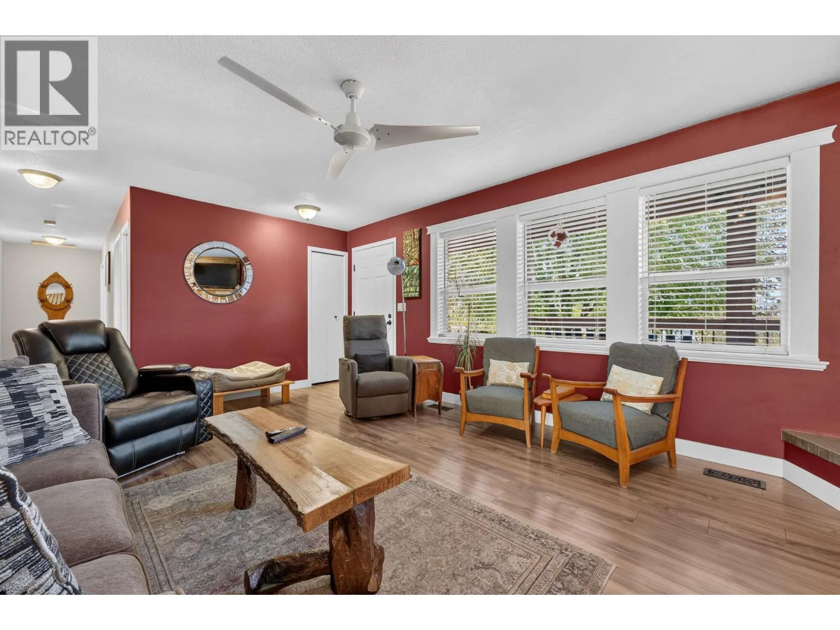
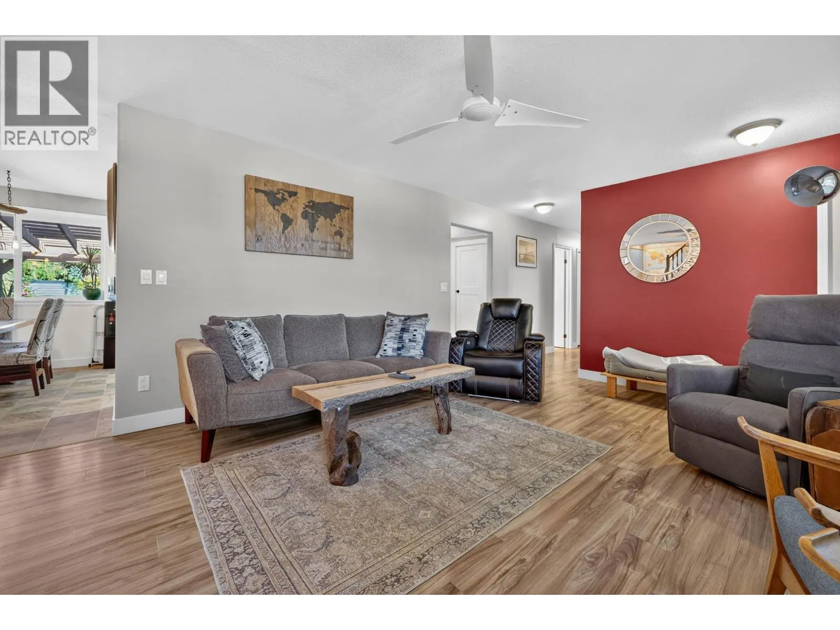
Substantially updated 5-bedroom, 2.5-bathroom home with a second-storey addition completed in 2007, offering plenty of space for the whole family. Solid concrete steps and front porch bring you to the open plan main floor features 3 bedrooms, a convenient laundry room with sliding glass doors to the yard, ideal for pets, and an updated quartz and shaker kitchen (2021) with gas cooktop and built-in oven. The living room is warmed by a cozy wood-burning fireplace, while upstairs you’ll find a spacious family room plus 2 additional bedrooms, creating a fabulous hangout for teens, guests or extended family. The fully fenced backyard backs onto ALR land for added privacy and is designed for outdoor living, with underground irrigation (with a new timer), a spacious pergola-covered sundeck, and an outdoor kitchen complete with fridge, sink and BBQ, plus a gas hookup for a potential fire table, or heater! There’s also a generous detached workshop and separate storage shed and room to relax by an outdoor firepit space. The front side yard offers RV parking with both sewer and power hookups, perfect for your trailer, toys or visiting guests. (id:10452)
Property Details
Full Property Details
Interior
Bedrooms
5
Washrooms
2.5
Square Footage
2731 sqft
Basement
Crawl space
Heating Type
Baseboard heaters, Forced air, See remarks
Air Conditioning
Central air conditioning
Kitchens
1
Full Bathrooms
3
Half Bathrooms
1
Fireplace Type
Insert
Flooring Type
Laminate, Tile, Vinyl
Exterior
Acreage
0.26 ac|under 1 acre
Parking Spaces
7
Garage Spaces Y/N
No
Roof Material
Asphalt shingle
Building Description
Home Type
House
Subtype
House
Year Built
1983
Exterior
Other
Sewers
Municipal sewage system
Water Supply
Private Utility
Community
Community
Lake Country East / Oyama
Area Code
Lake Country
Other
Virtual Tour Link
Room Types
| Room | Dimensions | Area | Description |
|---|---|---|---|
| 2pc Ensuite bath | Measurements not available x Measurements not available | 0 sqft | - |
| 3pc Bathroom | Measurements not available x Measurements not available | 0 sqft | - |
| 4pc Bathroom | Measurements not available x Measurements not available | 0 sqft | - |
| Bedroom | 19'8'' x 13'9'' | 270.42 sqft | - |
| Bedroom | 9'4'' x 10'8'' | 99.56 sqft | - |
| Bedroom | 9'5'' x 10'6'' | 98.88 sqft | - |
| Family room | 33'2'' x 27'8'' | 917.61 sqft | - |
| Laundry room | 8'5'' x 7'11'' | 66.63 sqft | - |
| Primary Bedroom | 10'7'' x 11'4'' | 119.94 sqft | - |
| Utility room | 2'9'' x 11'4'' | 31.17 sqft | - |
| Workshop | 12'9'' x 19'1'' | 243.31 sqft | - |
Est. mortgage
$4,362/mo

Tyler Zeeman
Royal LePage Kelowna
Listed by Joanne Willmott
60 days on site
Listing Broker
Royal LePage Kelowna
Courtesy
Royal LePage Kelowna






