1 / 26
For Sale
$440,000
2 bd · 1.0 ba · 1,195 sq ft
5873 Snow Pines Crescent Unit# A, Big White V1P1T4
MLS®# 10401471
Est. mortgage
$1,669/mo
About This Home
Property Type
Townhome, Att/Row/Townhouse
Parking
Garage: No, 1 parking
MLS #
10401471
Size
1195 sqft
Year Built
1998
Maintenance Fee
$206.71
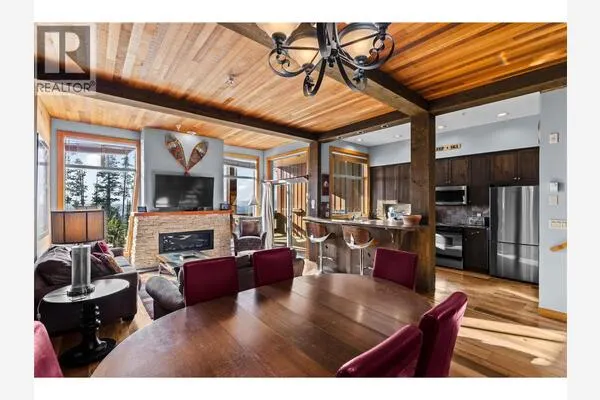
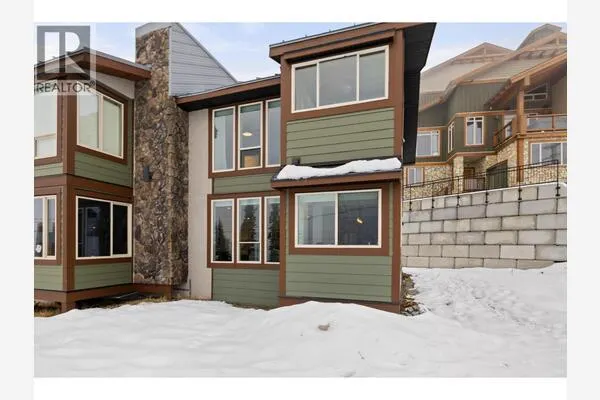
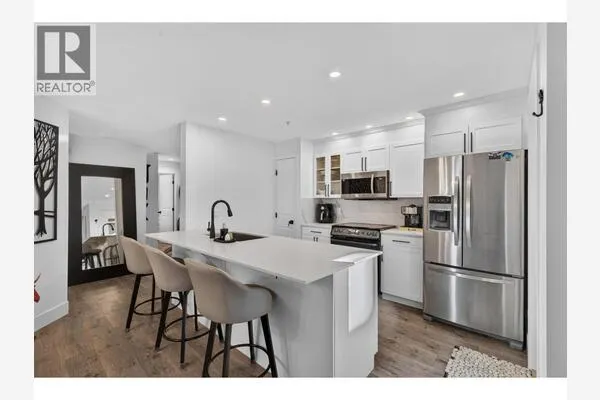
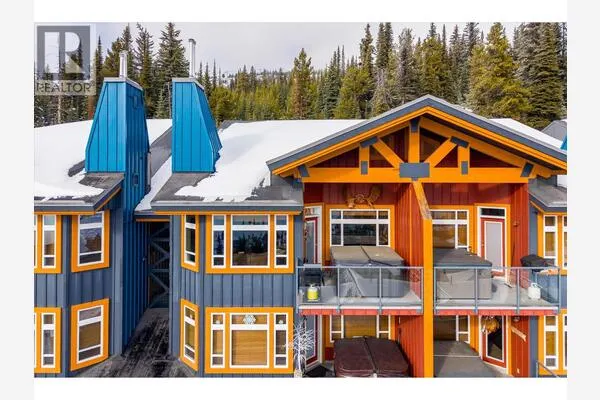
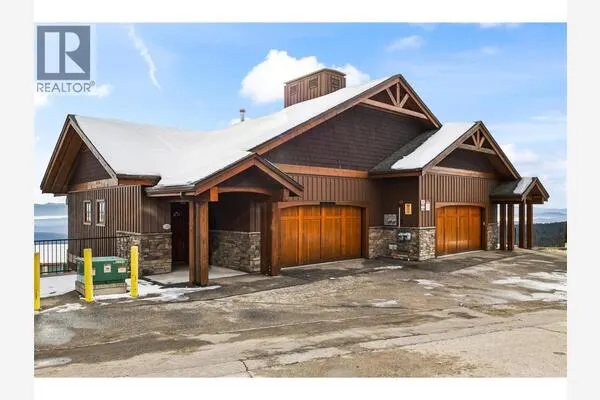
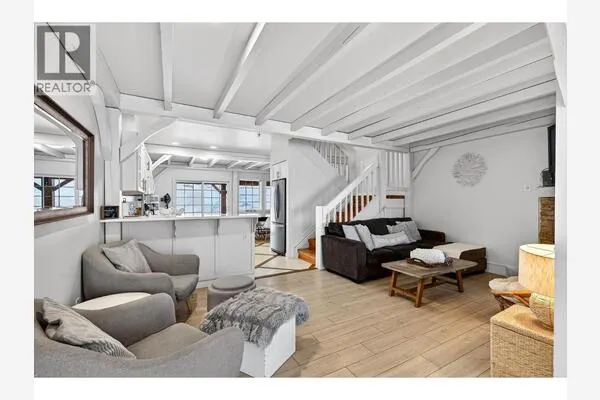
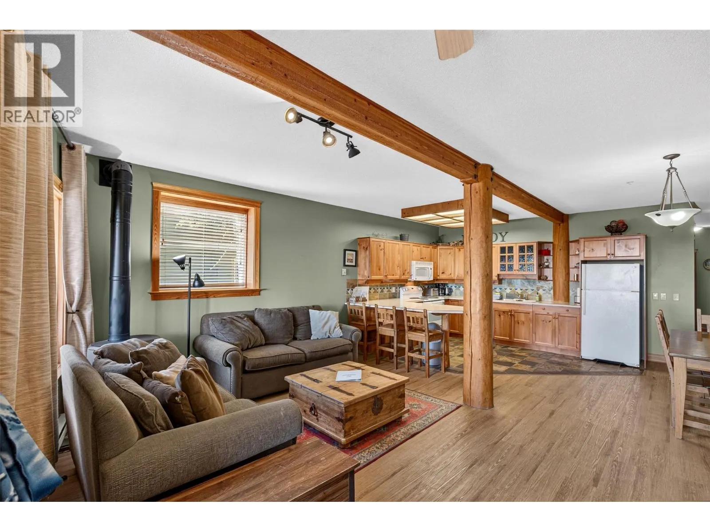
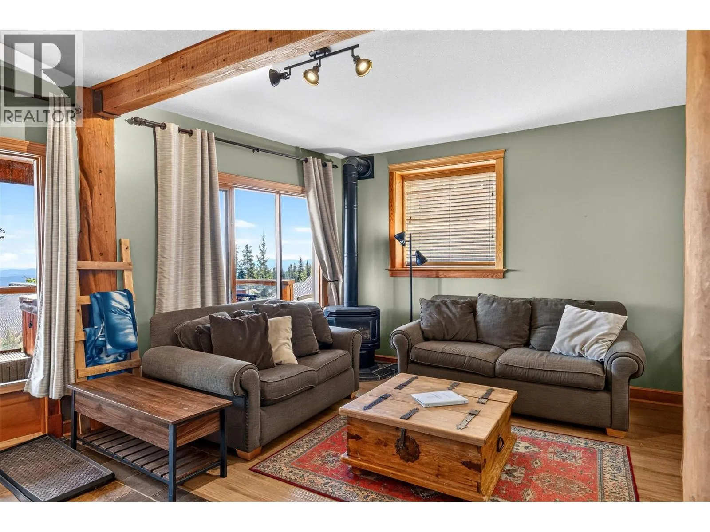
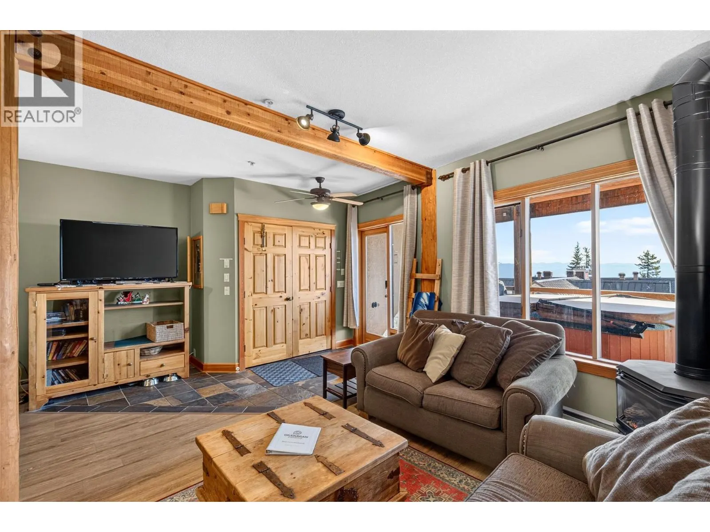
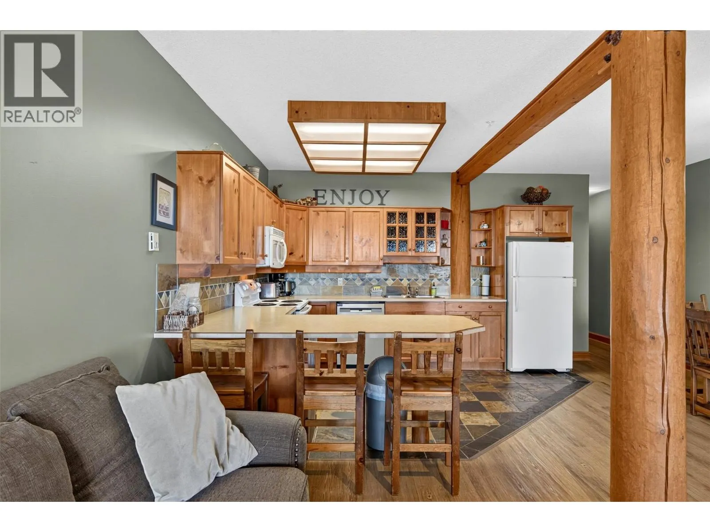
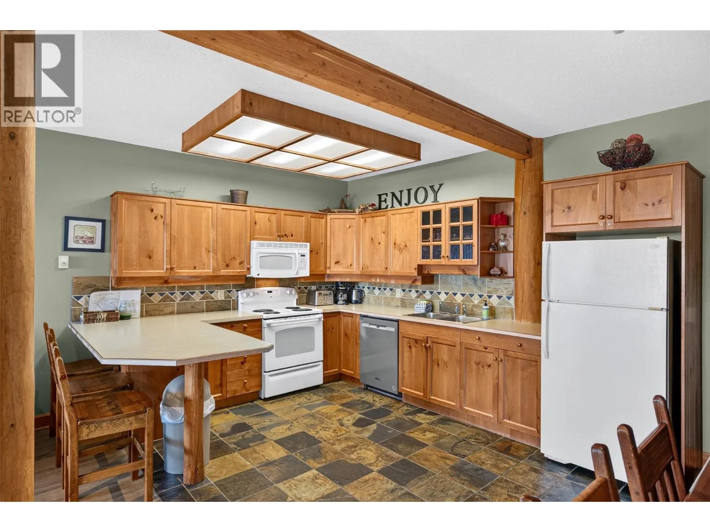
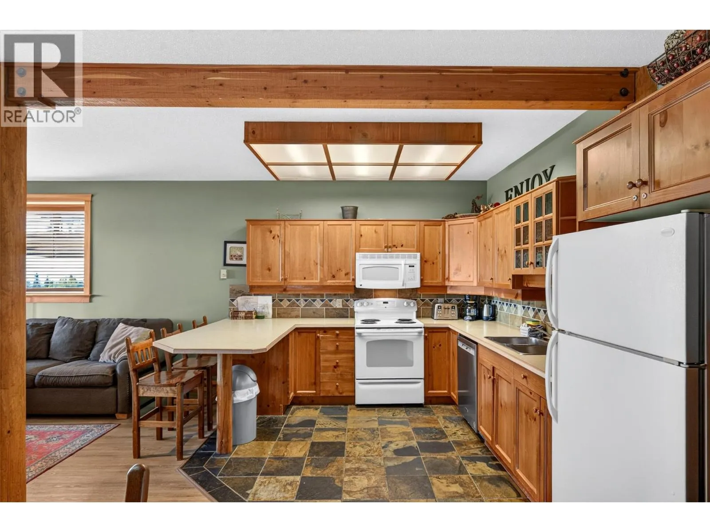
Welcome to your mountain getaway in the heart of Snow Pines Estates at Big White! This bright and inviting 2-bedroom, 1-bathroom home in Krystalline Chalet offers true ski-in/ski-out convenience and is ready to enjoy from day one. The open-concept layout features a spacious kitchen, cozy fireplace, in-suite laundry and plenty of room to relax after a day on the mountain. Step outside onto your private deck and hot tub, where you can unwind while taking in incredible views of the Monashee Mountains. Currently operated as a short-term rental, the property offers flexibility as an investment, personal mountain retreat, or a combination of both. The Village is just a short walk away, putting restaurants, shops and year-round recreation within easy reach. With Kelowna only about 45 minutes away, this is a fantastic opportunity to own at Big White. Enjoy skiing and snowboarding all winter, then return for mountain biking, hiking and everything the mountain has to offer throughout the summer. (id:10452)
Property Details
Full Property Details
Interior
Bedrooms
2
Washrooms
1.0
Square Footage
1195 sqft
Heating Source
Electric
Heating Type
Baseboard heaters
Kitchens
1
Full Bathrooms
1
Half Bathrooms
0
Fireplace Type
Unknown
Exterior
Acreage
under 1 acre
Parking Spaces
1
Garage Spaces Y/N
No
Roof Material
Asphalt shingle
Building Description
Home Type
Townhome
Subtype
Att/Row/Townhouse
Year Built
1998
Sewers
Municipal sewage system
Water Supply
Private Utility
Community
Community
Big White
Area Code
Big White
Features
Pets Allowed
Taxes & Fees
Maintenance Fee
$206.71
Other
Virtual Tour Link
Pets
Yes
Room Types
| Room | Dimensions | Area | Description |
|---|---|---|---|
| 4pc Bathroom | 10'5'' x 8'8'' | 90.28 sqft | - |
| Bedroom | 10'2'' x 12'2'' | 123.69 sqft | - |
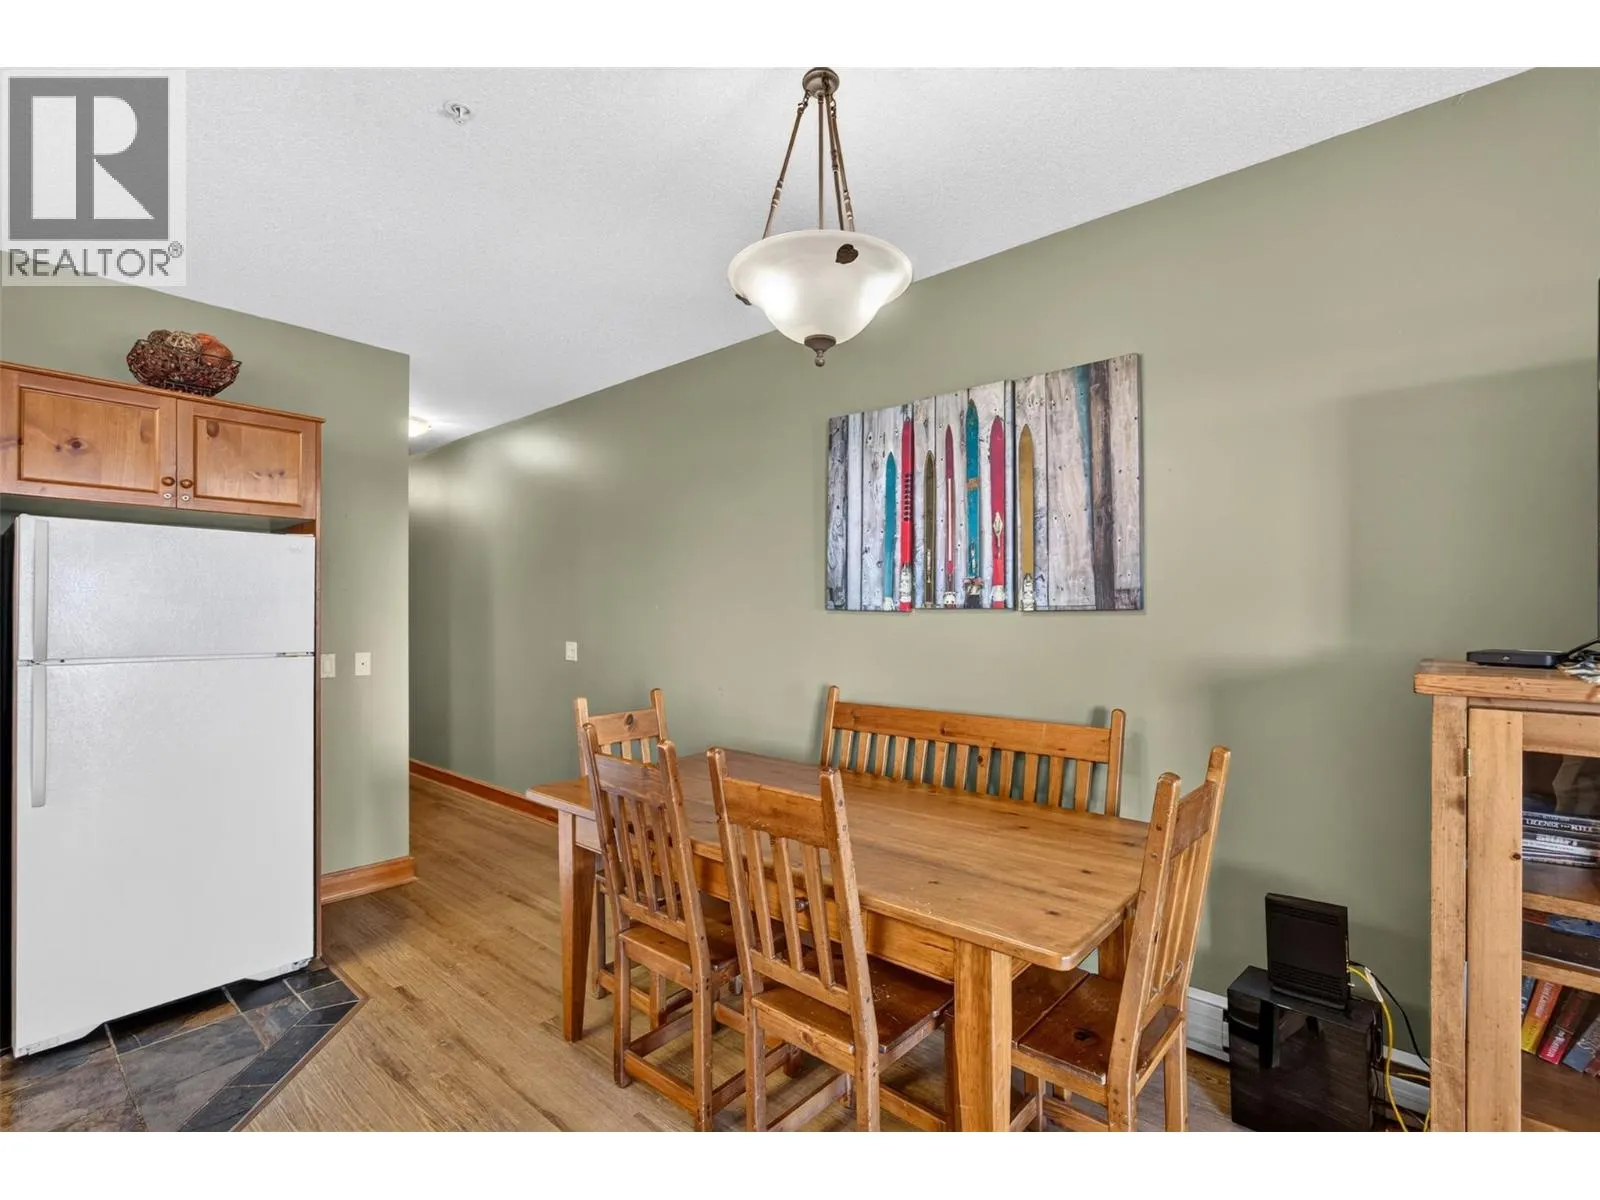
| Dining room | 11'1'' x 8'0'' | 88.67 sqft | - |
| Kitchen | 11'1'' x 10'4'' | 114.53 sqft | - |
| Living room | 15'5'' x 18'4'' | 282.64 sqft | - |
| Primary Bedroom | 9'4'' x 14'8'' | 136.89 sqft | - |
Est. mortgage
$1,669/mo

Tyler Zeeman
Royal LePage Kelowna
Listed by Ian Tang
47 days on site
Listing Broker
Oakwyn Realty Okanagan-Letnick Estates
Courtesy
Oakwyn Realty Okanagan-Letnick Estates