1 / 71
For Sale
$1,775,000
5 bd · 3.5 ba · 4,857 sq ft
13359 Derek Trethewey Drive, Lake Country V4V2W3
MLS®# 10402081
Est. mortgage
$6,734/mo
About This Home
Property Type
House, Multi-level
Parking
Garage: Yes, 4 parking
MLS #
10402081
Size
4857 sqft
Basement
Full
Year Built
2018
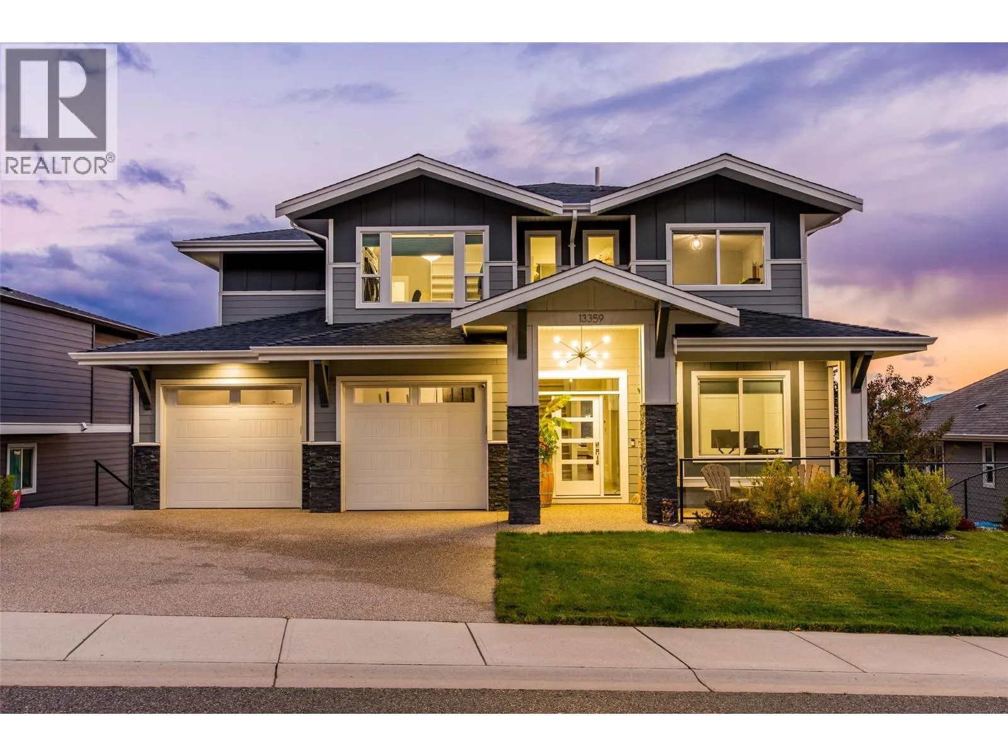
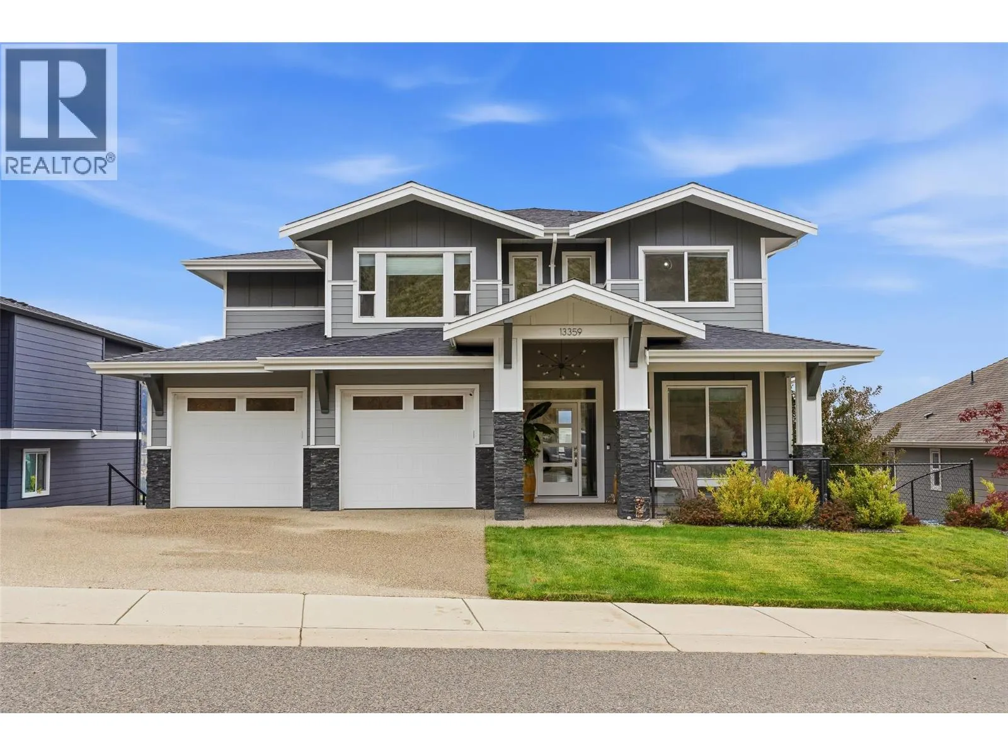
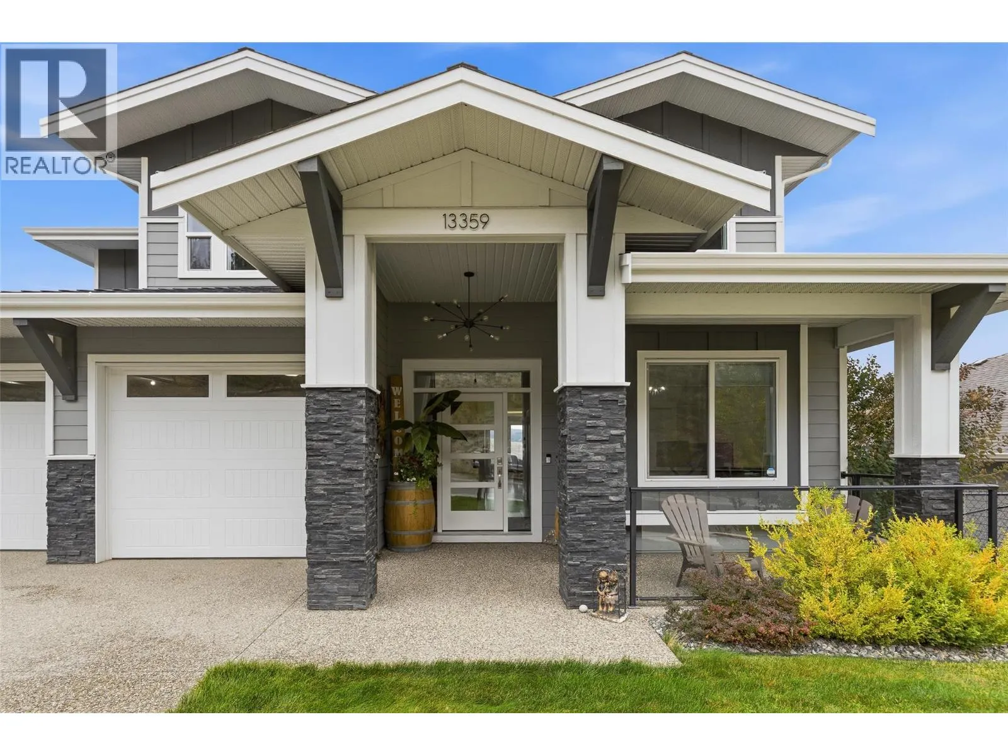
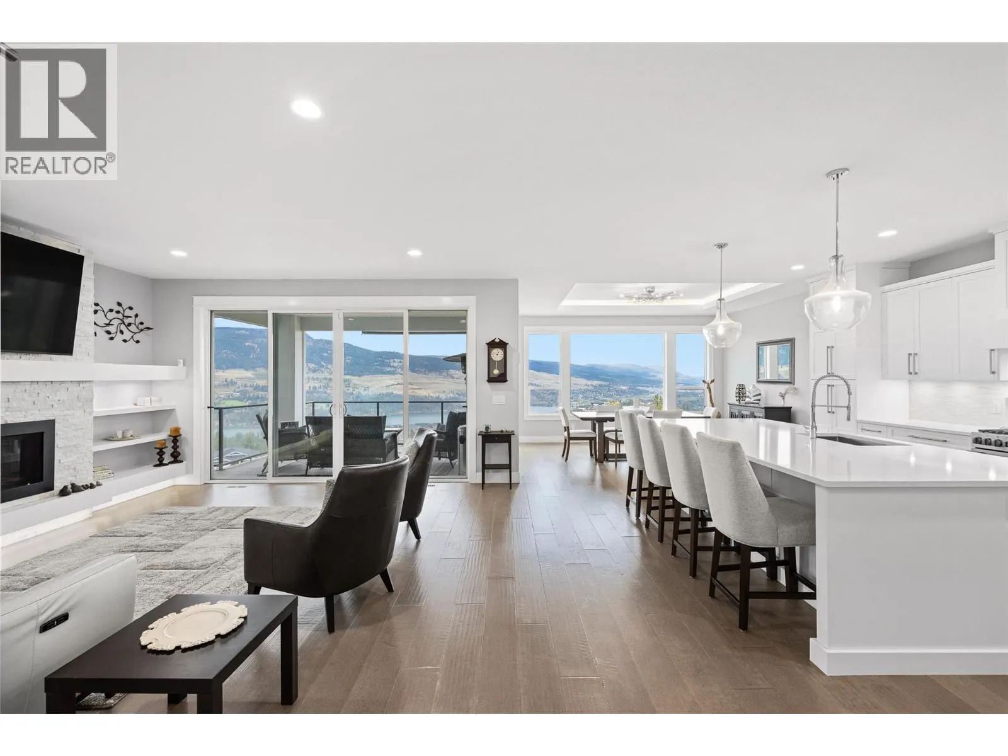
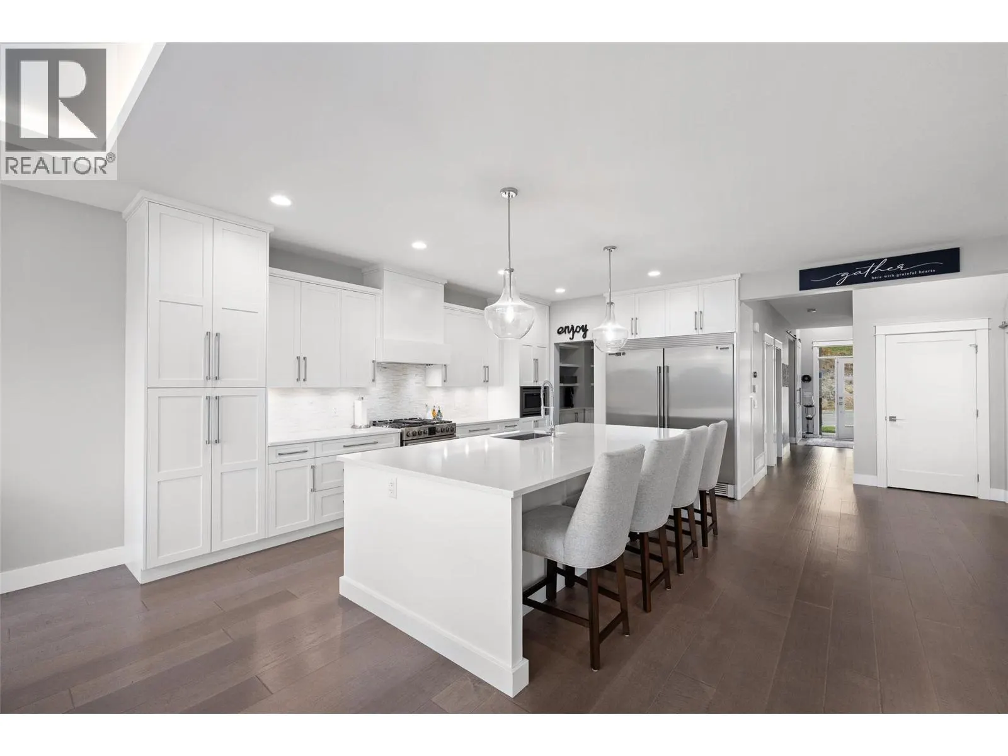
Perched at the top of The Lakes, one of Lake Country’s most established neighbourhoods, this Gibson Custom Homes built executive residence captures a rare tri-lake setting, with sweeping views of Wood Lake and Duck Lake and a side view of Okanagan Lake across the valley. Its position at the top of the community delivers the best vantage point in the neighbourhood and puts you steps from the Spion Kop trailhead, with kilometres of hiking at your door and regional parkland all around. The 5 bedroom, 4 bathroom home is designed around its views, with large windows throughout that fill the home with natural light and frame the lakes and valley from nearly every room. Generous private balconies extend the living space outdoors, the perfect setting for a glass of Okanagan wine at the end of the day. A legal suite offers excellent flexibility as a mortgage helper, short-term rental, or a private space for family and guests. The oversized double garage includes an extra bay ideal for a workshop or toy storage, plus a bonus suspended slab perfect for storage or a future media or games room, with plenty of additional driveway parking for guests, trailers or recreational vehicles. A quick drive takes you to the revamped Lakewood Mall and Lake Country’s commercial amenities, with wineries, fine dining, regional parks and lake access all close by. A true Okanagan gem that should not be missed. (id:10452)
Property Details
Full Property Details
Interior
Bedrooms
5
Washrooms
3.5
Square Footage
4857 sqft
Basement
Full
Heating Type
Forced air, See remarks
Air Conditioning
Central air conditioning
Kitchens
2
Full Bathrooms
4
Half Bathrooms
1
Fireplace Type
Decorative
Flooring Type
Carpeted, Laminate, Tile
Exterior
Acreage
0.2 ac|under 1 acre
Parking Spaces
4
Garage Spaces Y/N
Yes
Roof Material
Asphalt shingle
Land Amenities
Golf Nearby, Airport, Park, Recreation, Schools, Shopping, Ski area
Building Description
Style
Multi-level
Home Type
House
Subtype
House
Year Built
2018
Exterior
Stone, Other
Sewers
Municipal sewage system
Water Supply
Municipal water
Architectural Style
Multi-level
Community
Community
Lake Country North West
Area Code
Lake Country
Features
Family Oriented, Pets Allowed, Rentals Allowed
Other
Pets
Yes
Room Types
| Room | Dimensions | Area | Description |
|---|---|---|---|
| 2pc Bathroom | 5'9'' x 5'2'' | 29.71 sqft | - |
| 5pc Ensuite bath | 11'10'' x 16'8'' | 197.22 sqft | - |
| Bedroom | 13'10'' x 10'5'' | 144.1 sqft | - |
| Bedroom | 14'8'' x 10'11'' | 160.11 sqft | - |
| Den | 12'11'' x 10'6'' | 135.62 sqft | - |
| Full bathroom | 12'5'' x 5'10'' | 72.43 sqft | - |
| Games room | 10'6'' x 10'9'' | 112.88 sqft | - |
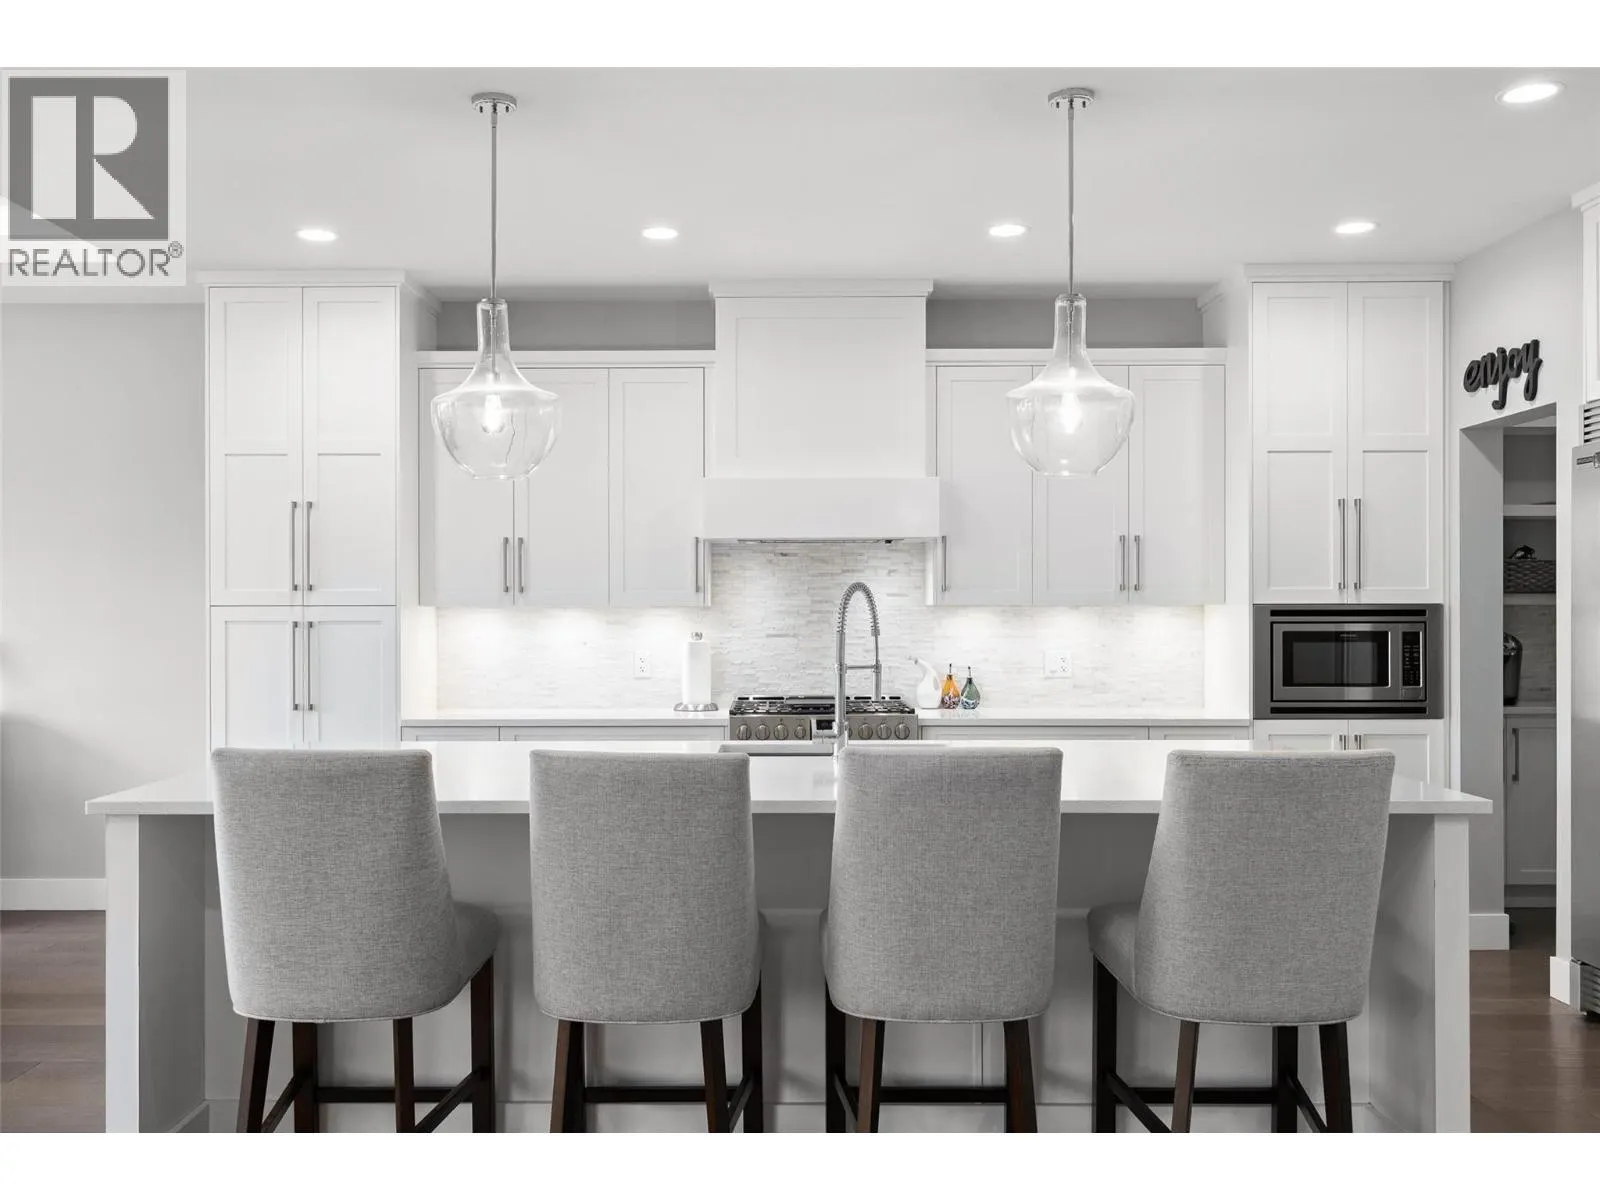
| Kitchen | 19'3'' x 14'11'' | 287.15 sqft | - |
| Laundry room | 8'8'' x 11'7'' | 100.39 sqft | - |
| Living room | 16'5'' x 16'0'' | 262.67 sqft | - |
| Primary Bedroom | 14'8'' x 15'2'' | 222.44 sqft | - |
| Utility room | 7'8'' x 13'9'' | 105.42 sqft | - |
Est. mortgage
$6,734/mo

Tyler Zeeman
Royal LePage Kelowna
Listed by Scott Marshall
33 days on site
Listing Broker
Sotheby's International Realty Canada
Courtesy
Sotheby's International Realty Canada






