1 / 87
For Sale
$2,350,000
3 bd · 3.5 ba · 4,411 sq ft
10726 Nighthawk Road Unit# 80, Lake Country V4V2K7
MLS®# 10402174
Est. mortgage
$8,915/mo
About This Home
Property Type
House, Ranch
Parking
Garage: Yes, 8 parking
MLS #
10402174
Size
4411 sqft
Basement
Full
Year Built
2003
Maintenance Fee
$120.83
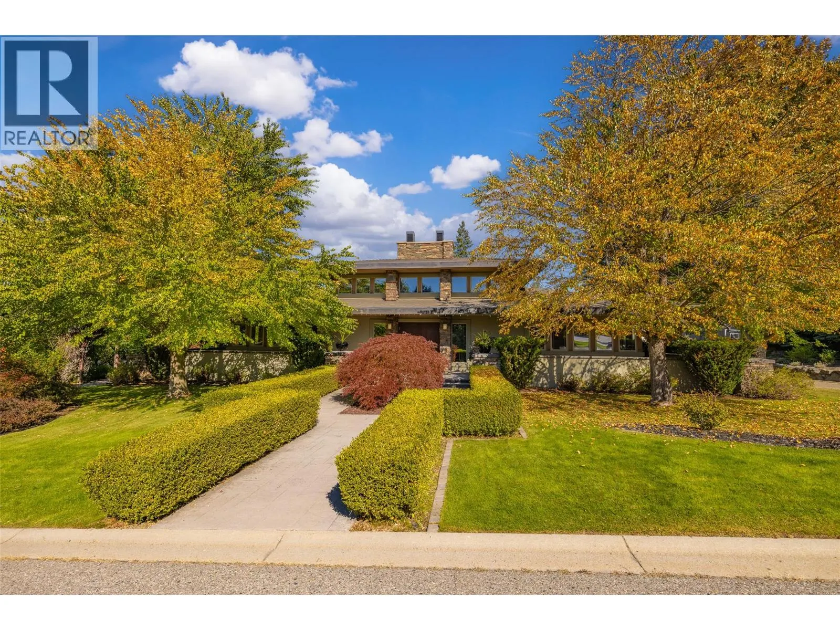
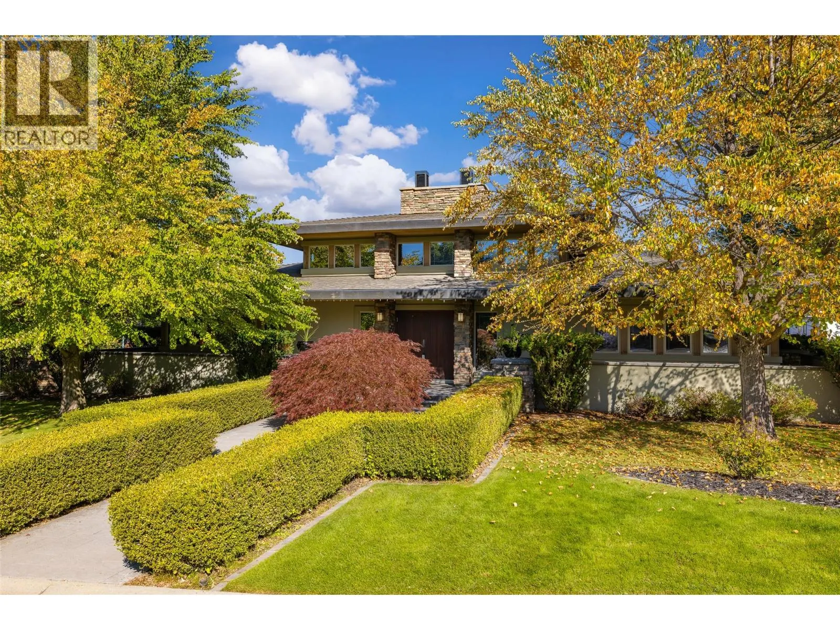
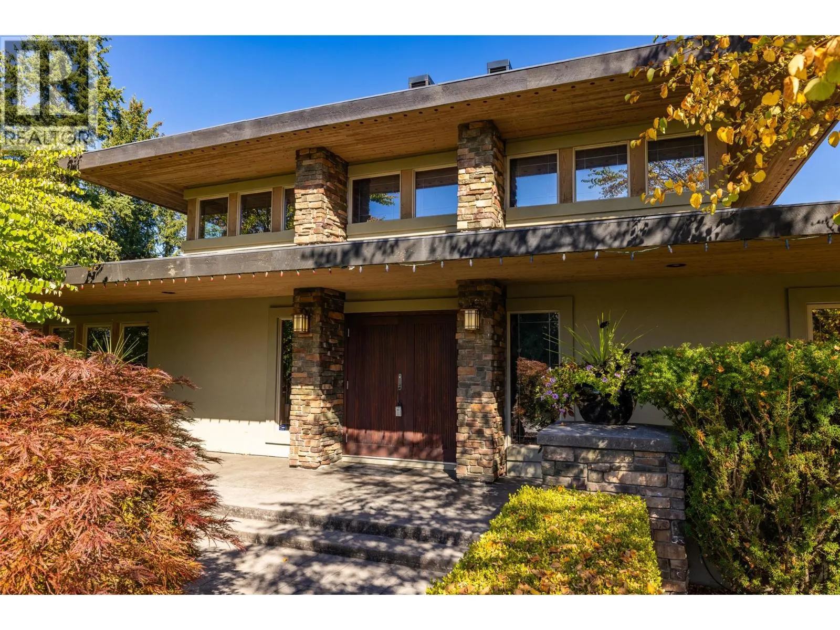
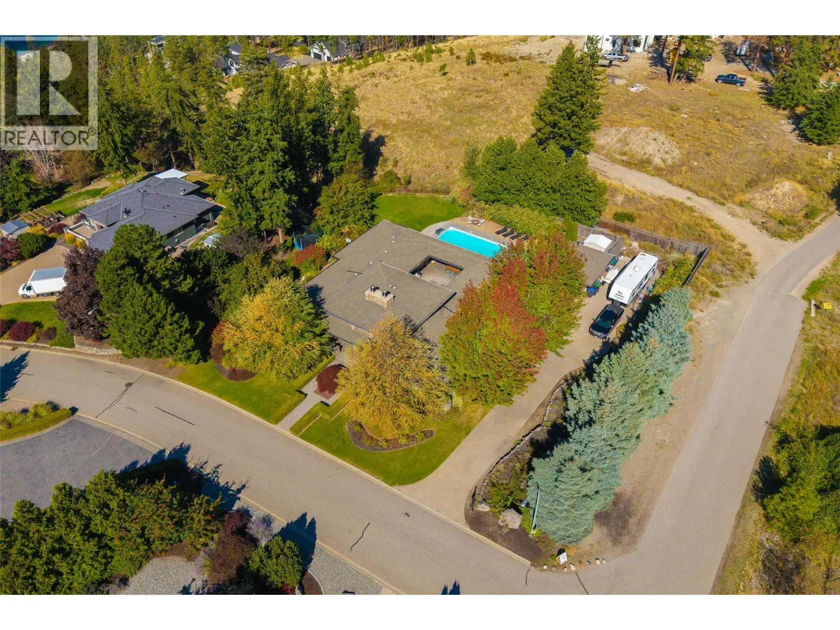
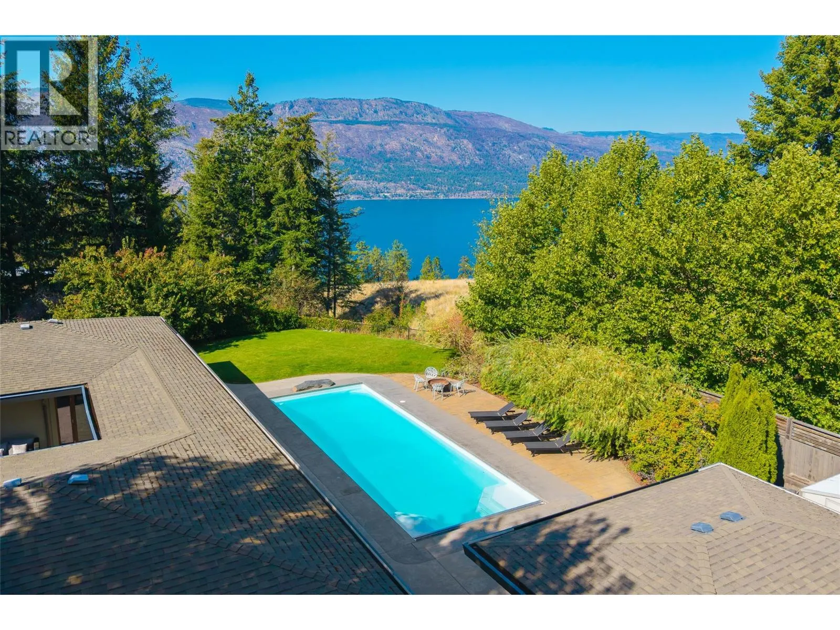
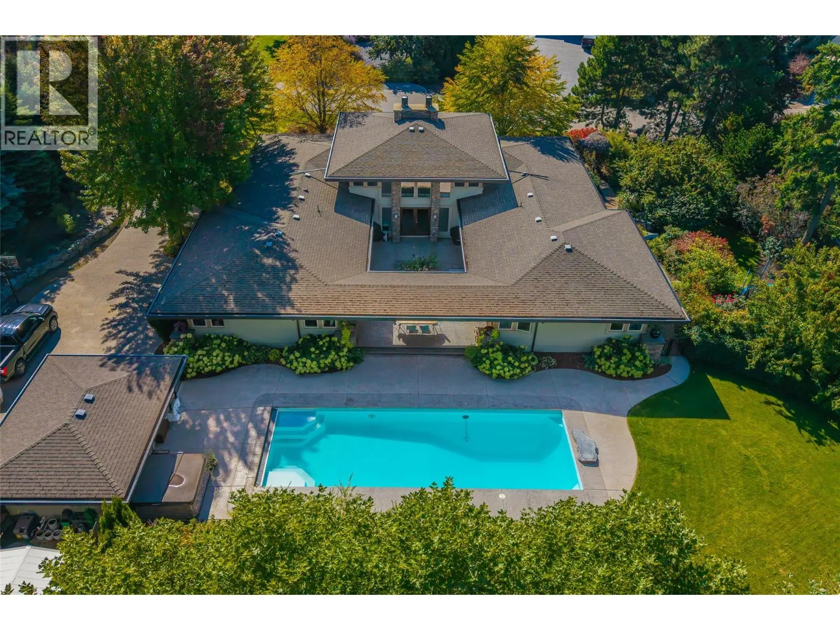
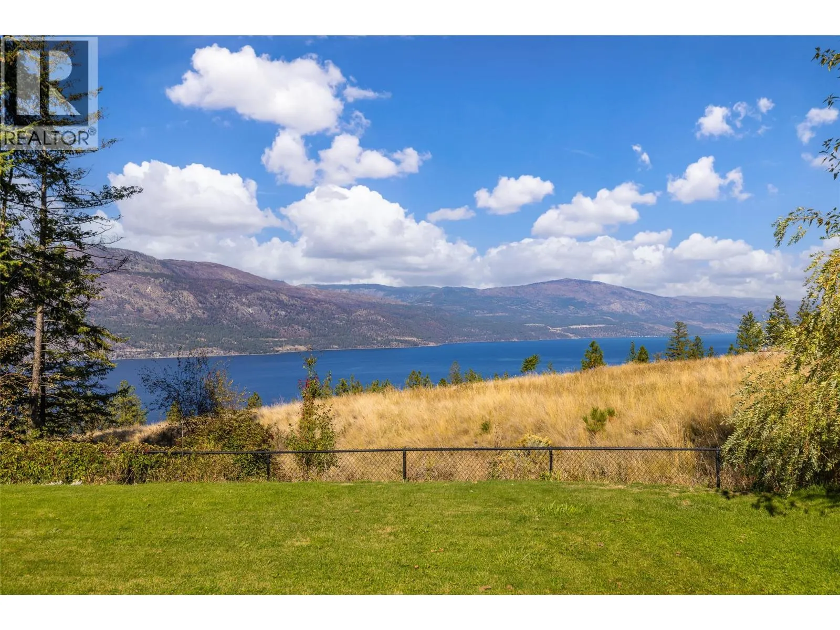
This exceptional Frank Lloyd Wright design inspired residence offers a rare blend of architectural sophistication, as well as privacy and resort-style amenities, all set against a tranquil backdrop with lake views. This home emphasizes clean lines, natural materials, and a strong connection between indoor and outdoor living. Thoughtfully laid out, it features three bedrooms plus a den and three-and-a-half bathrooms, all generously sized, with high ceilings, and abundant windows that flood the space with natural light. Rich wood accents and stone detailing add warmth and character throughout. A striking private courtyard anchors the home, creating a sanctuary that opens to an inviting outdoor living area complete with a heated pool and hot tub, ideal for entertaining or quiet relaxation. A detached studio-style cabana/casita adds flexibility, offering space for guests, hobbies, or a private workspace. The kitchen is designed for both function and style, with ample counter space, abundant cabinetry, stainless steel appliances, and double wall ovens, making it perfectly suited for everyday living and hosting alike. The primary suite is a peaceful retreat, featuring courtyard access, a walk-in closet, and a beautifully appointed five-piece ensuite with a separate soaker tub and shower. Two additional bedrooms, along with a den/home office, provide comfortable accommodations for family or visitors. Downstairs, the fully finished basement expands the living space with a wet bar, gym, recreation area, with great potential to create a dedicated media room. Additional highlights include excellent privacy, RV parking with hookups including sani-dump, and a highly desirable location just steps from local wineries, close to golf courses, and minutes from Okanagan Lake. (id:10452)
Property Details
Full Property Details
Interior
Bedrooms
3
Washrooms
3.5
Square Footage
4411 sqft
Basement
Full
Heating Type
Forced air, See remarks
Air Conditioning
Central air conditioning
Kitchens
1
Full Bathrooms
4
Half Bathrooms
1
Fireplace Type
Insert
Flooring Type
Carpeted, Ceramic Tile, Hardwood
Exterior
Acreage
0.61 ac|under 1 acre
Pool
Inground pool, Outdoor pool, Pool
Parking Spaces
8
Garage Spaces Y/N
Yes
Roof Material
Asphalt shingle
Building Description
Style
Ranch
Home Type
House
Subtype
House
Year Built
2003
Exterior
Stone, Stucco
Sewers
Septic tank
Water Supply
Municipal water
Architectural Style
Ranch
Community
Community
Lake Country South West
Area Code
Lake Country
Features
Pet Restrictions, Pets Allowed With Restrictions
Taxes & Fees
Maintenance Fee
$120.83
Other
Virtual Tour Link
Pets
Yes
Room Types
| Room | Dimensions | Area | Description |
|---|---|---|---|
| 2pc Bathroom | 3'0'' x 7'0'' | 21 sqft | - |
| 3pc Bathroom | 10'11'' x 7'6'' | 81.88 sqft | - |
| 3pc Bathroom | 7'10'' x 7'7'' | 59.4 sqft | - |
| 5pc Ensuite bath | 11'1'' x 13'0'' | 144.08 sqft | - |
| Bedroom | 12'9'' x 11'7'' | 147.69 sqft | - |
| Den | 11'8'' x 11'6'' | 134.17 sqft | - |
| Gym | 25'5'' x 17'9'' | 451.15 sqft | - |
| Laundry room | 12'10'' x 7'4'' | 94.11 sqft | - |
| Other | 12'11'' x 18'5'' | 237.88 sqft | - |
| Other | 12'5'' x 10'0'' | 124.17 sqft | - |
| Recreation room | 16'7'' x 36'10'' | 610.82 sqft | - |
| Utility room | 13'4'' x 12'10'' | 171.11 sqft | - |
Est. mortgage
$8,915/mo

Tyler Zeeman
Royal LePage Kelowna
Listed by Paul Cluff
48 days on site
Listing Broker
Sotheby's International Realty Canada
Courtesy
Sotheby's International Realty Canada






