1 / 70
For Sale
$1,525,000
4 bd · 4.0 ba · 3,792 sq ft
13938 Moberly Road, Lake Country V4V1A6
MLS®# 10402724
Est. mortgage
$5,785/mo
About This Home
Property Type
House, Ranch
Parking
Garage: No, 0 parking
MLS #
10402724
Size
3792 sqft
Basement
Full
Year Built
2007
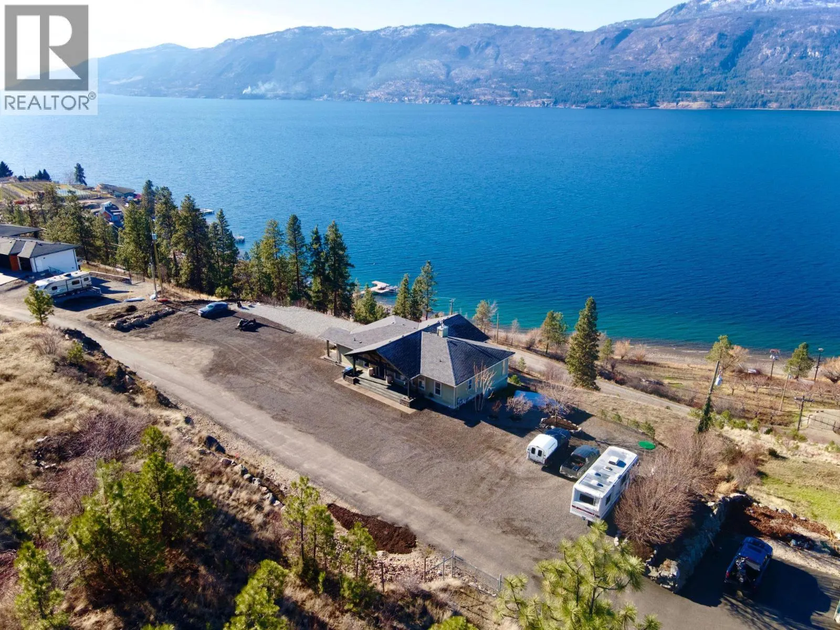
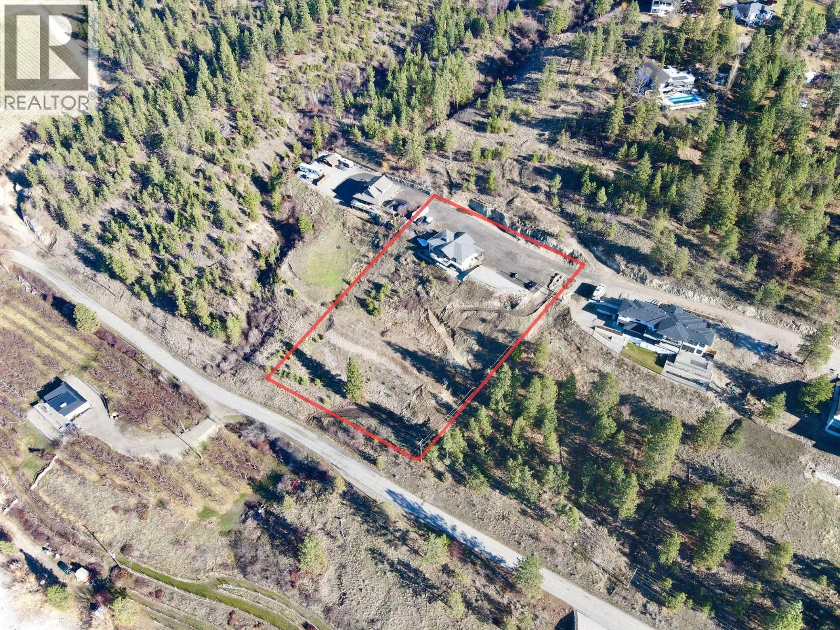
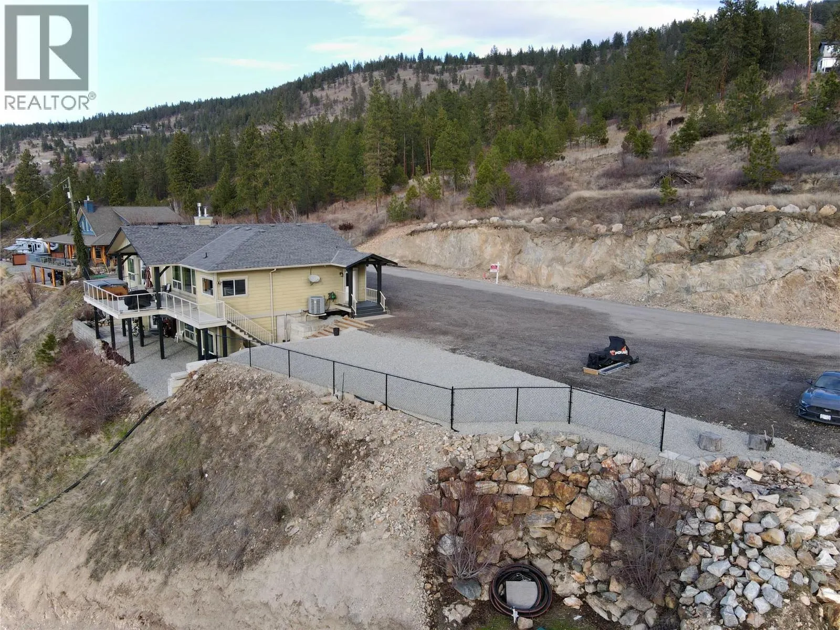
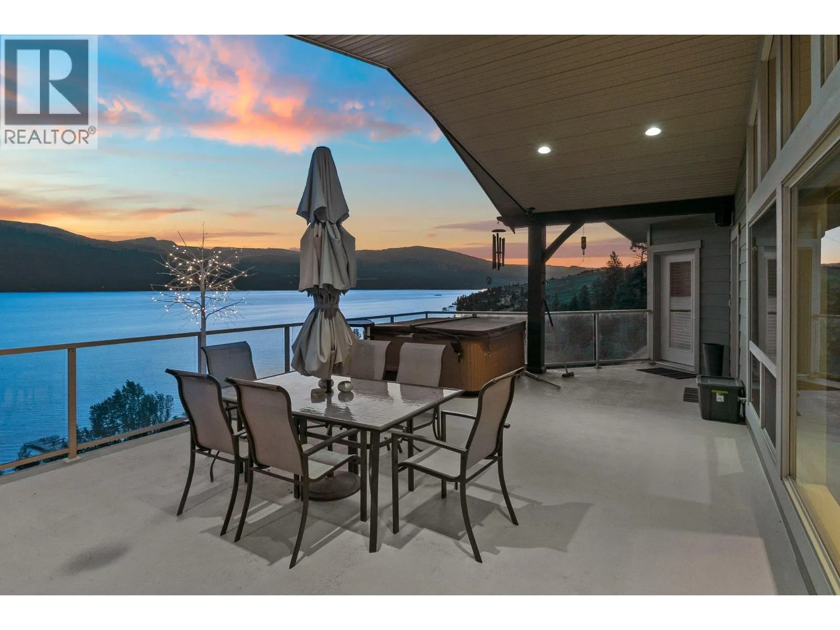
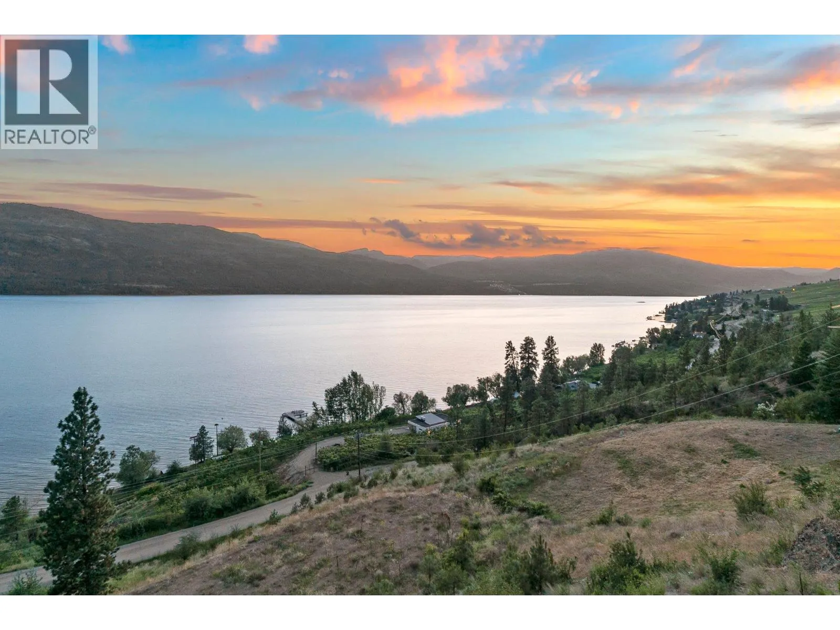
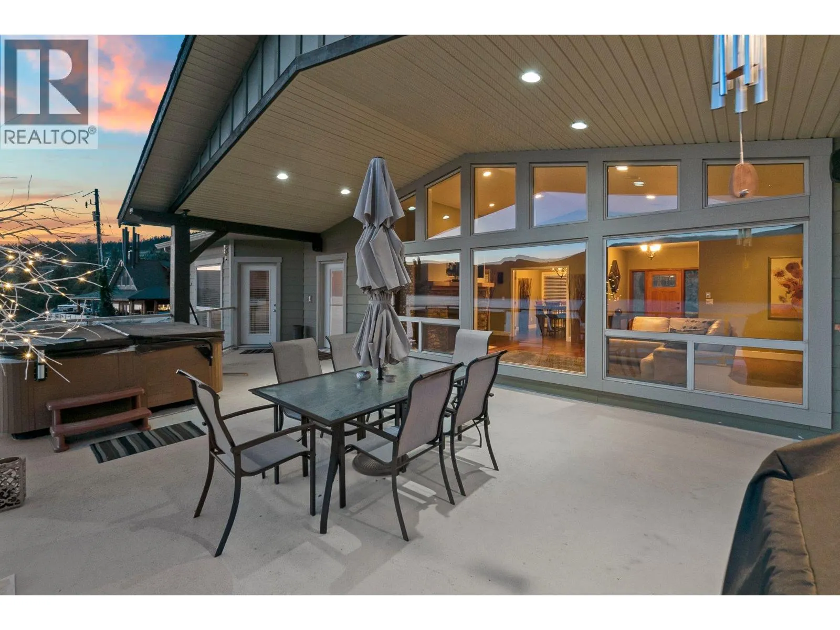
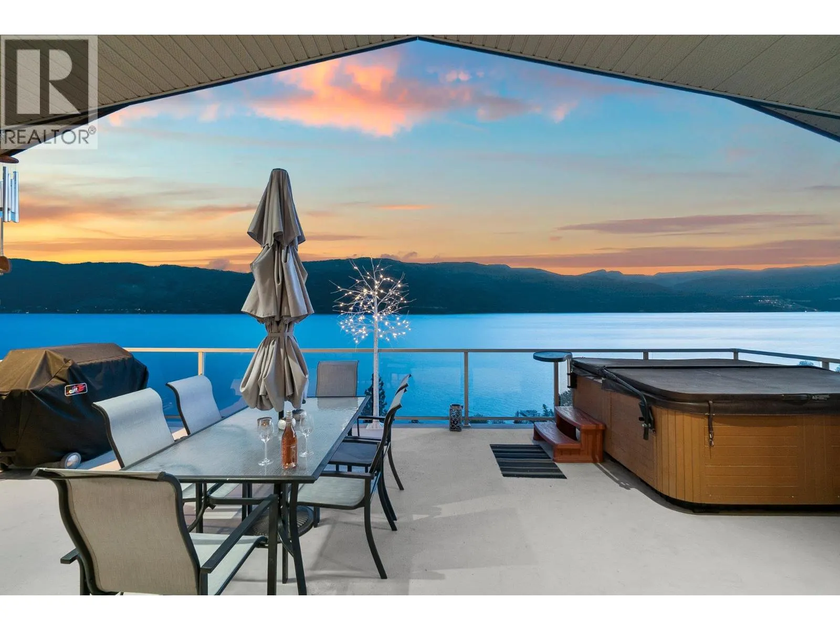
PRICE REDUCED!! Imagine waking up to Okanagan Lake stretching out below you, and knowing the hard work is already done. Excavation and site prep are complete, and there's room to build a garage right next to the home, plus a finished lower building pad ready for your dream workshop, boat storage, or secondary dwelling, with lower access from Carrs Landing Road already underway. Better still, a fully self-contained one-bedroom suite with private entrance and parking awaits extended family, or works beautifully as a revenue generator/mortgage helper. Perched on a private 1.9-acre lot, this quality custom-built home welcomes you with soaring vaulted ceilings, slate and hardwood flooring, heated floors, and a dramatic floor-to-ceiling fireplace. Expansive windows frame breathtaking lake views, while the covered deck with hot tub is perfect for morning coffee or evenings with friends. The kitchen offers Silestone countertops, walk-in pantry, and adjoining mudroom/laundry. The primary suite includes deck access, walk-in closet, and spa-inspired ensuite, plus a second bedroom, full bath, and flexible room for office or dining on the main floor. The walkout lower level adds a family room with bar, theatre room, bedroom, and full bath alongside the suite. RV parking with power & sewer, city water, and an irrigation well complete the package. Privacy, panoramic views, built-in income, & rare future potential at an unbeatable new price. Don't miss this Lake Country opportunity! (id:10452)
Property Details
Full Property Details
Interior
Bedrooms
4
Washrooms
4.0
Square Footage
3792 sqft
Basement
Full
Heating Source
Electric
Heating Type
Forced air, Heat Pump, Radiant heat, See remarks
Air Conditioning
Central air conditioning, Heat Pump
Kitchens
1
Full Bathrooms
4
Half Bathrooms
0
Exterior
Acreage
1.9 ac|1 - 5 acres
Parking Spaces
0
Garage Spaces Y/N
No
Building Description
Style
Ranch
Home Type
House
Subtype
House
Year Built
2007
Sewers
Septic tank
Water Supply
Municipal water
Architectural Style
Ranch
Community
Community
Lake Country North West
Area Code
Lake Country
Room Types
| Room | Dimensions | Area | Description |
|---|---|---|---|
| 3pc Bathroom | 10' x 5' | 50 sqft | - |
| 4pc Bathroom | 10' x 5' | 50 sqft | - |
| 4pc Ensuite bath | 11'2'' x 10'3'' | 114.46 sqft | - |
| Bedroom | 11' x 15'1'' | 165.92 sqft | - |
| Bedroom | 11'11'' x 8'2'' | 97.32 sqft | - |
| Bedroom | 11'2'' x 9'9'' | 108.88 sqft | - |
| Den | 11'2'' x 9'7'' | 107.01 sqft | - |
| Media | 13' x 13'8'' | 177.67 sqft | - |
| Other | 7' x 11'10'' | 82.83 sqft | - |
| Recreation room | 15' x 22'3'' | 333.75 sqft | - |
| Recreation room | 32' x 14' | 448 sqft | - |
| Utility room | 10' x 9' | 90 sqft | - |
Est. mortgage
$5,785/mo

Tyler Zeeman
Royal LePage Kelowna
Listed by Petrina Owen
44 days on site
Listing Broker
Royal LePage Kelowna
Courtesy
Royal LePage Kelowna






