1 / 87
For Sale
$2,750,000
4 bd · 2.5 ba · 5,165 sq ft
1740 Granite Road, Lake Country V4V1M9
MLS®# 10402780
Est. mortgage
$10,433/mo
About This Home
Property Type
House, Contemporary, Ranch
Parking
Garage: Yes, 9 parking
MLS #
10402780
Size
5165 sqft
Basement
Full
Year Built
2018
Maintenance Fee
$183.33
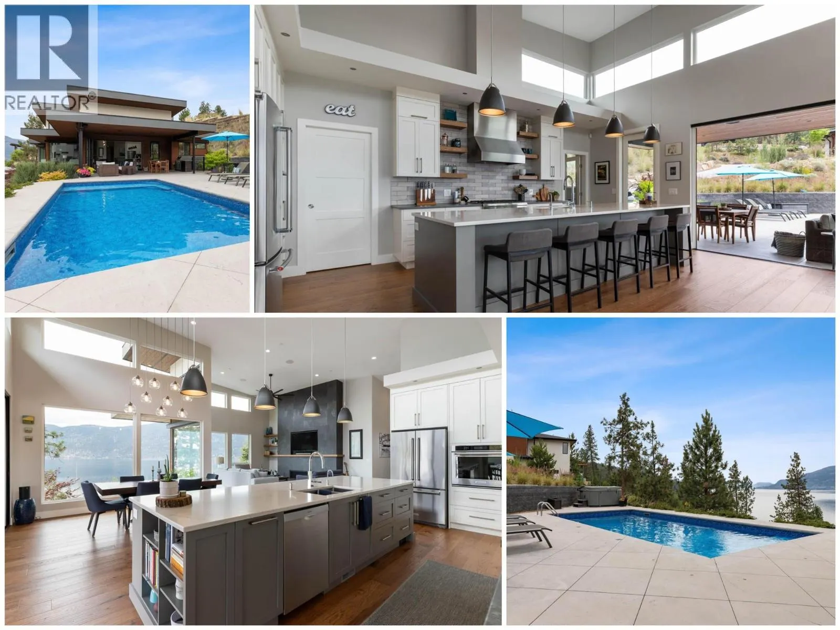
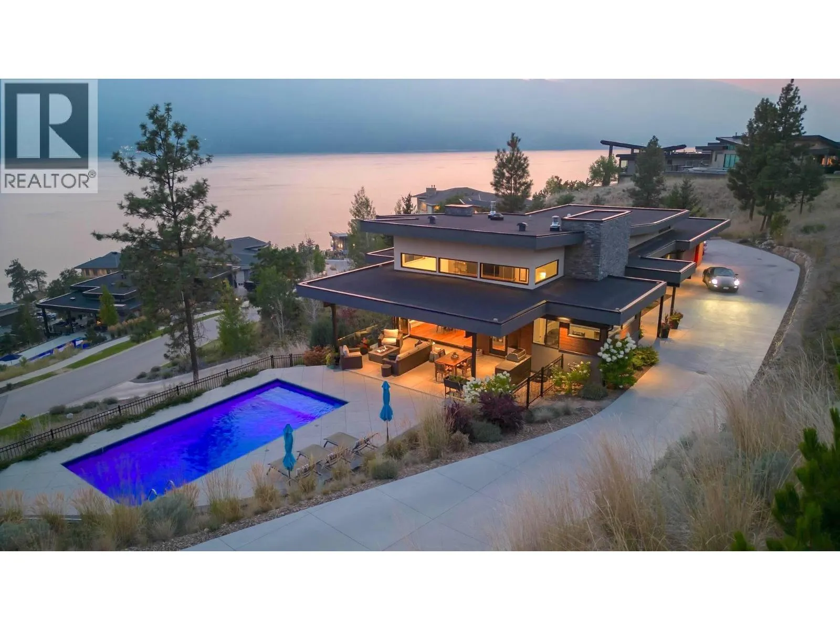
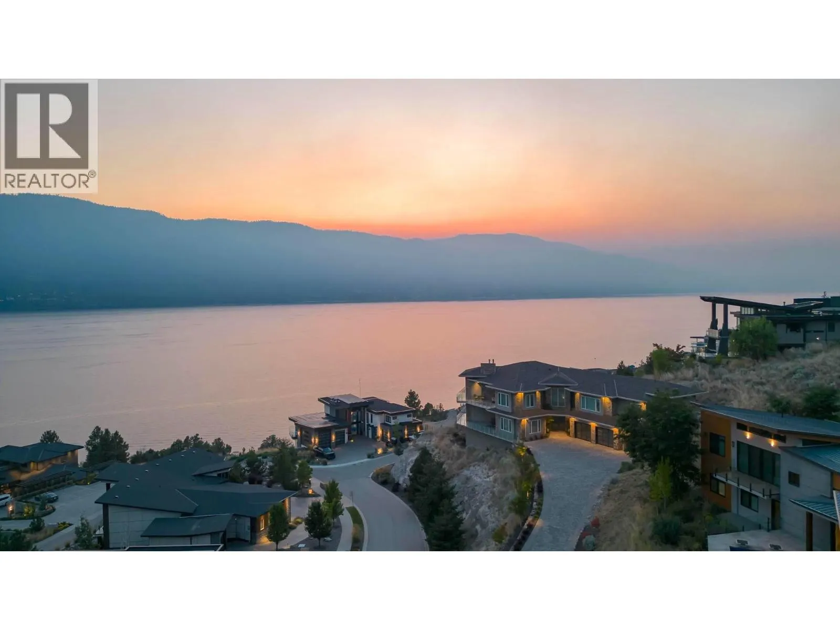
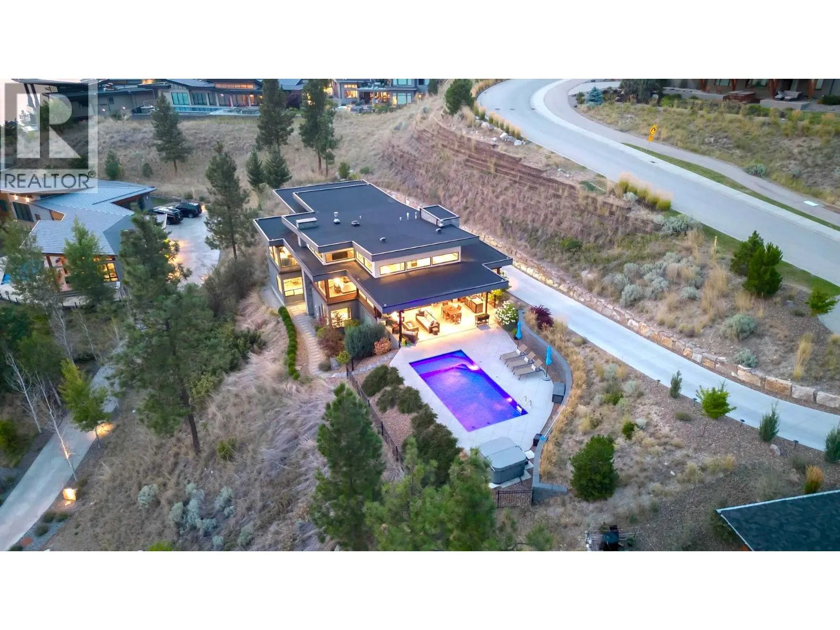
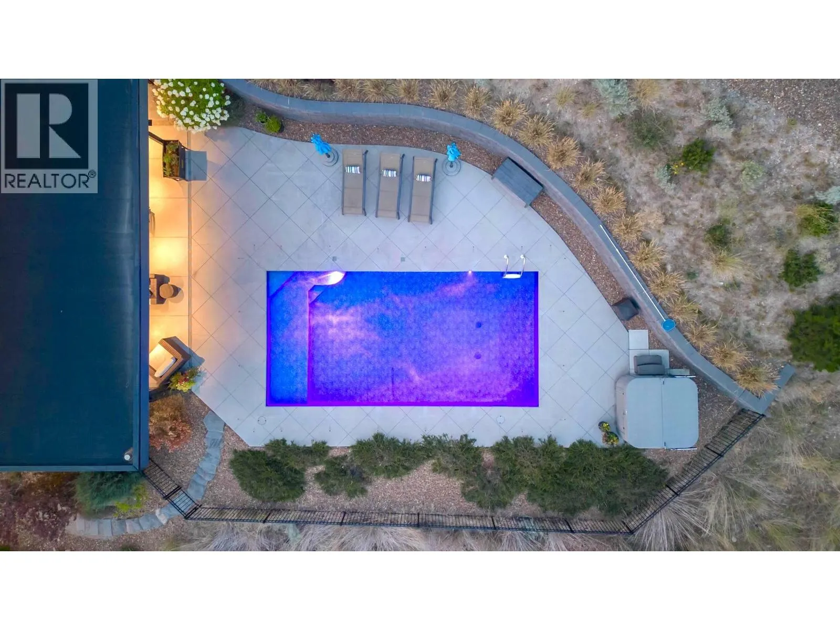
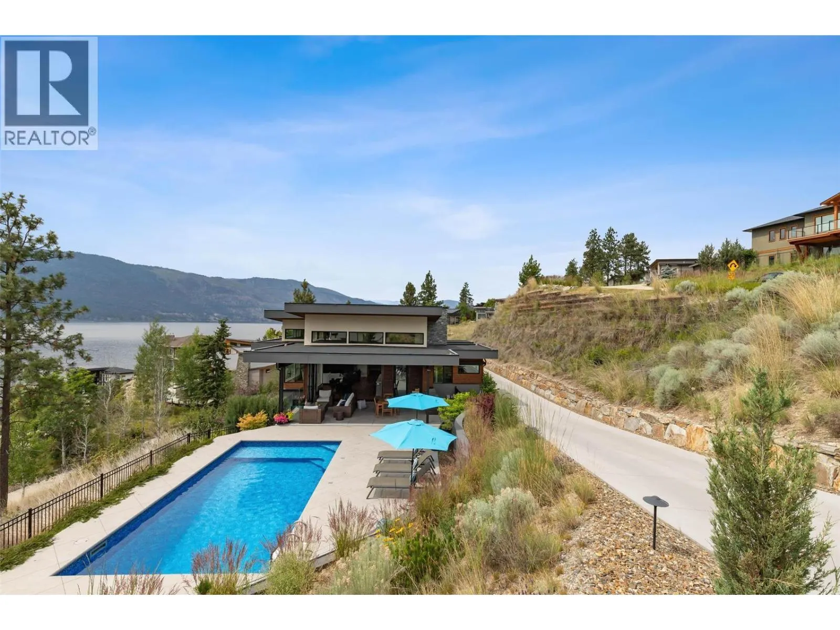
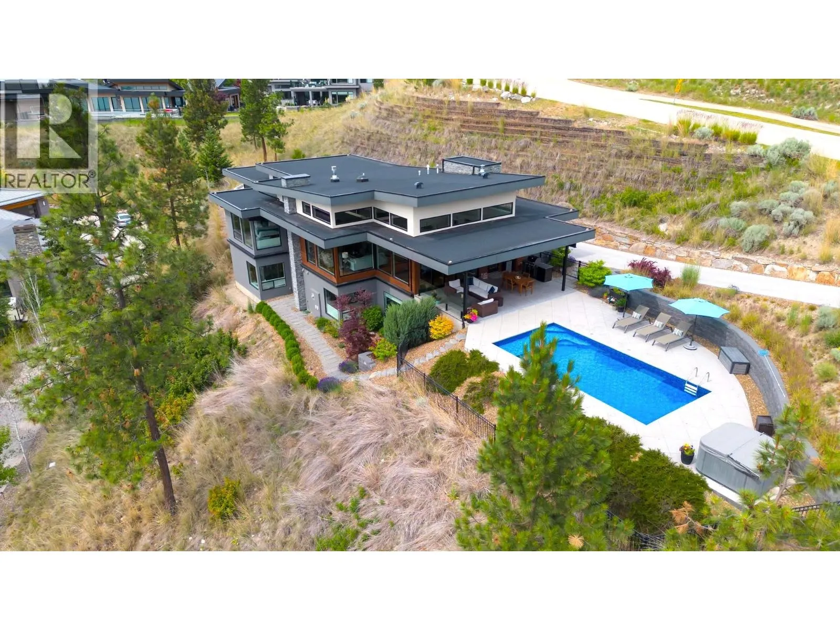
Prestigious Lakestone Estates! This gorgeous 4+ bedroom 5,100+ sq/ft West-Coast contemporary 'lake house' w/ 3+ Car Garage (boat space) with a 0.78 Acre lot sits on one of the Okanagan's most desirable streets. Opening the 15 ft Folding Sliding Door allows the dining room and kitchen to extend onto a covered deck with fire table area, BBQ space, sun lounging zone, salt water pool, and hot tub. Inside, the 14 ft ceilings and full windows create a serene vista from which to take in the panoramic view of the lake. Retreat to a luxury primary bedroom w/ large walk-in closet and spa-inspired Ensuite. Off the contemporary chef's kitchen with 12ft island, is a small office and walk-in pantry housing the extras - ideal for entertaining. Downstairs you will find 3 bedrooms, a chilled wine display, a flex room / second laundry (roughed-in 4th bath), media room, and large Rec Room / Multi-purpose space with two access doors and direct stairs to garage for convenience. Incredibly well thought out, and meticulously maintained. High end hardwood floors, quartz counters, and custom cabinetry throughout. Multi-zoned heating/cooling and multi-room speakers. An easy stroll to Lakestone’s beach for boating access, kayaking or SUP boarding, tennis and pickle ball courts, and hiking / biking trails. Enjoy sampling wine at one of 7 local wineries. This location and home will not disappoint! View HD Video w aerial drone footage (See Media Link), Virtual Tour, & Floor plans. Low strata - Not in HOA. (id:10452)
Property Details
Full Property Details
Interior
Bedrooms
4
Washrooms
2.5
Square Footage
5165 sqft
Basement
Full
Heating Type
Forced air, See remarks
Air Conditioning
Central air conditioning
Kitchens
1
Full Bathrooms
3
Half Bathrooms
1
Fireplace Type
Unknown
Flooring Type
Carpeted, Ceramic Tile, Hardwood, Vinyl
Exterior
Acreage
0.78 ac|under 1 acre
Pool
Inground pool, Outdoor pool, Pool
Waterfront
Waterfront nearby
Parking Spaces
9
Garage Spaces Y/N
Yes
Roof Material
Other
Land Amenities
Recreation
Building Description
Style
Contemporary, Ranch
Home Type
House
Subtype
House
Year Built
2018
Exterior
Stone, Stucco, Wood siding
Sewers
Municipal sewage system
Water Supply
Irrigation District
Fire Protection
Sprinkler System-Fire, Smoke Detector Only
Architectural Style
Contemporary, Ranch
Community
Community
Lake Country South West
Area Code
Lake Country
Features
Pets Allowed
Taxes & Fees
Maintenance Fee
$183.33
Other
Virtual Tour Link
Pets
Yes
Room Types
| Room | Dimensions | Area | Description |
|---|---|---|---|
| 4pc Bathroom | 5'10'' x 12'4'' | 71.94 sqft | - |
| Bedroom | 11'6'' x 17'2'' | 197.42 sqft | - |
| Bedroom | 13'2'' x 13' | 171.17 sqft | - |
| Bedroom | 16'7'' x 16'8'' | 276.39 sqft | - |
| Den | 11'1'' x 12'8'' | 140.39 sqft | - |
| Foyer | 31' x 9'7'' | 297.08 sqft | - |
| Laundry room | 21'8'' x 16'1'' | 348.47 sqft | - |
| Media | 20'11'' x 23' | 481.08 sqft | - |
| Other | 25'9'' x 35'2'' | 905.54 sqft | - |
| Partial bathroom | 5'4'' x 6'6'' | 34.67 sqft | - |
| Recreation room | 24'4'' x 34'4'' | 835.44 sqft | - |
| Utility room | 9'8'' x 9'6'' | 91.83 sqft | - |
Est. mortgage
$10,433/mo

Tyler Zeeman
Royal LePage Kelowna
Listed by Scott Aaltonen
43 days on site
Listing Broker
REMAX Kelowna
Courtesy
REMAX Kelowna






