1 / 72
For Sale
$1,548,000
4 bd · 3.5 ba · 3,910 sq ft
10313 Long Road, Lake Country V4V0A9
MLS®# 10403143
Est. mortgage
$5,873/mo
About This Home
Property Type
House, Ranch
Parking
Garage: Yes, 4 parking
MLS #
10403143
Size
3910 sqft
Basement
Full
Year Built
2025
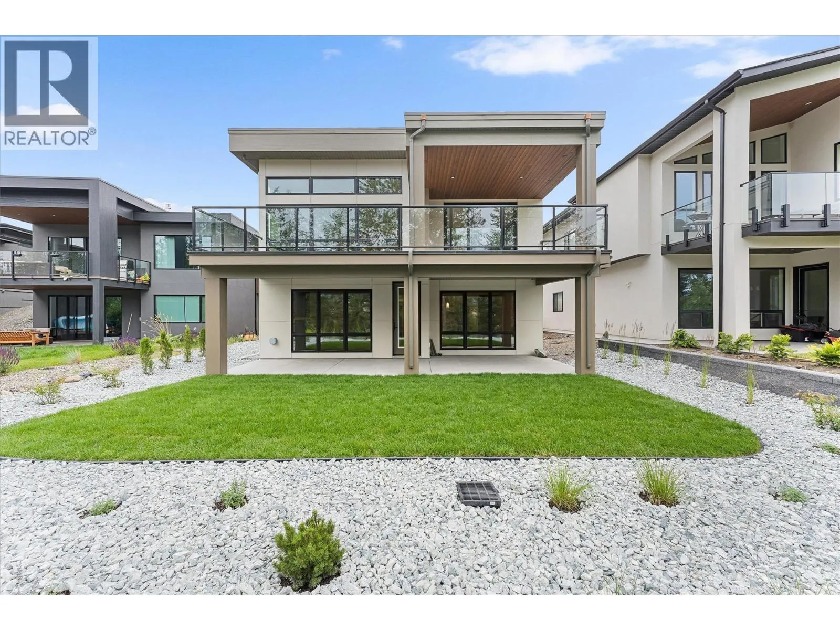
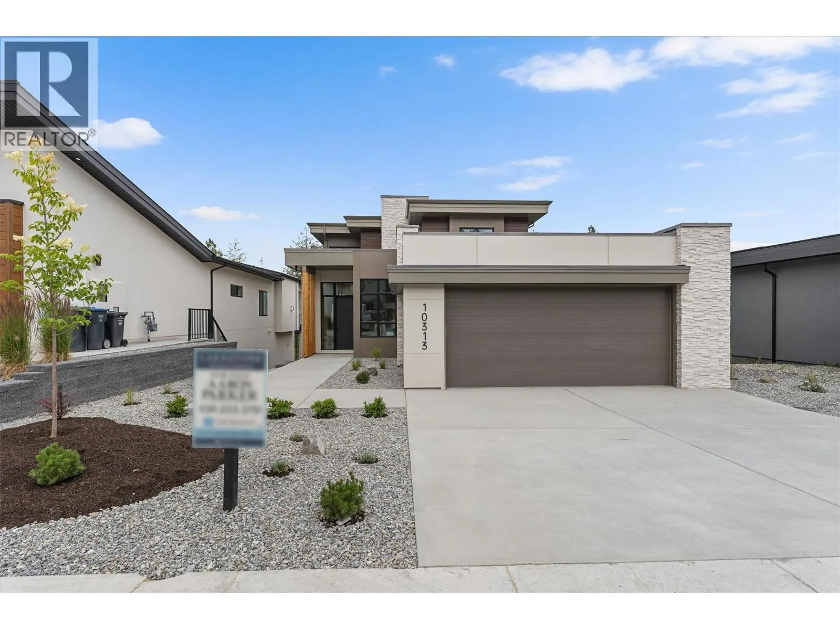
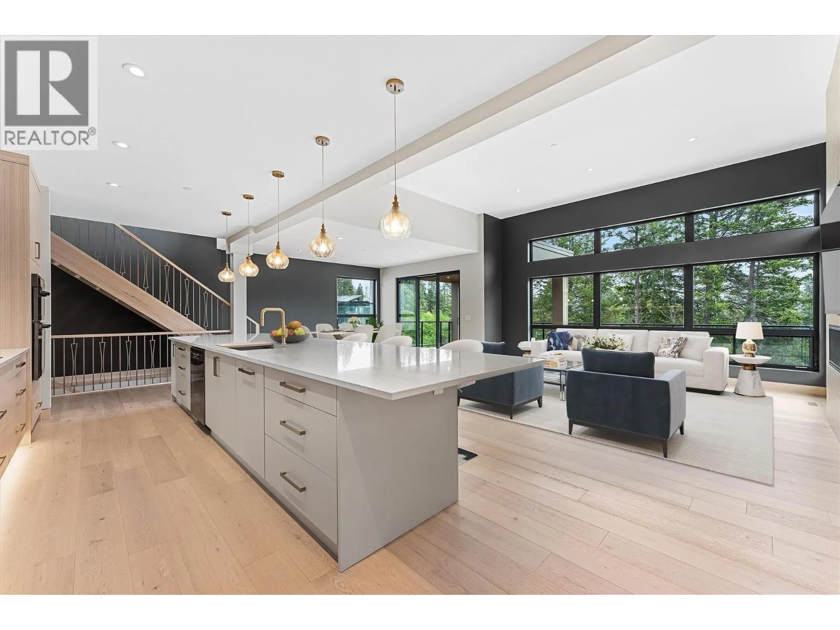
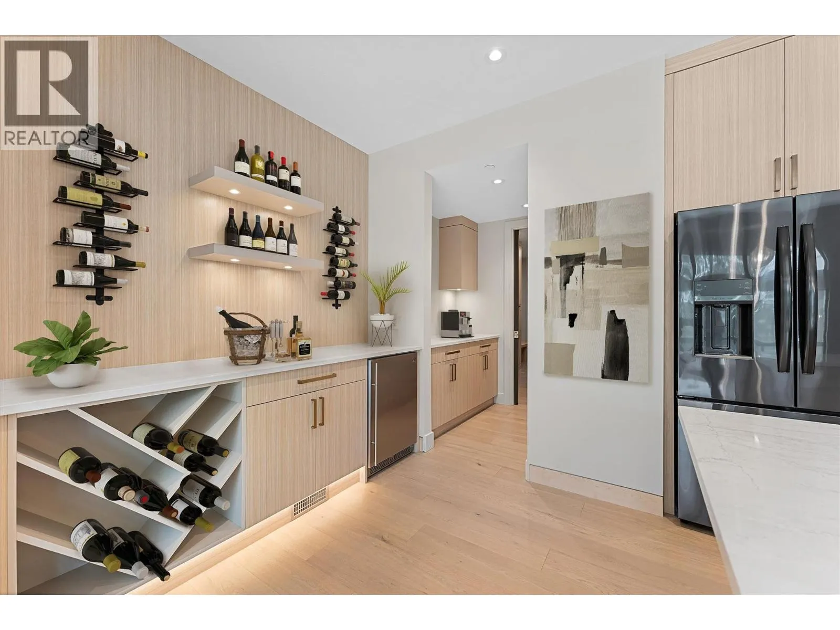
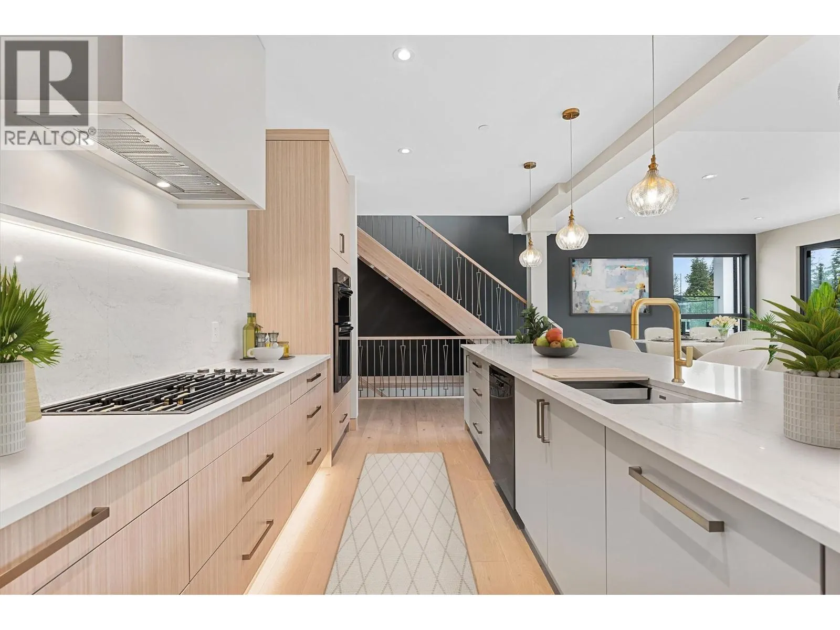
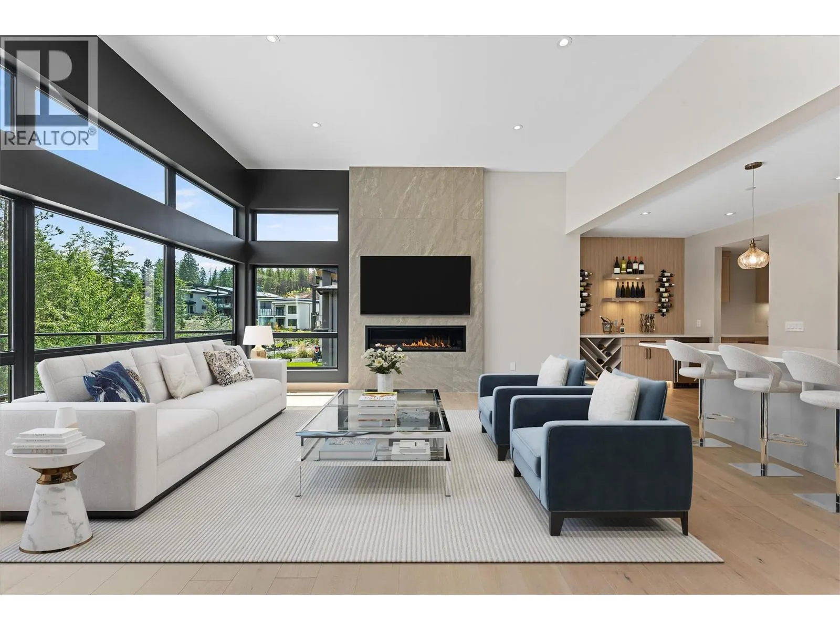
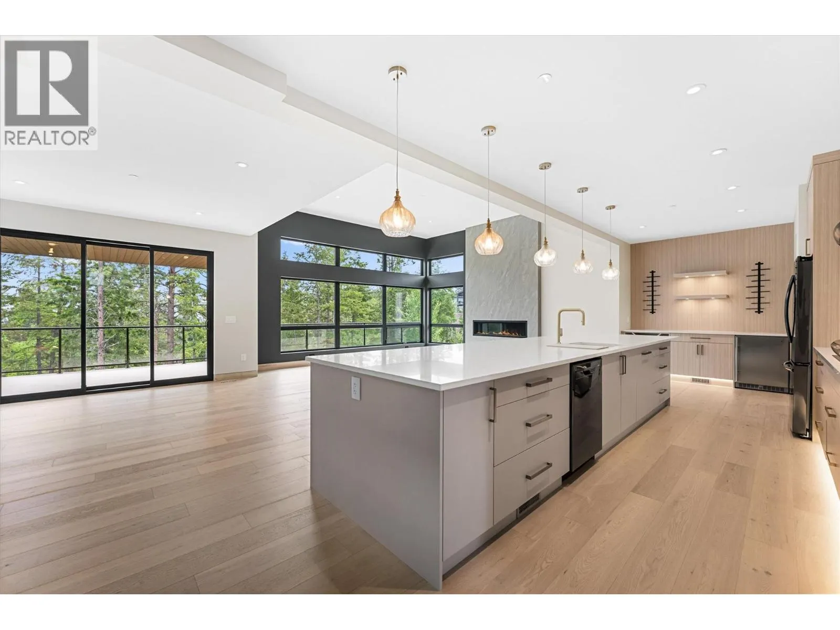
Experience elevated living in Lakestone with this award-nominated Forestside retreat, a finalist for Best Single Family Home in the 2026 Okanagan Housing Awards. Built by an award-winning builder, this exceptional home spans over 3,800 sq. ft. across three levels, set against a serene forest and pond trail. Designed for comfort and luxury, it features two primary suites with spa-inspired ensuites, including heated floors. The upper level boasts a private rooftop deck and a cozy coffee loft. The main level features a chef-inspired kitchen with a Driftwood quartz island, premium appliances, a 5-burner gas cooktop, and a butler's pantry—ideal for entertaining. The lower level offers flexibility for guests or extended family, with a private living area, kitchenette, two bedrooms, a full bathroom, and a fireplace. Enjoy three outdoor patios and upgrades like dual beverage fridges, instant hot/cold water, two laundry areas, a heated double garage, and ample storage. Lakestone residents benefit from access to two resort-style recreation centers with pools, hot tubs, fitness facilities, beach access, pickleball courts, and over 25 km of scenic trails. Amenity Fees approx $80/month Price is plus GST. (id:10452)
Property Details
Full Property Details
Interior
Bedrooms
4
Washrooms
3.5
Square Footage
3910 sqft
Basement
Full
Heating Type
Forced air
Air Conditioning
Central air conditioning
Kitchens
1
Full Bathrooms
4
Half Bathrooms
1
Fireplace Type
Unknown,Unknown
Flooring Type
Carpeted, Hardwood, Tile, Vinyl
Exterior
Acreage
0.17 ac|under 1 acre
Parking Spaces
4
Garage Spaces Y/N
Yes
Roof Material
Asphalt shingle,Other
Building Description
Style
Ranch
Home Type
House
Subtype
House
Year Built
2025
Exterior
Stone, Other
Sewers
Municipal sewage system
Water Supply
Municipal water
Architectural Style
Ranch
Community
Community
Lake Country South West
Area Code
Lake Country
Room Types
| Room | Dimensions | Area | Description |
|---|---|---|---|
| 5pc Ensuite bath | 13'7'' x 14'1'' | 191.3 sqft | - |
| Bedroom | 11'10'' x 14'5'' | 170.6 sqft | - |
| Bedroom | 13'2'' x 13'10'' | 182.14 sqft | - |
| Full bathroom | Measurements not available x Measurements not available | 0 sqft | - |
| Laundry room | 5'11'' x 7'7'' | 44.87 sqft | - |
| Loft | 10'4'' x 14'3'' | 147.25 sqft | - |
| Other | 4'11'' x 9'2'' | 45.07 sqft | - |
| Other | 8'2'' x 12'1'' | 98.68 sqft | - |
| Pantry | 6'1'' x 7'5'' | 45.12 sqft | - |
| Primary Bedroom | 14'3'' x 17'8'' | 251.75 sqft | - |
| Recreation room | 17'6'' x 29'6'' | 516.25 sqft | - |
| Storage | 8'3'' x 15'6'' | 127.88 sqft | - |
Est. mortgage
$5,873/mo

Tyler Zeeman
Royal LePage Kelowna
Listed by Carla Dahlen
40 days on site
Listing Broker
Coldwell Banker Executives Realty
Courtesy
Coldwell Banker Executives Realty






