1 / 63
For Sale
$949,000
4 bd · 3.0 ba · 2,198 sq ft
9733 Santina Road, Lake Country V4V2R9
MLS®# 10403697
Est. mortgage
$3,600/mo
About This Home
Property Type
House, Ranch
Parking
Garage: Yes, 2 parking
MLS #
10403697
Size
2198 sqft
Basement
Full
Year Built
2010
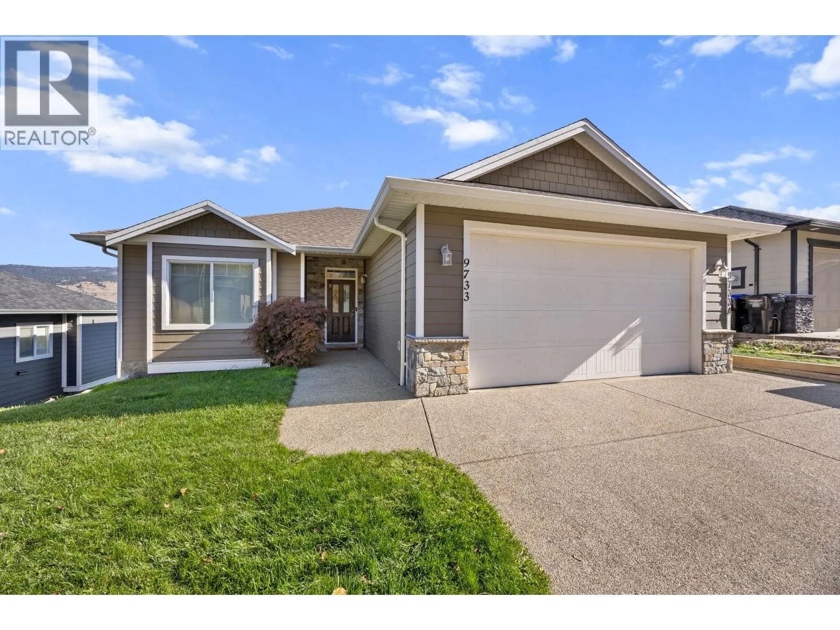
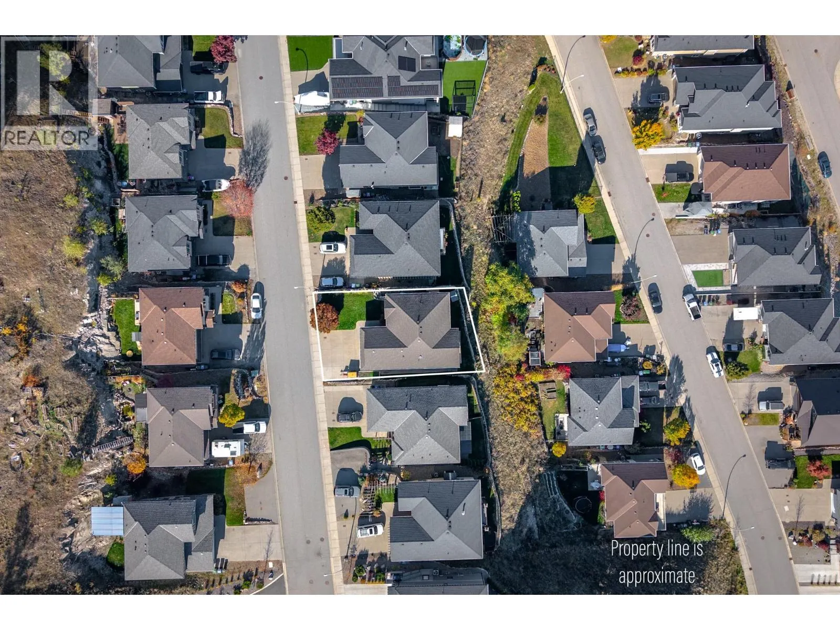
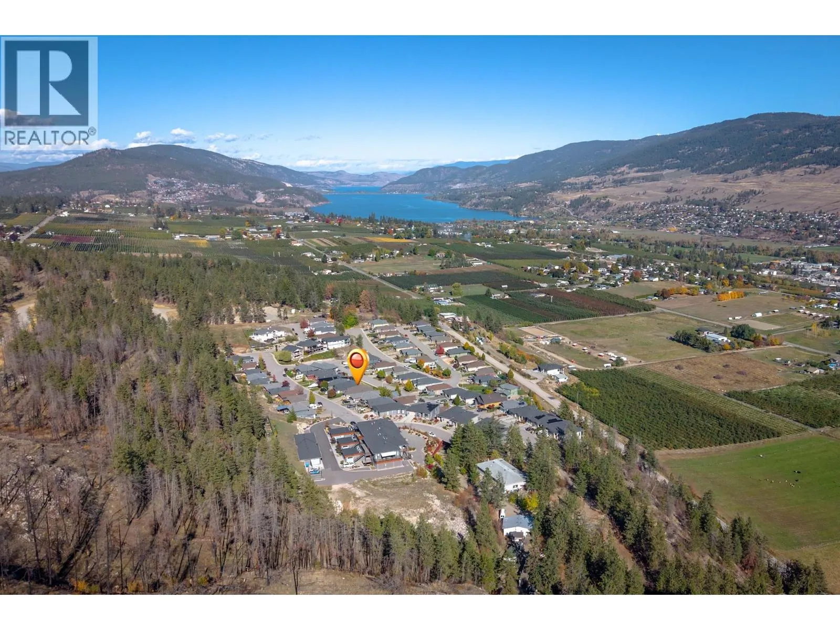
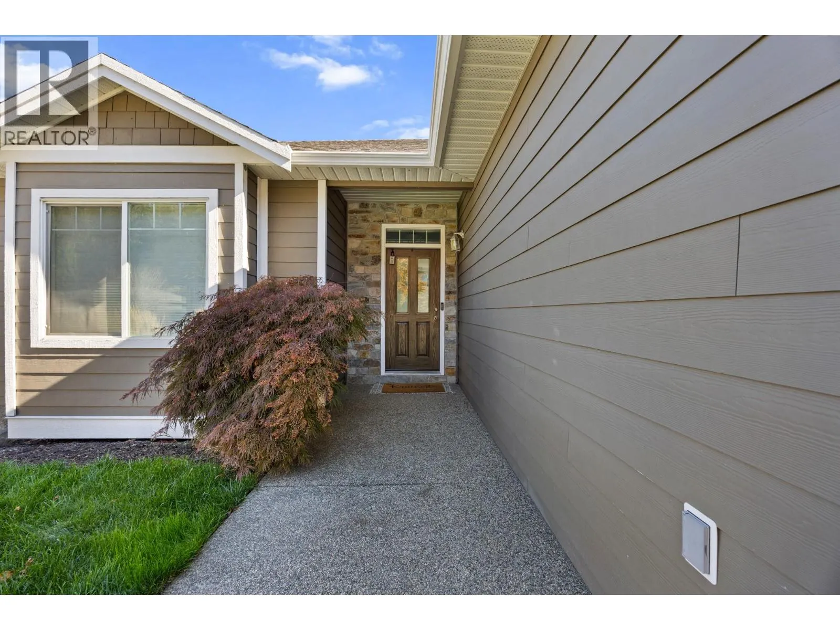
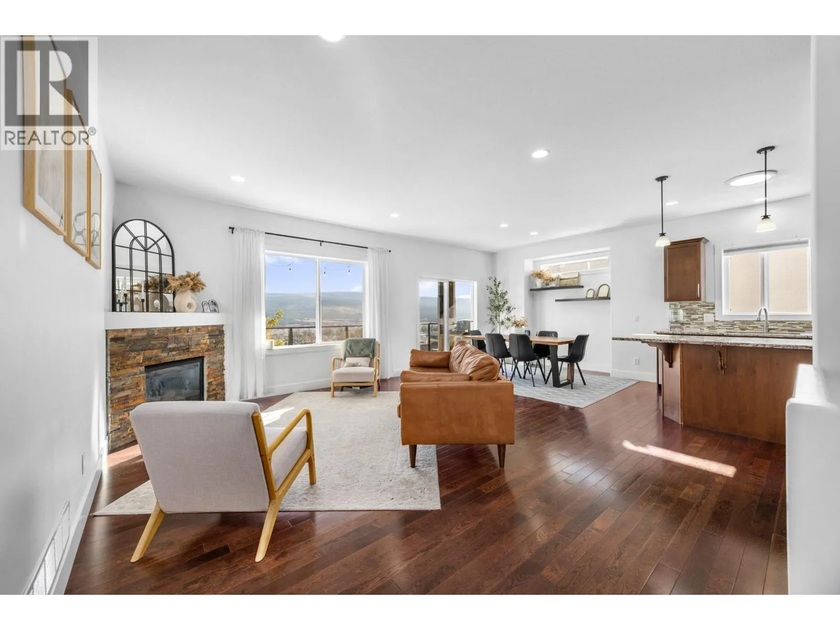
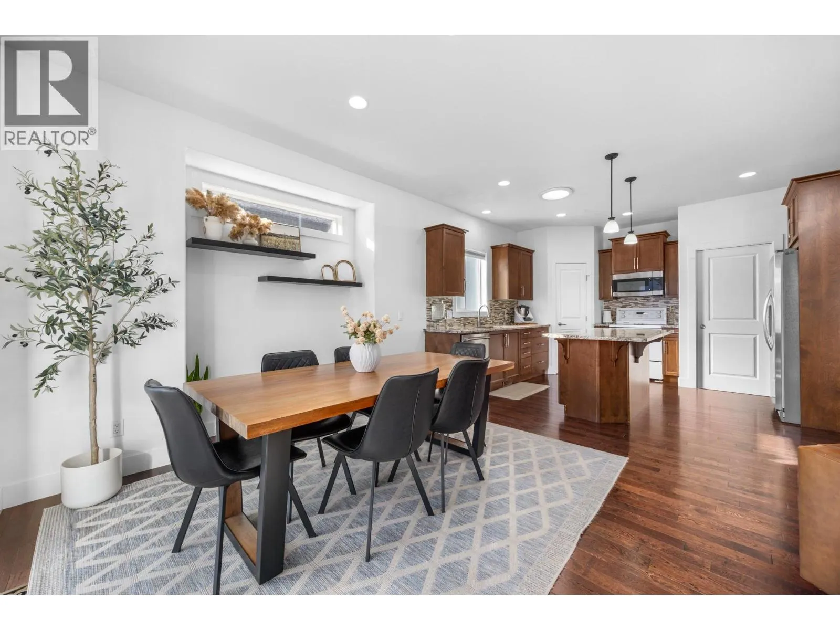
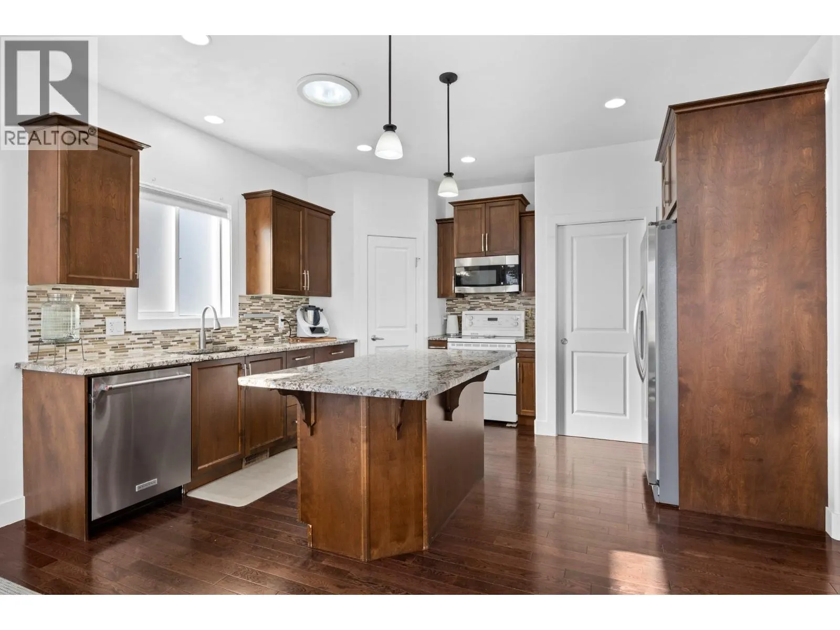
Beautiful View Home with Legal 2-Bedroom Suite & Exceptional Income Potential! Enjoy the perfect blend of style, comfort, and versatility in this immaculate 4-bedroom, 3-bathroom property. Perfect as a spacious family home with a mortgage helper or a dual-income investment opportunity! The bright main level features a well-appointed kitchen complete with stainless steel appliances, warm wood cabinetry, solid granite countertops, and a cozy breakfast bar. The adjacent open living space centers around a charming corner gas fireplace—ideal for relaxing evenings. Step out onto the covered deck to soak in picturesque, panoramic mountain and valley views while entertaining or enjoying your morning coffee. The spacious primary retreat features a rustic-chic barn door leading into a sleek ensuite equipped with modern tilework and a frameless glass shower. A second bedroom and full guest bathroom round out the main floor. Downstairs, the fully finished, legal 2-bedroom, 1-bathroom suite boasts its own private entrance and covered patio—offering privacy for tenants and valuable rental income. Outside, the flat, fully fenced backyard is safe and perfect for pets, children, or gardening. (id:10452)
Property Details
Full Property Details
Interior
Bedrooms
4
Washrooms
3.0
Square Footage
2198 sqft
Basement
Full
Heating Type
See remarks
Air Conditioning
Central air conditioning
Kitchens
2
Full Bathrooms
3
Half Bathrooms
0
Fireplace Type
Unknown
Flooring Type
Carpeted, Ceramic Tile, Laminate
Exterior
Acreage
0.13 ac|under 1 acre
Parking Spaces
2
Garage Spaces Y/N
Yes
Roof Material
Asphalt shingle
Building Description
Style
Ranch
Home Type
House
Subtype
House
Year Built
2010
Exterior
Stone, Other
Sewers
Municipal sewage system
Water Supply
Municipal water
Fire Protection
Security system, Smoke Detector Only
Architectural Style
Ranch
Community
Community
Lake Country South West
Area Code
Lake Country
Other
Virtual Tour Link
Room Types
| Room | Dimensions | Area | Description |
|---|---|---|---|
| 3pc Ensuite bath | 9'4'' x 4'11'' | 45.89 sqft | - |
| 4pc Bathroom | 7'10'' x 5'11'' | 46.35 sqft | - |
| Bedroom | 10'9'' x 8'7'' | 92.27 sqft | - |
| Bedroom | 11'2'' x 13'5'' | 149.82 sqft | - |
| Bedroom | 13'9'' x 12' | 165 sqft | - |
| Dining room | 11'5'' x 11'11'' | 136.05 sqft | - |
| Foyer | 10' x 7'5'' | 74.17 sqft | - |
| Full bathroom | 5' x 7'11'' | 39.58 sqft | - |
| Kitchen | 13'1'' x 13'11'' | 182.08 sqft | - |
| Living room | 17'6'' x 12'2'' | 212.92 sqft | - |
| Primary Bedroom | 14' x 10'6'' | 147 sqft | - |
| Utility room | 7'5'' x 7'11'' | 58.72 sqft | - |
Est. mortgage
$3,600/mo

Tyler Zeeman
Royal LePage Kelowna
Listed by Alexander Fink
34 days on site
Listing Broker
RE/MAX Vernon
Courtesy
RE/MAX Vernon






