1 / 38
For Sale
$799,900
3 bd · 2.5 ba · 1,859 sq ft
12798 Lake Hill Drive Unit# 37, Lake Country V4V2W5
MLS®# 10404383
Est. mortgage
$3,035/mo
About This Home
Property Type
Townhome, Att/Row/Townhouse
Parking
Garage: Yes, 4 parking
MLS #
10404383
Size
1859 sqft
Year Built
2018
Maintenance Fee
$411.06
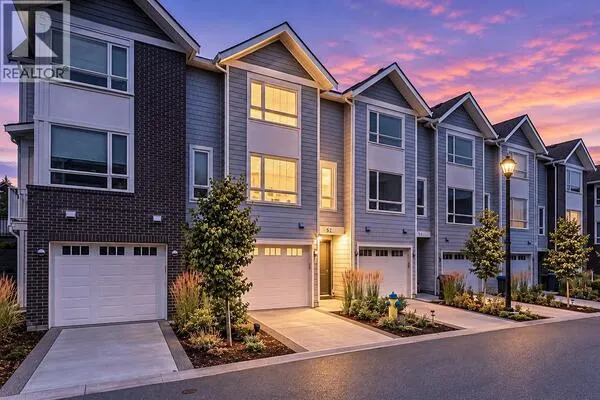
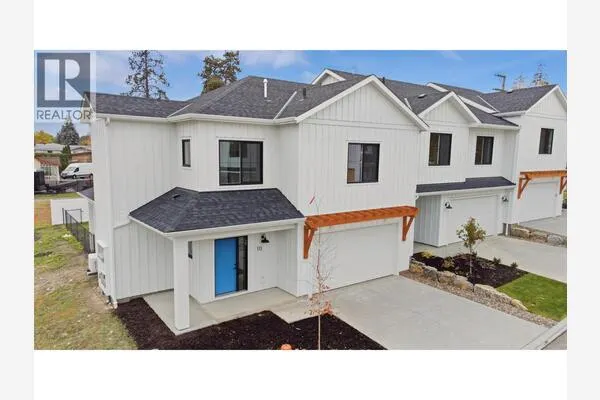
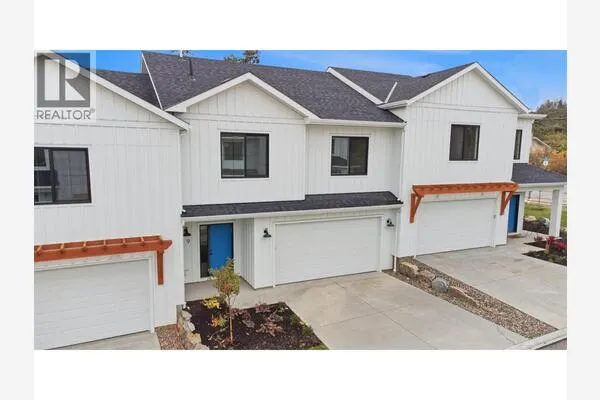
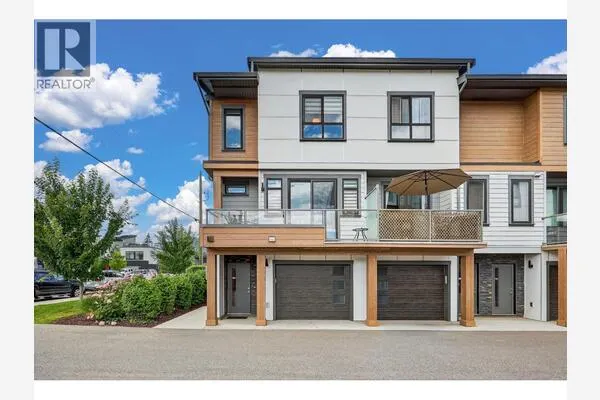
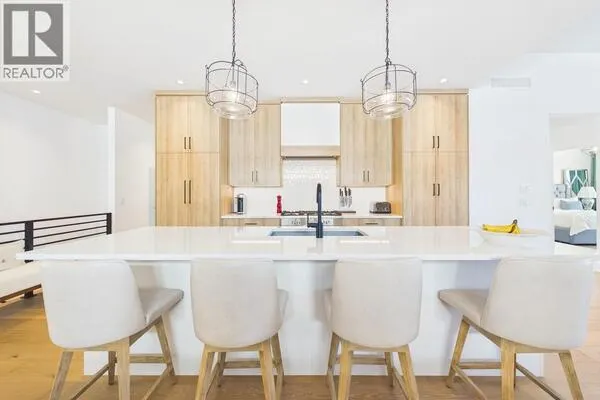
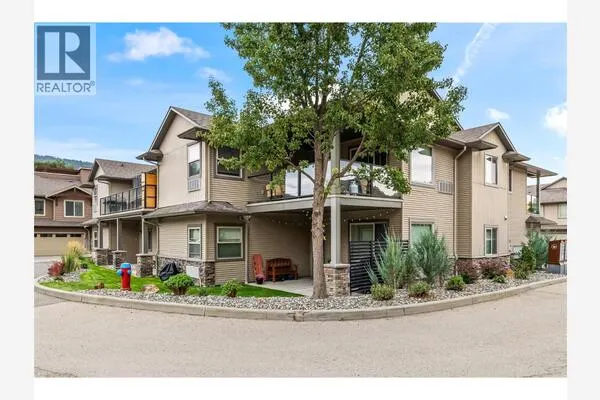
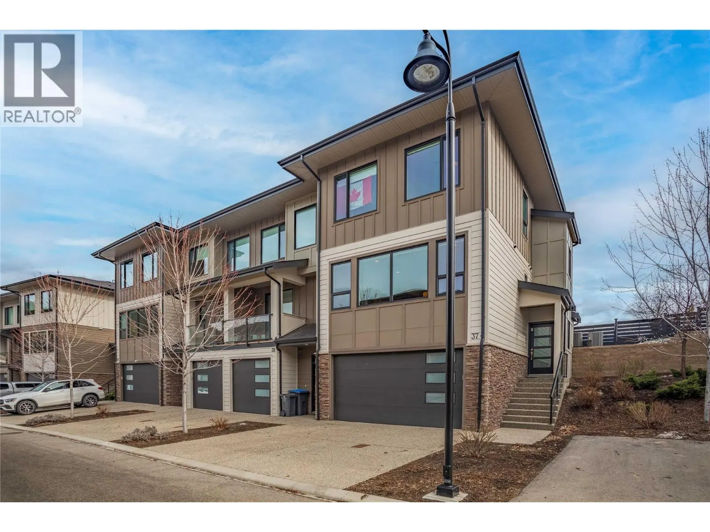
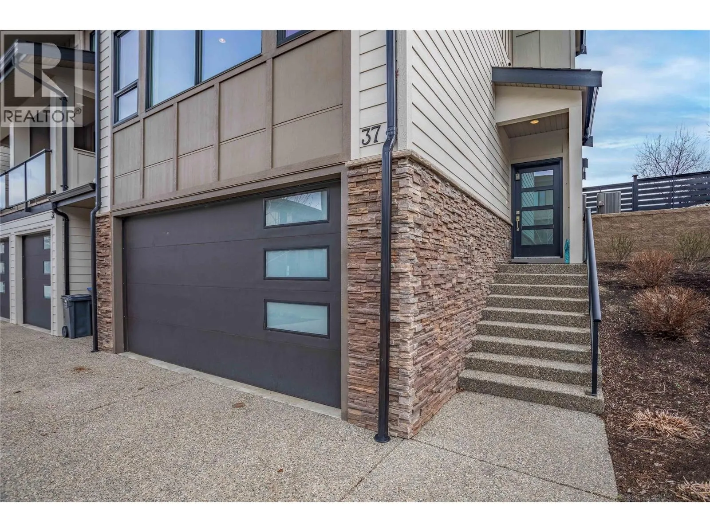
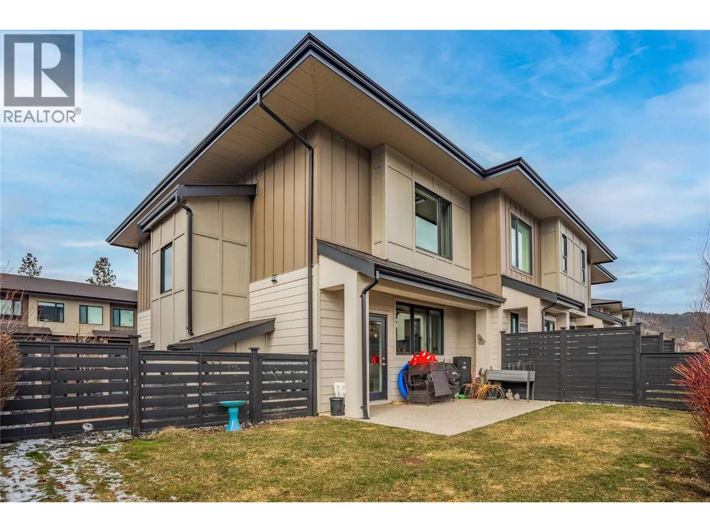
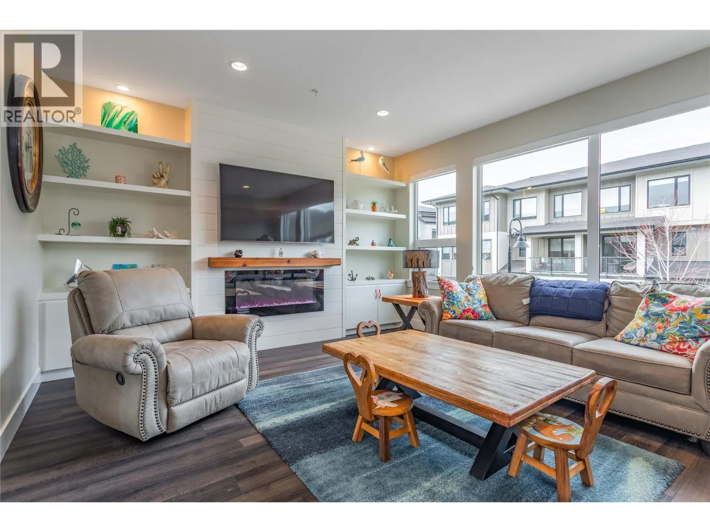
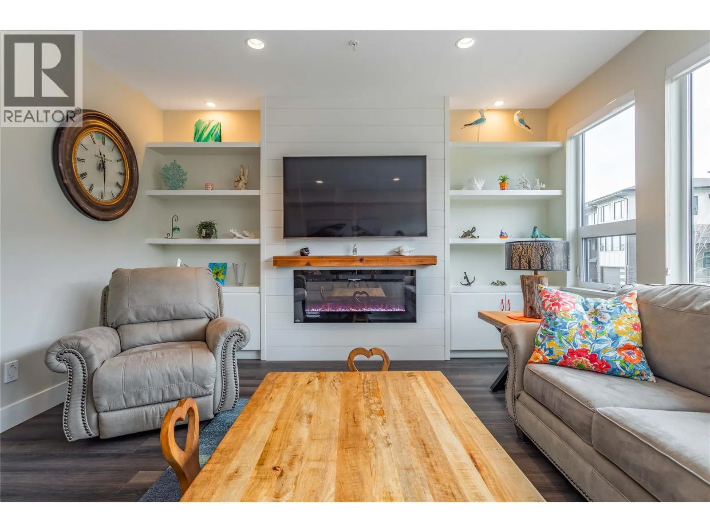
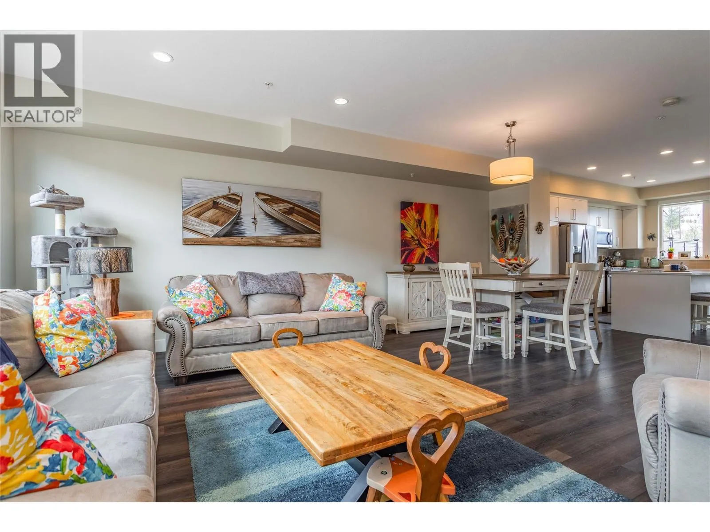
End unit, lake and mountain views, a fenced yard, and room for the whole family! This beautifully upgraded 3-bedroom + bonus room townhome in Lake Country's desirable RockRidge community offers 1,859 sq. ft. of living space and all the extras that make a house feel like home. Step inside to a bright, open-concept main floor with 9-foot ceilings, oversized windows, and a kitchen designed for everyday living and entertaining. Enjoy quartz countertops, stainless steel appliances, a gas range, generous island, and plenty of storage. The living room is a standout, featuring a beautiful shiplap fireplace wall with custom built-in cabinetry that adds both style and function. Upstairs, wake up to lake views from your spacious primary bedroom, complete with a walk-in closet and ensuite featuring heated floors and a glass shower. Two additional bedrooms, another full bathroom with heated floors, and convenient upstairs laundry make this layout ideal for families. Need a bit more space? The lower-level bonus room is ready to become your home office, gym, playroom, or movie-night retreat. And the outdoor space? That's where this home really shines! The generous, fully fenced yard offers room for kids to play, pets to roam, and summer evenings with friends. Add in an attached double garage, parking for two more vehicles in the driveway, and a location close to schools and parks, and you've got a home that checks all the boxes. Meticulously maintained, thoughtfully upgraded, just repainted and move-in ready. This is townhome living without sacrificing the space you love! (id:10452)
Property Details
Full Property Details
Interior
Bedrooms
3
Washrooms
2.5
Square Footage
1859 sqft
Heating Source
Electric
Heating Type
Forced air, See remarks
Air Conditioning
Central air conditioning
Kitchens
1
Full Bathrooms
3
Half Bathrooms
1
Fireplace Type
Decorative
Flooring Type
Laminate, Tile
Exterior
Acreage
under 1 acre
Parking Spaces
4
Garage Spaces Y/N
Yes
Roof Material
Asphalt shingle
Land Amenities
Park, Schools, Shopping
Building Description
Home Type
Townhome
Subtype
Att/Row/Townhouse
Year Built
2018
Exterior
Stone, Other
Sewers
Municipal sewage system
Water Supply
Municipal water
Community
Community
Lake Country North West
Area Code
Lake Country
Features
Family Oriented, Pet Restrictions
Taxes & Fees
Maintenance Fee
$411.06
Other
Virtual Tour Link
Room Types
| Room | Dimensions | Area | Description |
|---|---|---|---|
| Bedroom | 9'5'' x 11'9'' | 110.65 sqft | - |
| Bedroom | 9'6'' x 11'9'' | 111.62 sqft | - |
| Den | 8'0'' x 17'5'' | 139.33 sqft | - |
| Dining room | 10'3'' x 13'2'' | 134.96 sqft | - |
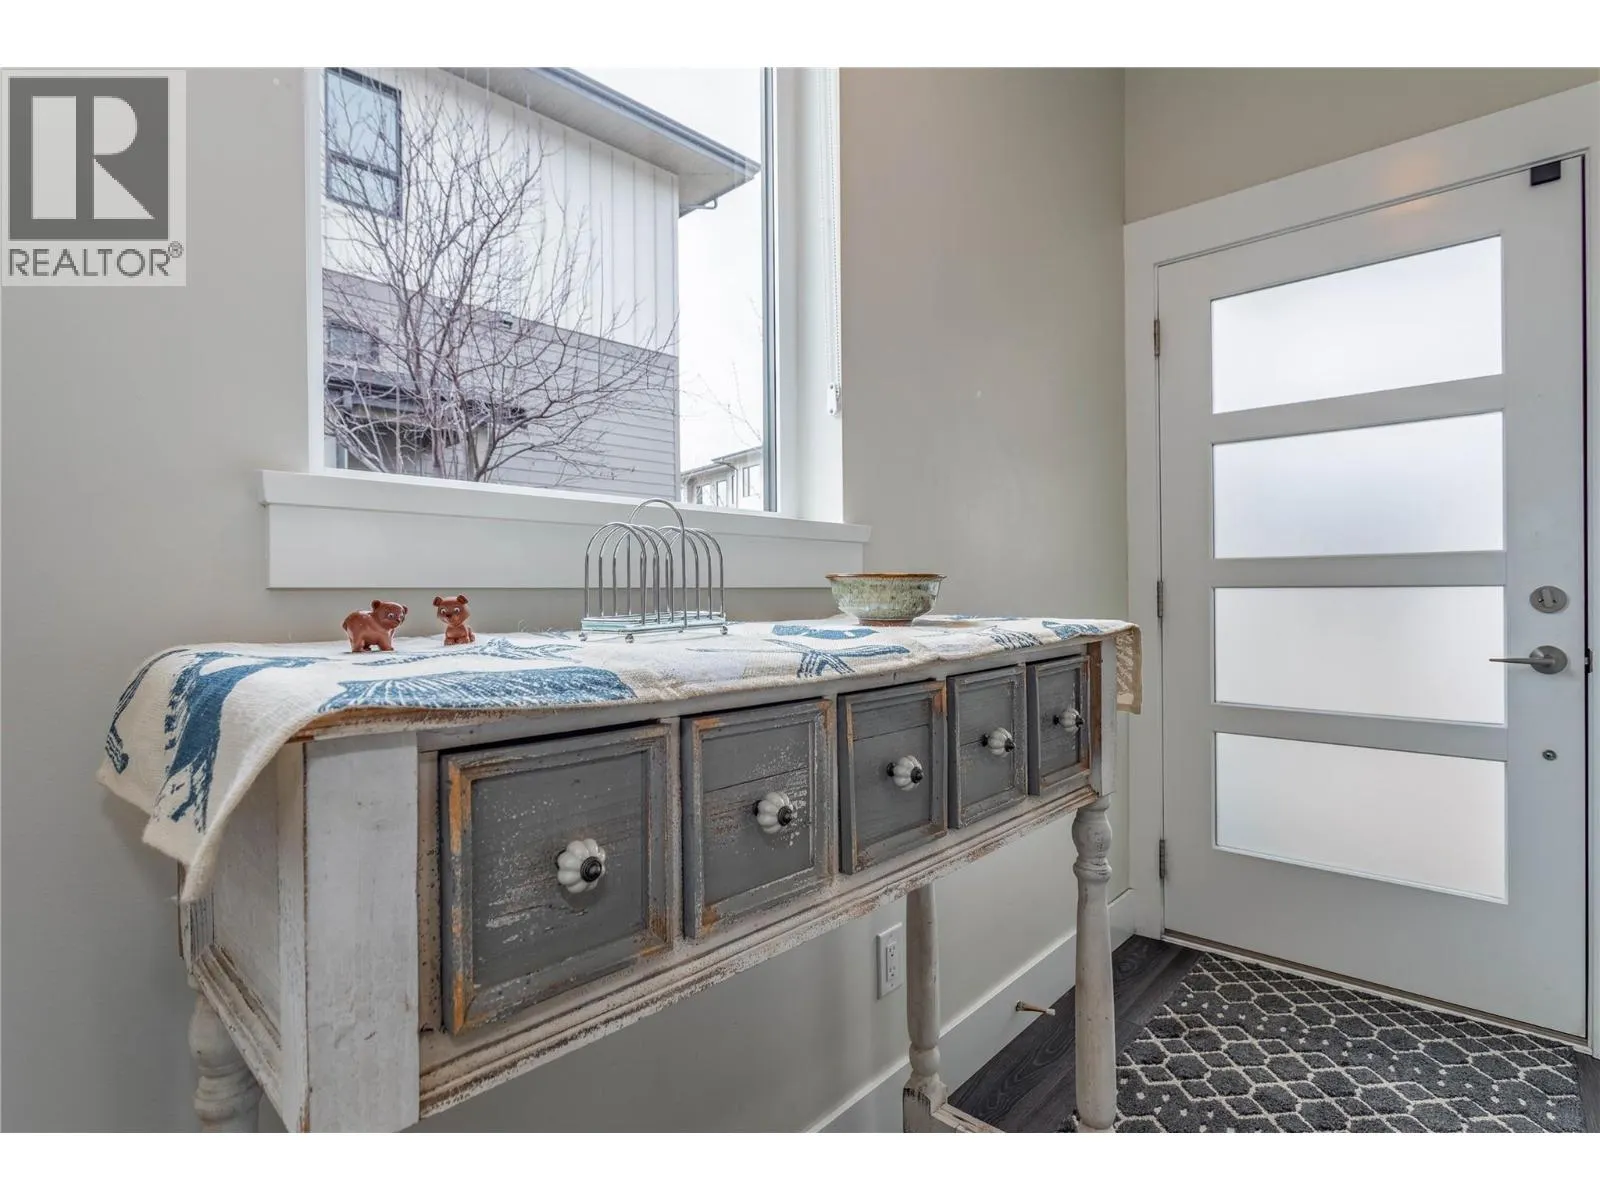
| Foyer | 4'10'' x 9'11'' | 47.93 sqft | - |
| Full bathroom | 5'11'' x 8'3'' | 48.81 sqft | - |
| Full ensuite bathroom | 8'8'' x 8'10'' | 76.56 sqft | - |
| Kitchen | 12'9'' x 18'1'' | 230.56 sqft | - |
| Living room | 14'4'' x 18'9'' | 268.75 sqft | - |
| Other | 5'1'' x 8'7'' | 43.63 sqft | - |
| Partial bathroom | 5'7'' x 6'3'' | 34.9 sqft | - |
| Primary Bedroom | 12'8'' x 14'1'' | 178.39 sqft | - |
Est. mortgage
$3,035/mo

Tyler Zeeman
Royal LePage Kelowna
Listed by Kimberly Ballard
26 days on site
Listing Broker
Century 21 Assurance Realty Ltd
Courtesy
Century 21 Assurance Realty Ltd